
Address
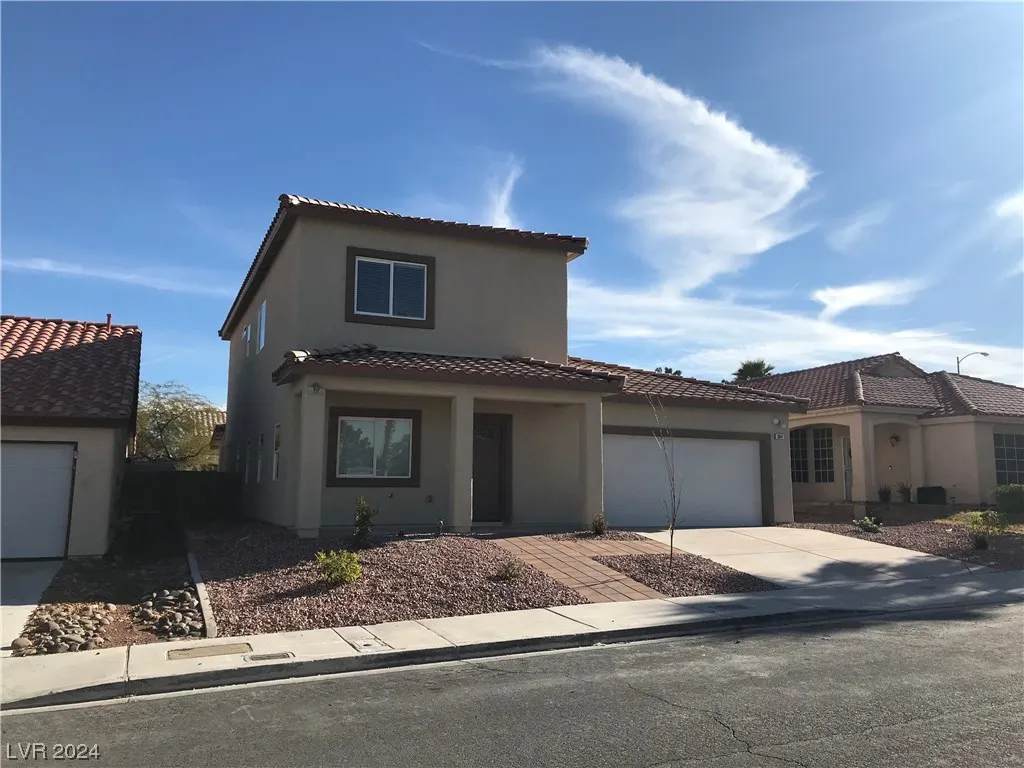
3644 Quail Creek Drive, North Las Vegas, NV
Price
$ 509,900
Property Attributes
- MLS#2551448
- TypeSingle Family
- Listing Status Active
- CountyClark
- CityNorth Las Vegas
- NeighborhoodCheyenne Ridge
- Zip89032
- Style
- Year Built2020
- Taxes$ 3814
- Price$ 509,900
- Bedrooms4
- Full Bathrooms2
- Half Bathrooms1
- Sqr Footage2297
- Lot Size0.13 Acres
Data Source:
Greater Las Vegas MLS (GLVAR)
Property Description
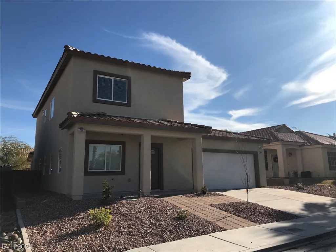
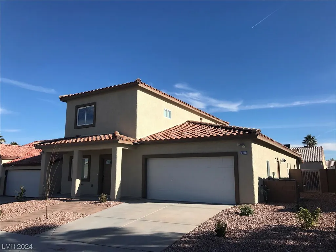
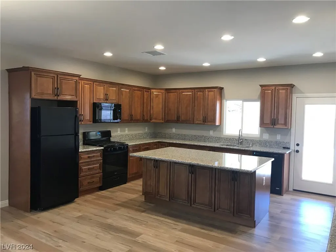
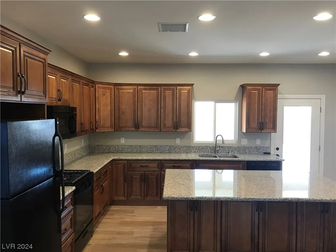
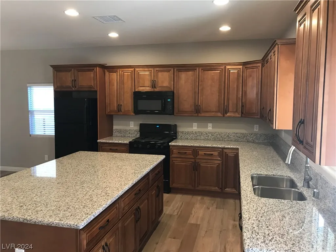
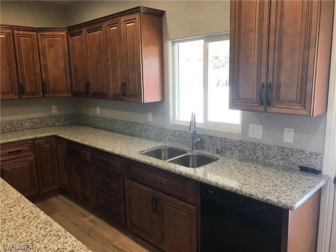
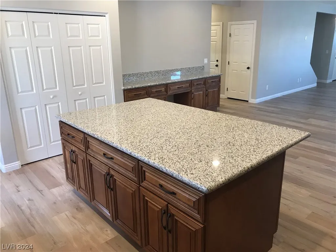
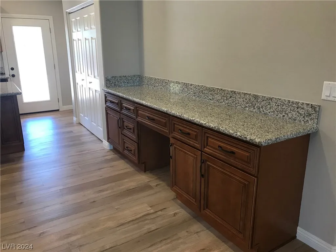
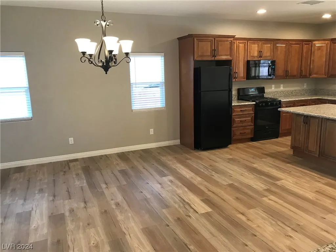
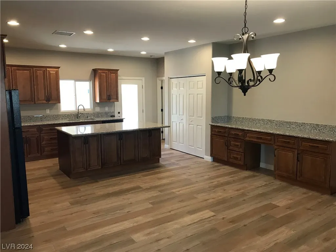
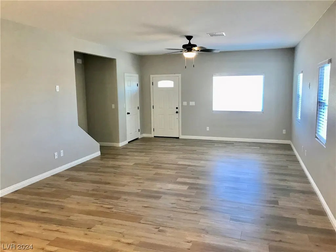
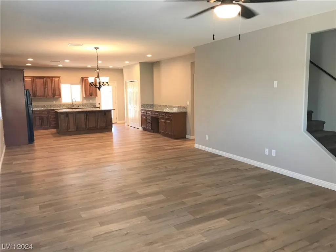
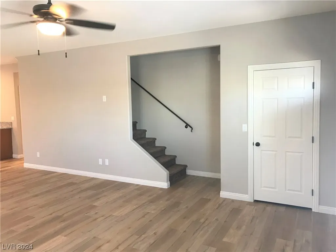
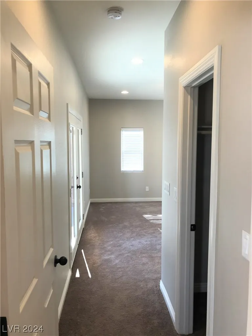
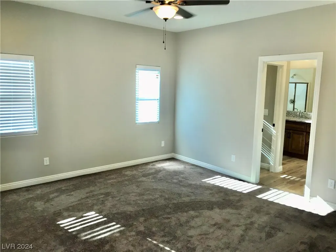
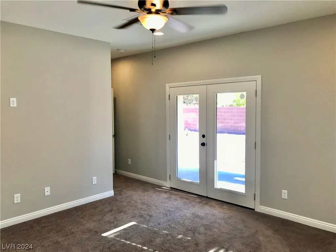
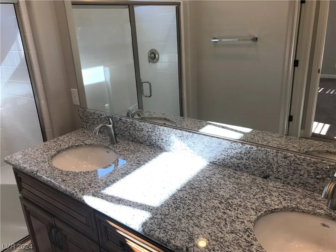
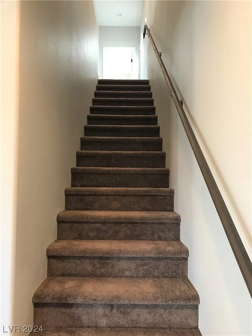
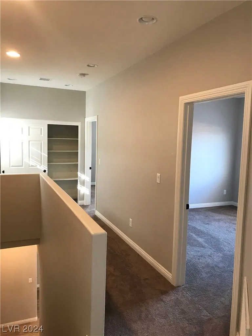
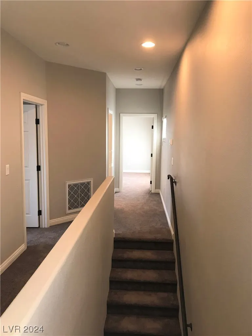
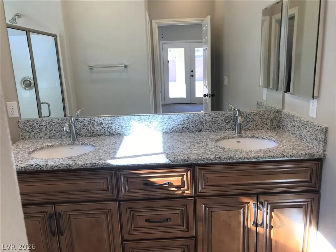
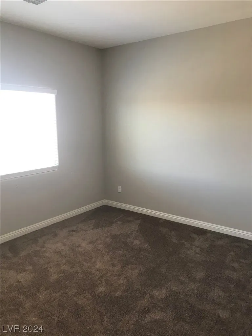
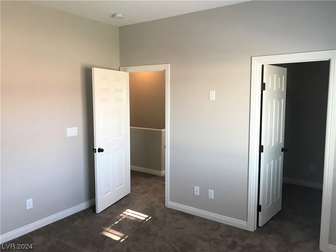
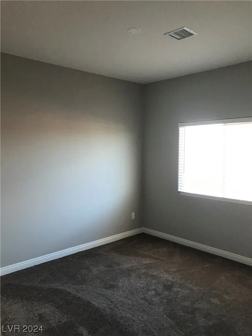
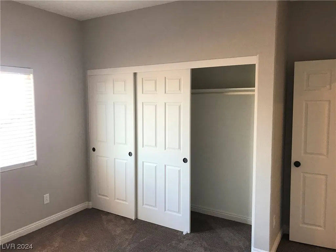
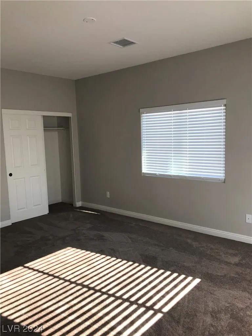
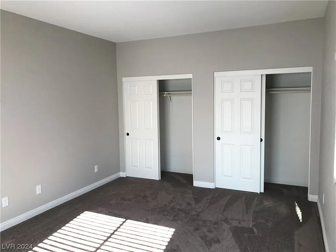
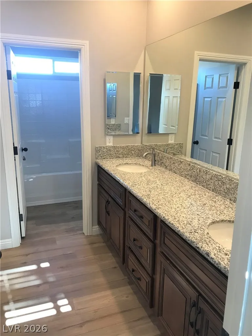
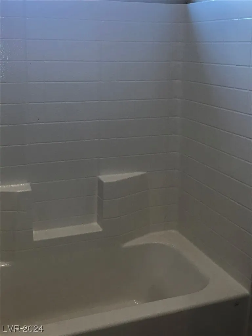
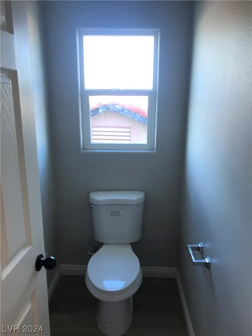
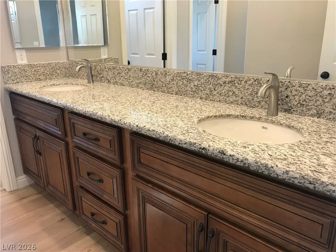
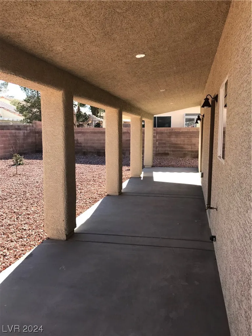
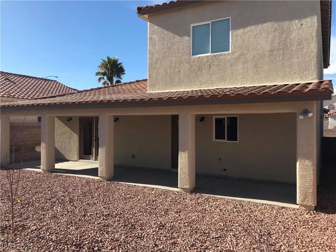
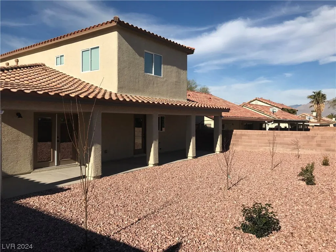
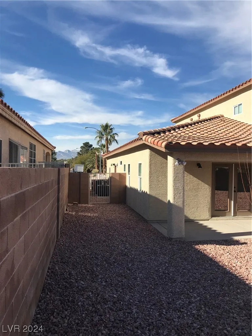
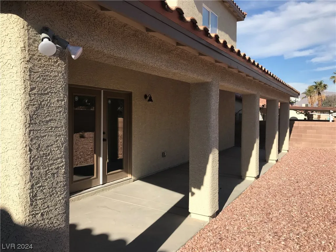
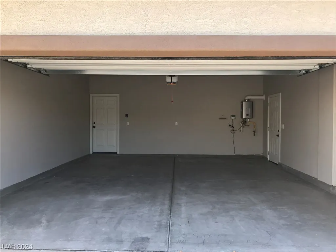
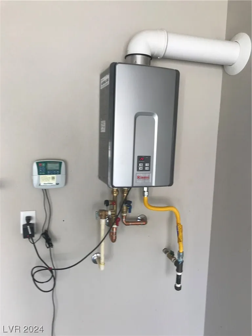
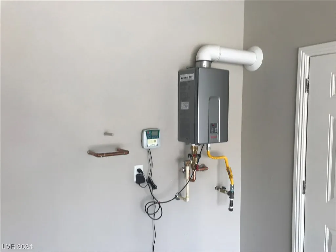
NEWER BUILD 2020 RARE FIND ABSOLUTELY GORGEOUS CUSTOMIZED 2309 SQ FT 4 BEDROOMS 3 BATHROOMS 2 CAR GARAGE*HIGHLY UPGRADED*BEAUTIFUL HUGE KITCHEN W/BUILTIN DESK & LOTS OF CABINET SPACE*DOWNSTAIRS PRIMARY IS HUGE W/FRENCH DOORS LEADING TO COVERED PATIO*NICE PRIMARY BATH W/DOUBLE SINKS CUSTOM CABINETS & GRANITE COUNTERS*SPACIOUS OPEN LIVING AREA LIGHT AND BRIGHT*KITCHEN IS BREATHTAKING CUSTOM CABINETS ISLAND BREAKFAST BAR & BREAKFAST NOOK*VERY LARGE SECONDARY BEDROOMS*TANKLESS WATER HEATER*FULLY LANDSCAPED LOW MAINTENANCE YARD*SO MUCH TO OFFER! PLEASE COME SEE THIS LOVELY HOME FOR YOURSELF!
| Elementary School | Middle School | High School |
|---|---|---|
| Priest Elementary School | Swainston Theron Middle School | Cheyenne High School |
| Price History | |
|---|---|
| 2/24/2025 | Listed $549,900 |
| 3/14/2025 | Listed $548,900 |
| 4/18/2025 | Listed $547,900 |
| 2/3/2026 | 1$539,900 |
| 6/23/2026 | 2$529,900 |
| 7/7/2026 | 2$519,900 |
| 8/14/2026 | 2$509,900 |
General Features
| Interior Features | Bedroom on Main Level,Ceiling Fan(s),Primary Downstairs,Window Treatments |
|---|---|
| Sewer | Public Sewer |
| Heating | Central,Gas |
| Cooling | Central Air,Electric |
| Utilities | Cable Available |
| Possession | Close Of Escrow |
| Roof | Tile |
| Appliances | Disposal,Gas Range,Microwave |
| Exterior Features | Patio,Private Yard,Sprinkler/Irrigation |
| HOA | 35 |
| Garage Spaces | 2 |
| Association Fee Includes | Association Management |
| Patio/Porch Features | Covered,Patio |
| Architectural Style | Two Story,Custom |
| Year Built | 2020 |
| Electric | Photovoltaics None |
| Stories | 2 |
| Property SubType | Single Family Residence |
| Additional Parcels Description | --- |
| Assoc Fee Paid Per | Quarterly |
| County | Clark |
| Property Type | Residential |
| HOA / Comm Assn | Yes |
| Attached Garage | Yes |
| Energy Efficient | Windows |
| Subdivision Name | Cheyenne Ridge |
| Facing Direction | West |
| Garage Y/N | Yes |
| Total Rooms | 8 |
| Status | Active |
| Directions | FROM 15 & W. CHEYENNE GO LEFT ON CHEYENNE TO RIGHT ON MARTIN LUTHER KING TO LEFT ON GOWAN TO RIGHT ON QUAIL CREEK. |
| High School | Cheyenne |
| City | North Las Vegas |
| Disclosures | Familial Relation,Covenants/Restrictions Disclosure |
| Association Name | HIDDEN CANYON |
| Zoning Description | Single Family |
| Lot Size Units | Acres |
| Lot Size Square Feet | 5663 |
| Elementary School | Priest, Richard C.,Priest, Richard C. |
| Year Built Details | RESALE |
| Tax Annual Amount | 3814 |
| Middle/Junior High School | Swainston Theron |
| Property Condition | Resale |
| Virtual Tour | https://www.propertypanorama.com/instaview/las/2551448 |
| Days on Market | 949 |
| Standard Status | Active |
| Property Sub Type Additional | Single Family Residence |
| Lease Amount | 2000 |
| PostalCity | North Las Vegas |
Interior Features
| Flooring | Carpet,Linoleum,Vinyl |
|---|---|
| Furnished Y/N | Unfurnished |
| Air Conditioning Y/N | Yes |
| Heating Y/N | Yes |
| Window Features | Blinds,Double Pane Windows |
| Full Baths | 1 |
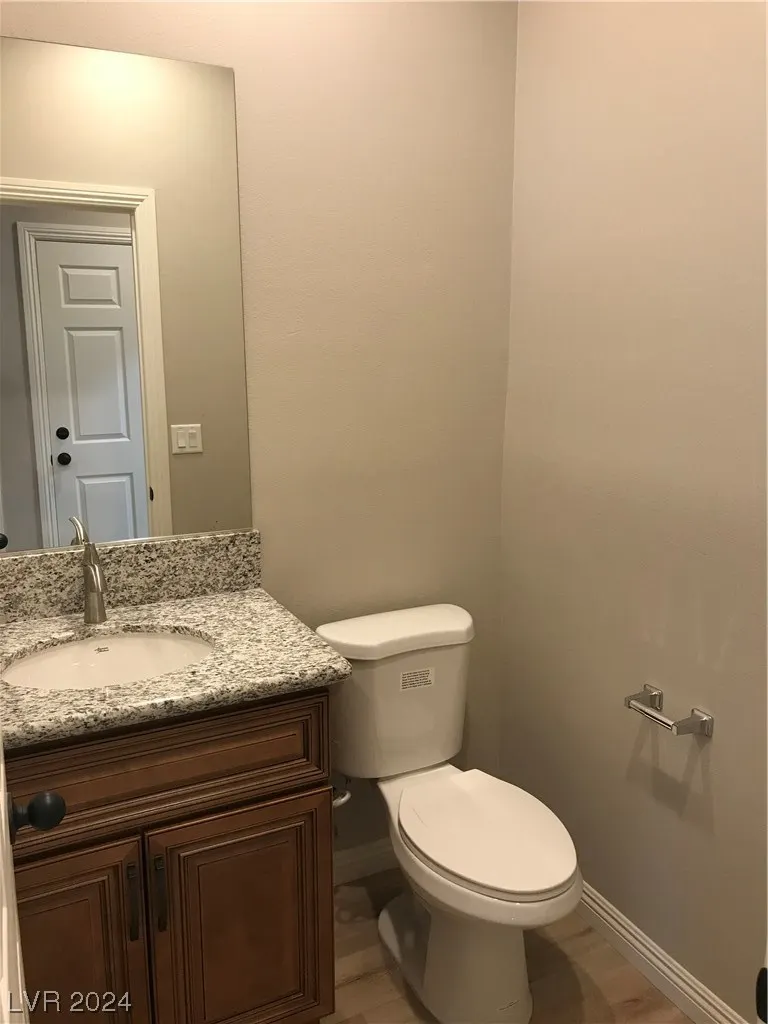
| Half Baths | 1 |
| 3/4 Baths | 1 |
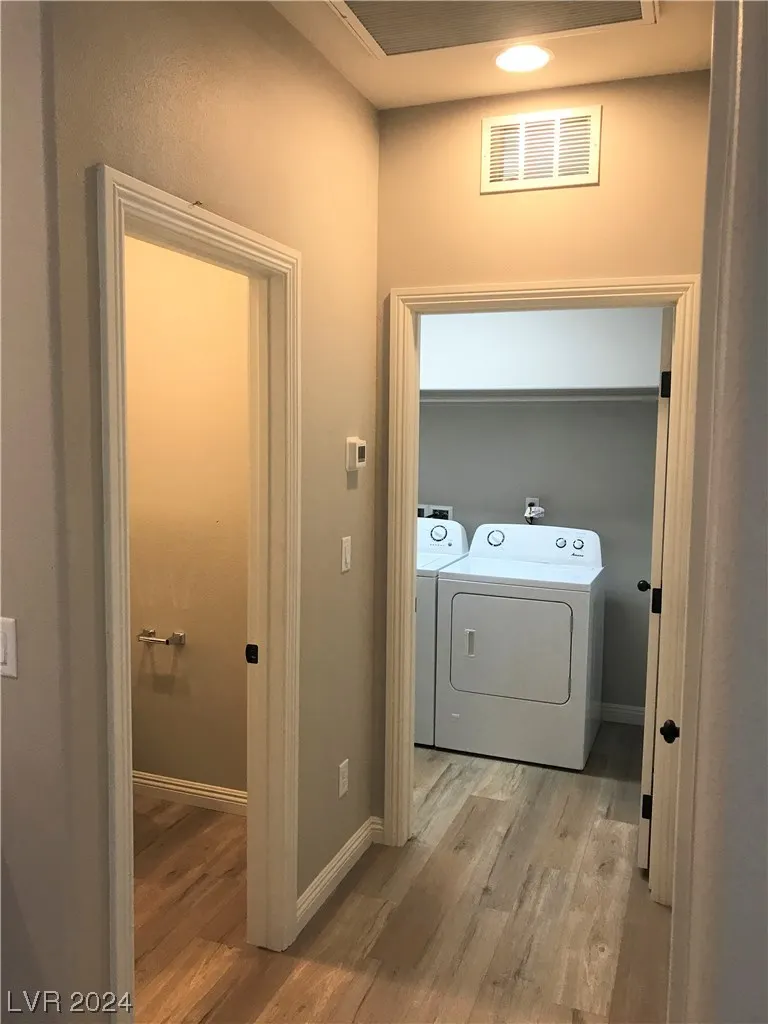
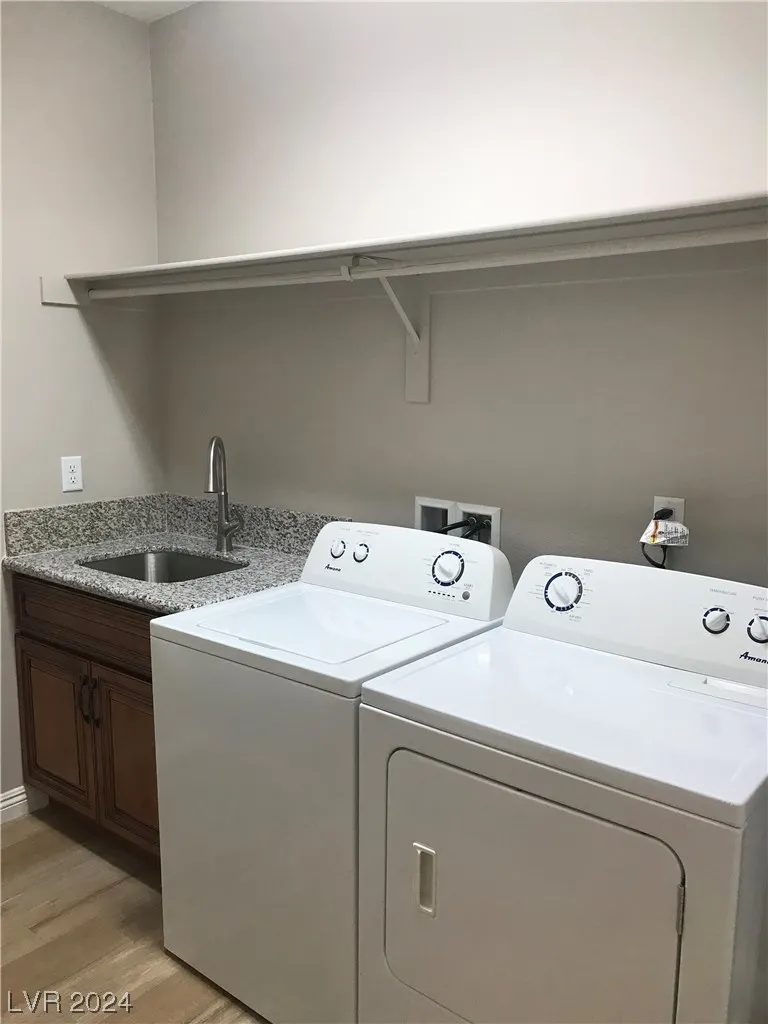
| Laundry Features | Gas Dryer Hookup,Main Level,Laundry Room |
| Total Bedrooms | 4 |
| Total Baths | 3 |
| Bedrooms Possible | 4 |
Exterior Features
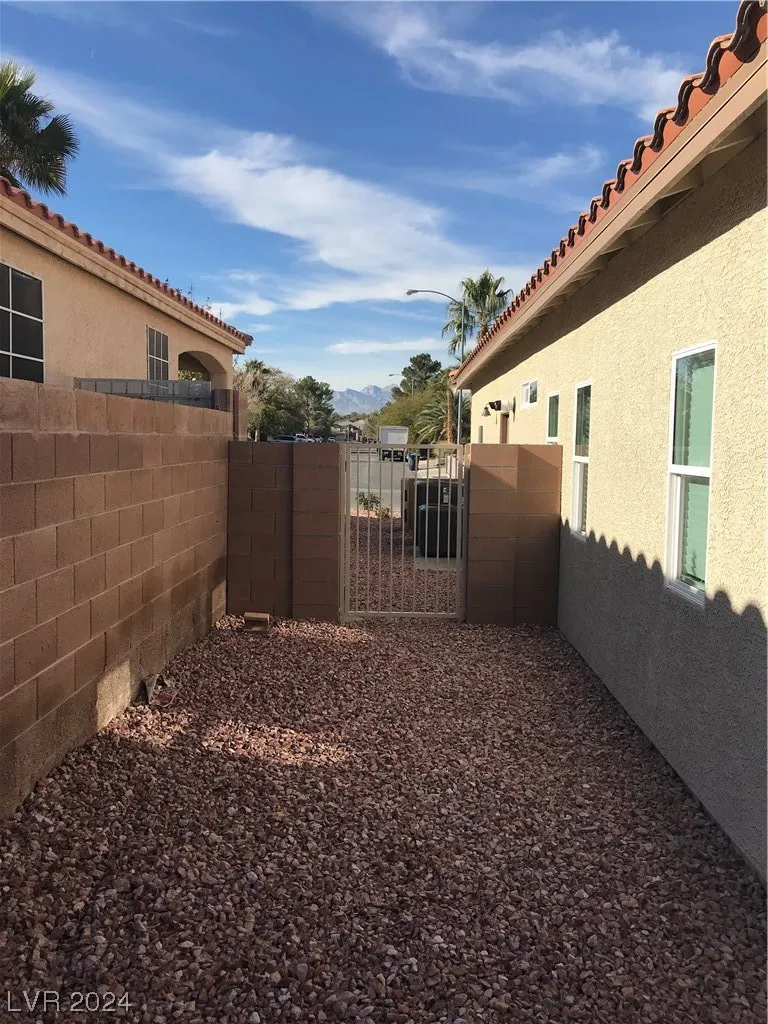
| Fencing | Block,Back Yard |
|---|---|
| Parking Features | Attached,Exterior Access Door,Garage,Garage Door Opener,Inside Entrance |
| Lot Features | Drip Irrigation/Bubblers,Desert Landscaping,Landscaped,Rocks,Sprinklers Timer,< 1/4 Acre |
| Water Source | Public |
| Lot Size Area | 0.13 |
| Building Area Total | 2297 |
| Lot Size Acres | 0.13 |
| Horse Amenities | None |
Room Details
| Room | Dimensions | Level | Flooring | Details |
|---|---|---|---|---|
| Bedroom 2 | Upstairs,Walk-In Closet(s) | |||
| Bedroom 3 | Closet,Upstairs | |||
| Bedroom 4 | Closet,Upstairs | |||
| Dining Room | Dining Area | |||
| Great Room | Downstairs | |||
| Kitchen | Breakfast Bar/Counter,Breakfast Nook/Eating Area,Custom Cabinets,Granite Countertops,Island,Linoleum/Vinyl Flooring,Pantry | |||
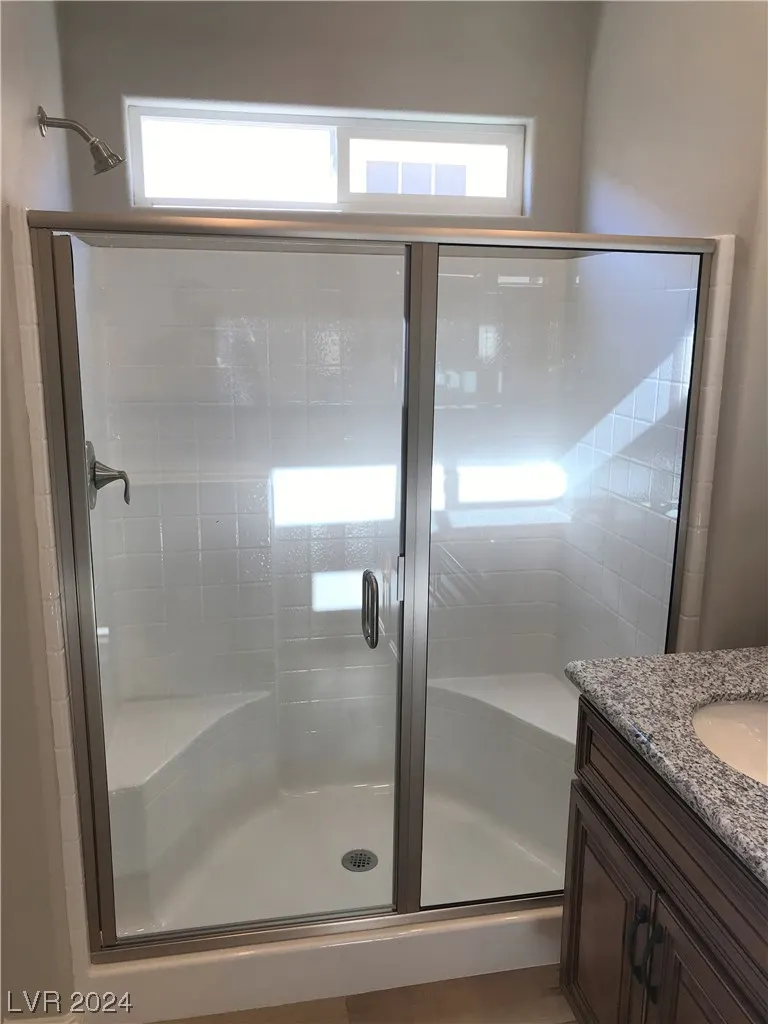
| Primary Bathroom | Double Sink,Shower Only | |||
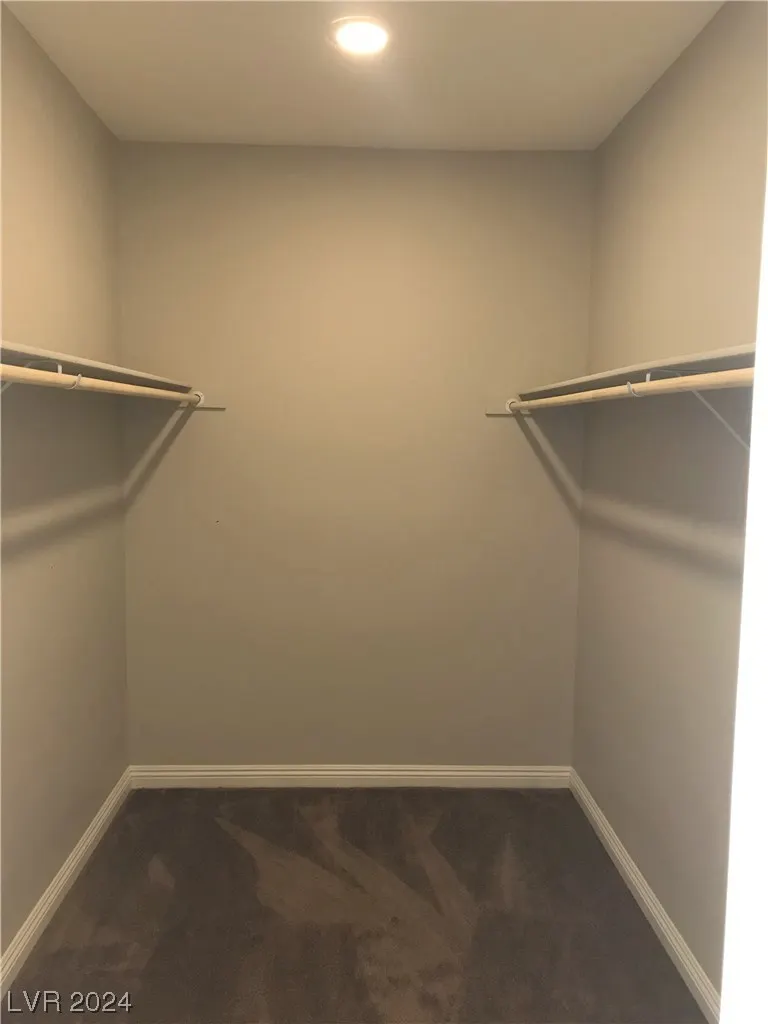
| Primary Bedroom | Bedroom With Bath Downstairs,Ceiling Fan,Ceiling Light,Pbr Separate From Other,Walk-In Closet(s) |
Amenities
- Foreclosure
- Views
- Short Sale
- New Construction
- Adult 55+
- Lease To Own
- No HOA Fees
- Furnished
- Primary On Main
- Air Conditioning
- Seller Finance
- Green
- Fixer Upper
- Horse
- Golf
- Fireplace
- Deck
- Garage
- Basement
- Pool
Property vs Single Family Average in 89032
Price
Taxes
Year Built

