
Open House Sun, Sep 27th 12:00 PM - 02:00 PM












Address
531 Cityview Ridge Drive, Henderson, NV
Price
$ 12,495,000
Property Attributes
- MLS#2791776
- TypeSingle Family
- Listing Status Active
- CountyClark
- CityHenderson
- NeighborhoodMacdonald Highlands Planning Area 18 Phase 2 Amd
- Zip89012
- Style
- Year Built2024
- Taxes$ 76916
- Price$ 12,495,000
- Bedrooms5
- Full Bathrooms6
- Half Bathrooms3
- Sqr Footage9012
- Lot Size0.51 Acres
Data Source:
Greater Las Vegas MLS (GLVAR)
Property Description
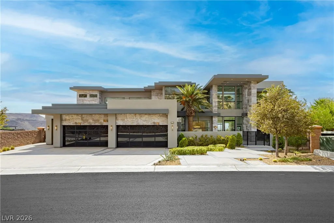
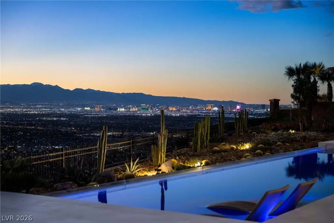
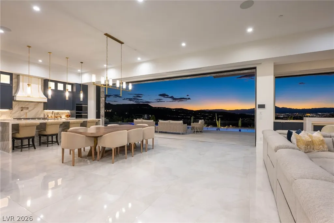
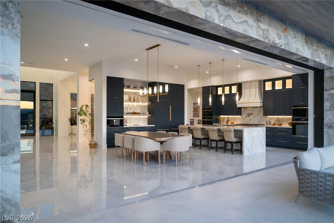
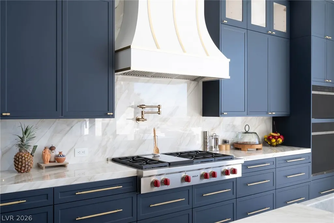
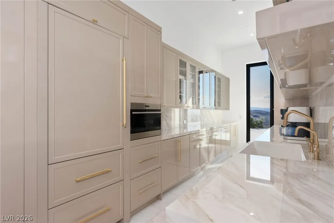
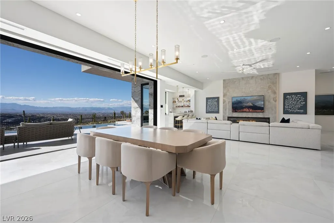
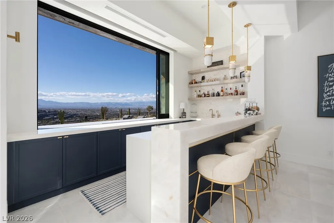
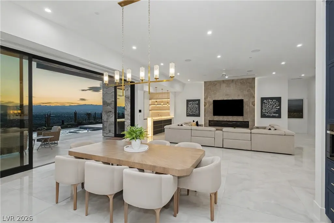
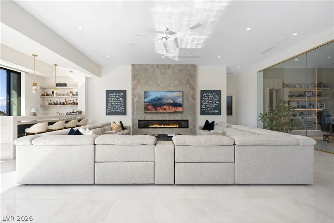
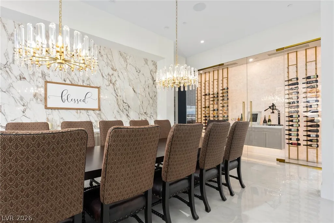
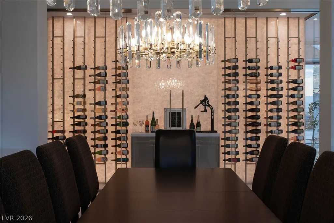
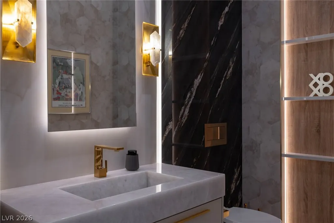
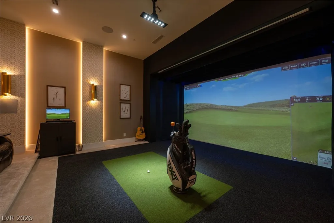
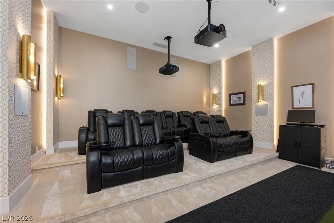
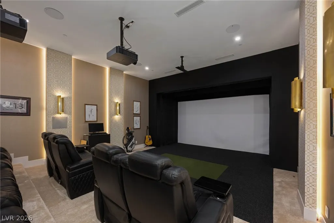
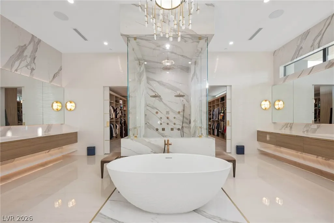
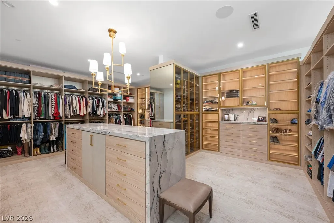
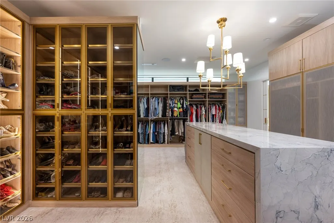
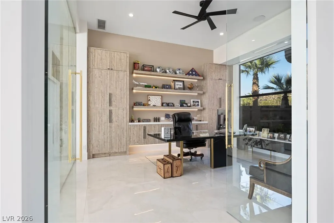
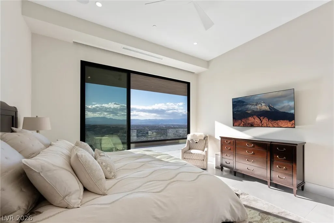
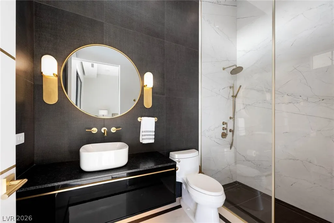
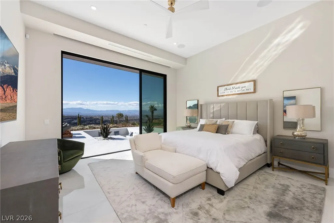
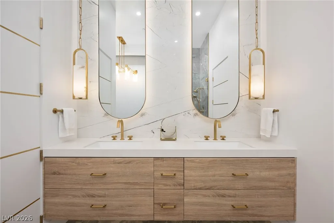
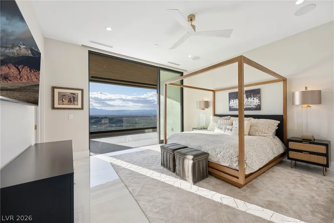
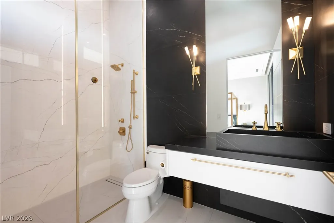
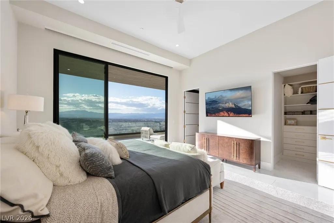
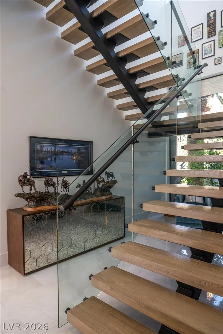
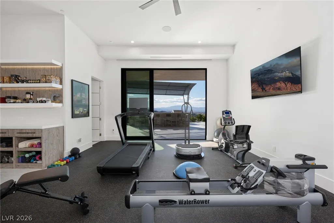
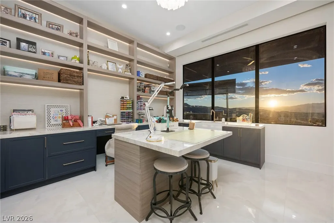
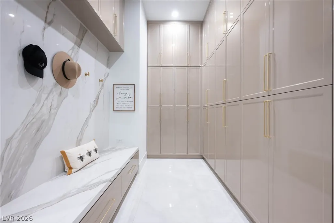
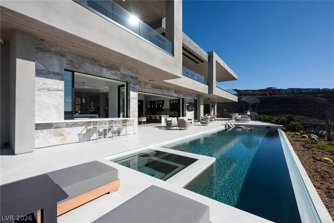
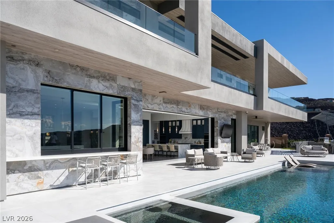
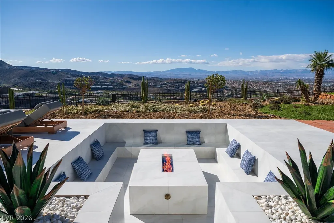
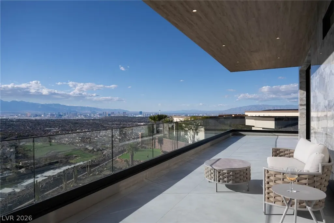
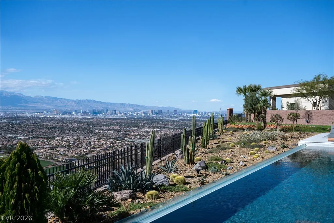
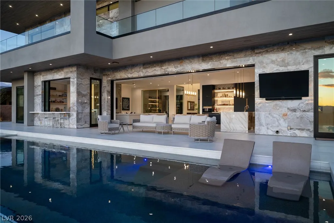
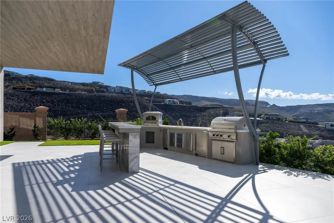
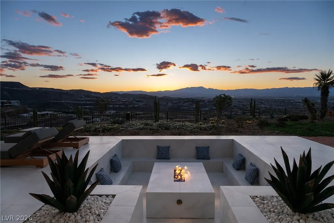
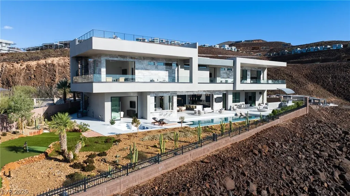
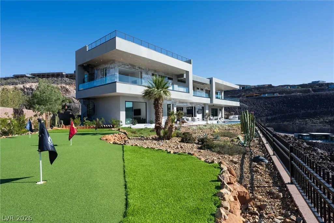
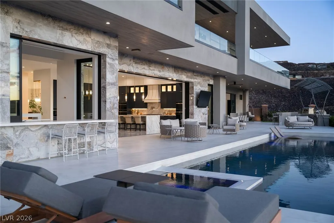
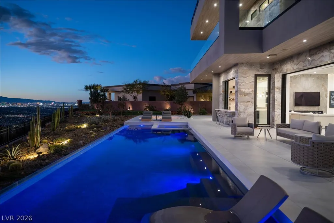
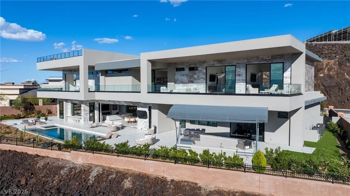
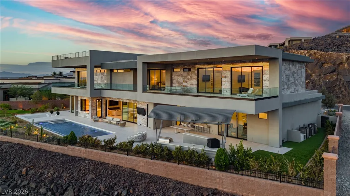
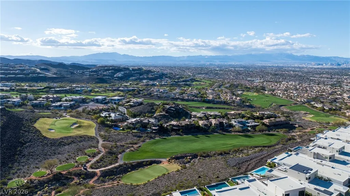
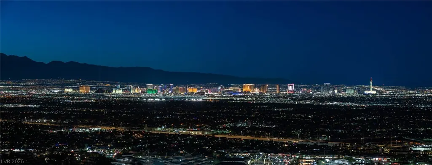
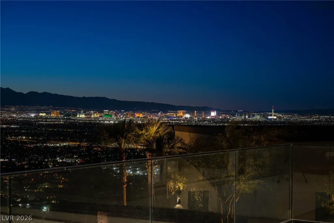
Elevated modern luxury in the heart of MacDonald Highlands. Designed by renowned architect Richard Luke and completed in 2024, this exceptional custom estate is offered furnished and includes a DragonRidge Country Club membership, providing immediate access to one of Southern Nevada’s premier private club lifestyles. Spanning approximately 9,012 square feet, the residence features 5 en-suite bedrooms, 9 baths, a private elevator, and panoramic views of the Las Vegas Strip, mountains, golf course, and surrounding valley. The open-concept floor plan seamlessly blends indoor and outdoor living through expansive electric pocket sliding doors, soaring ceilings, and walls of glass. Designed for both everyday living and grand-scale entertaining, the home features a chef’s kitchen with premium Wolf appliances, prep kitchen, temperature-controlled wine wall, private office, fitness room, movie theater, golf simulator, and multiple entertainment spaces. The luxurious primary retreat offers a spa-inspired bath, a huge custom closet with washer/dryer, and breathtaking views. The resort-style backyard showcases a large pool and spa, putting green, outdoor kitchen, multiple lounge areas, sunken firepit, and spectacular city-light views. Don't forget to checkout the huge rooftop balcony overlooking the Vegas lights. Smart-home technology/Control 4, a 4-car garage with golf cart space, and exceptional designer finishes complete this one-of-a-kind residence. Experience turnkey modern desert luxury and the ultimate country club lifestyle within one of Southern Nevada’s most prestigious guard-gated communities. Furnished, country club initiation fee/membership included, and move-in ready!!
| Elementary School | Middle School | High School |
|---|---|---|
| Brown Elementary School | Miller Bob Middle School | Foothill High School |
| Price History | |
|---|---|
| 6/15/2026 | Listed $12,495,000 |
General Features
| Interior Features | Bathroom on Main Level,Bedroom on Main Level,Ceiling Fan(s),Full Bath on Main Level,Window Treatments,Elevator |
|---|---|
| Sewer | Public Sewer |
| Heating | Gas,Multiple Heating Units |
| Cooling | Central Air,Electric,2 Units |
| Utilities | Underground Utilities |
| Possession | Close Of Escrow |
| Roof | Flat,Stone |
| Appliances | Built-In Gas Oven,Double Oven,Dryer,Dishwasher,Disposal,Microwave,Refrigerator,Water Purifier,Wine Refrigerator,Washer |
| Exterior Features | Built-in Barbecue,Balcony,Barbecue,Courtyard,Patio,Private Yard,Sprinkler/Irrigation |
| HOA | 330 |
| Garage Spaces | 4 |
| Association Fee Includes | Security |
| Patio/Porch Features | Balcony,Covered,Deck,Patio,Rooftop |
| Architectural Style | Two Story,Custom |
| Pool Features | Heated,In Ground,Private,Pool/Spa Combo,Association,Community |
| Private Pool | Yes |
| Security Features | Security System Owned,Gated Community |
| Year Built | 2024 |
| Electric | Photovoltaics None,220 Volts in Garage |
| View | City,Golf Course,Strip View |
| Stories | 2 |
| Topography | Mountainous |
| Property SubType | Single Family Residence |
| Percent Ownership | Single Family Residential |
| Community Features | Pool |
| Additional Parcels Description | --- |
| Assoc Fee Paid Per | Monthly |
| County | Clark |
| Property Type | Residential |
| Association Amenities | Country Club,Clubhouse,Dog Park,Fitness Center,Golf Course,Gated,Playground,Pickleball,Park,Pool,Guard,Spa/Hot Tub,Tennis Court(s) |
| HOA / Comm Assn | Yes |
| Attached Garage | Yes |
| Energy Efficient | Windows |
| Subdivision Name | Macdonald Highlands Planning Area 18 Phase 2 Amd |
| Facing Direction | East |
| Garage Y/N | Yes |
| Total Rooms | 10 |
| Status | Active |
| Directions | 215/Valle Verde, south past Horizon Ridge. Enter MacDonald Highlands through Guard Gate onto MacDonald Ranch Drive. Take a left turn onto Cityview Ridge Drive and drive around the bend to 531 Cityview Ridge Drive. |
| High School | Foothill |
| City | Henderson |
| Disclosures | Covenants/Restrictions Disclosure |
| Association Name | MacDonald Highlands |
| View Y/N | Yes |
| Zoning Description | Single Family |
| Lot Size Units | Acres |
| Lot Size Square Feet | 22216 |
| Spa Features | In Ground |
| Elementary School | Brown, Hannah Marie,Brown, Hannah Marie |
| Property Attached Y/N | Yes |
| Year Built Details | RESALE |
| Tax Annual Amount | 76916 |
| Middle/Junior High School | Miller Bob |
| Property Condition | Resale |
| Virtual Tour | https://www.propertypanorama.com/instaview/las/2791776 |
| Days on Market | 94 |
| Standard Status | Active |
| Property Sub Type Additional | Single Family Residence |
| PostalCity | Henderson |
Interior Features
| Flooring | Carpet,Porcelain Tile,Tile |
|---|---|
| Furnished Y/N | Furnished Or Unfurnished |
| Total Fireplaces | 2 |
| Fireplace Features | Electric,Great Room,Primary Bedroom |
| Air Conditioning Y/N | Yes |
| Heating Y/N | Yes |
| Window Features | Blinds,Double Pane Windows,Insulated Windows,Low-Emissivity Windows,Window Treatments |
| Fireplace Y/N | Yes |
| Full Baths | 6 |
| Half Baths | 3 |
| Laundry Features | Gas Dryer Hookup,Laundry Closet,Main Level,Upper Level |
| Total Bedrooms | 5 |
| Total Baths | 9 |
| Bedrooms Possible | 6 |
Exterior Features
| Fencing | Block,Back Yard,Wrought Iron |
|---|---|
| Parking Features | Attached,Exterior Access Door,Epoxy Flooring,Garage,Golf Cart Garage,Inside Entrance,Private,Shelves,Storage,Workshop in Garage |
| Lot Features | 1/4 to 1 Acre Lot,Drip Irrigation/Bubblers,Desert Landscaping,Landscaped,No Rear Neighbors,Synthetic Grass,Trees |
| Water Source | Public |
| Lot Size Area | 0.51 |
| Spa | Yes |
| Building Area Total | 9012 |
| Lot Size Acres | 0.51 |
| Horse Amenities | None |
Amenities
- Foreclosure
- Views
- Short Sale
- New Construction
- Adult 55+
- Lease To Own
- No HOA Fees
- Furnished
- Primary On Main
- Air Conditioning
- Seller Finance
- Green
- Fixer Upper
- Horse
- Golf
- Fireplace
- Deck
- Garage
- Basement
- Pool
Property vs Single Family Average in 89012
Price
Taxes
Year Built

