

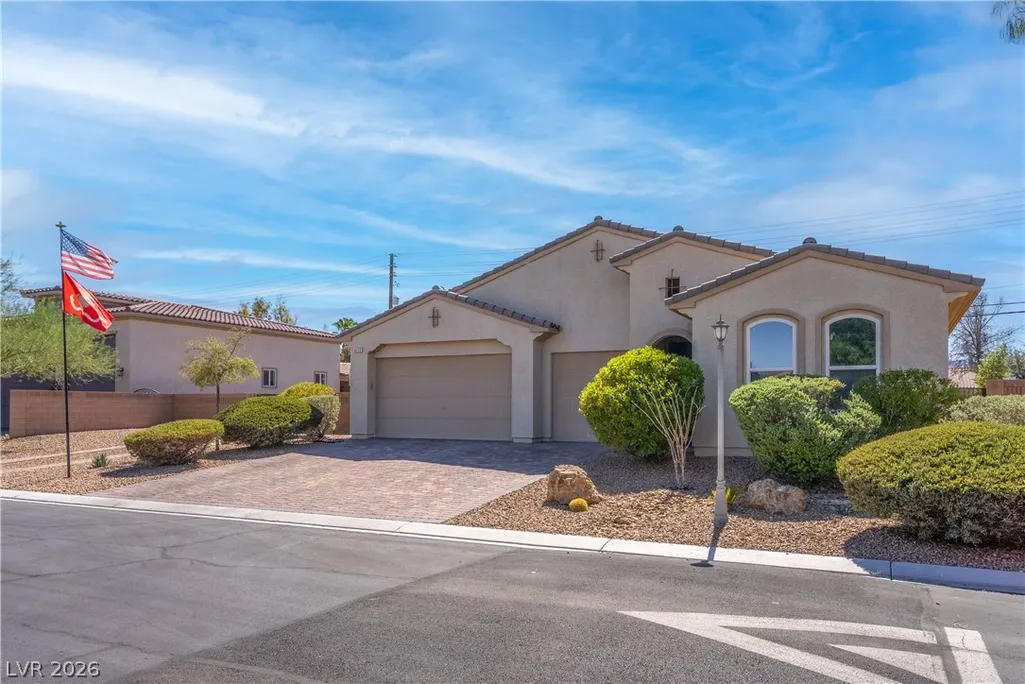
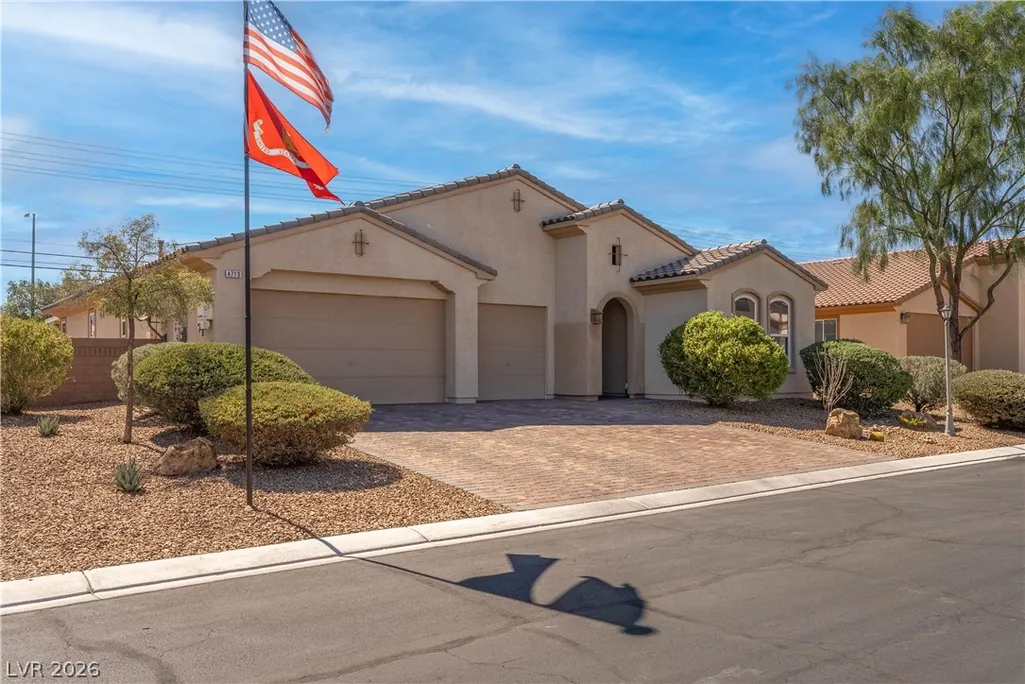
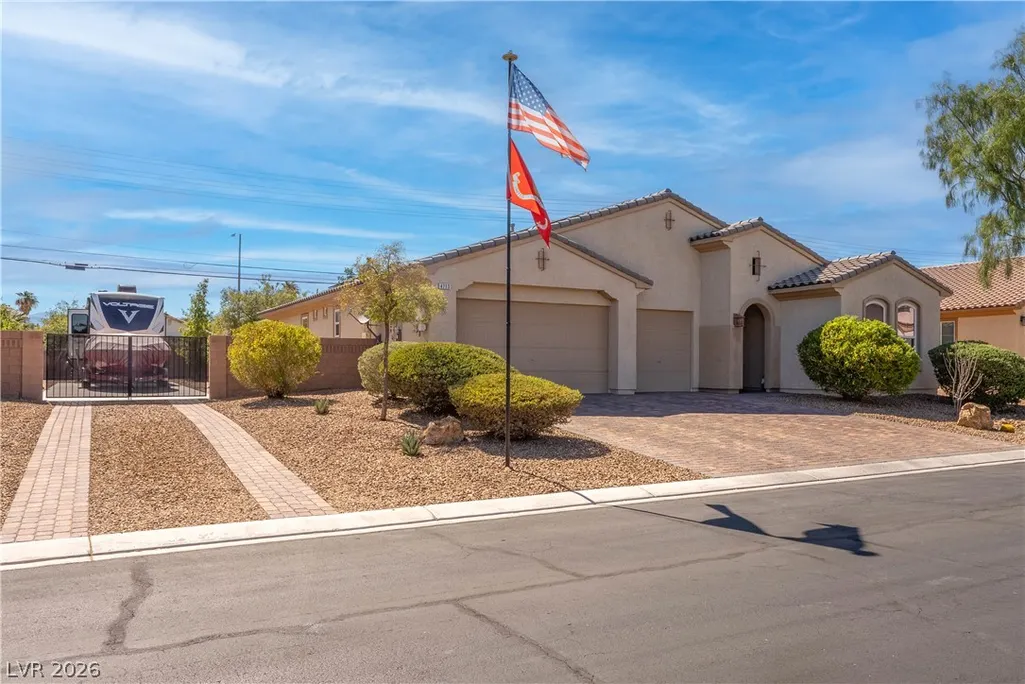


Address
4713 Overlook Ranch Street, North Las Vegas, NV
Price
$ 749,900
Property Attributes
- MLS#2796514
- TypeSingle Family
- Listing Status Active
- CountyClark
- CityNorth Las Vegas
- NeighborhoodCelebrates Lone Mountain Estate
- Zip89031
- Style
- Year Built2013
- Taxes$ 4866
- Price$ 749,900
- Bedrooms3
- Full Bathrooms2
- Half Bathrooms1
- Sqr Footage2642
- Lot Size0.35 Acres
Data Source:
Greater Las Vegas MLS (GLVAR)
Property Description
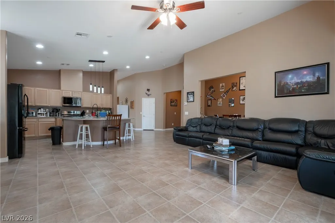
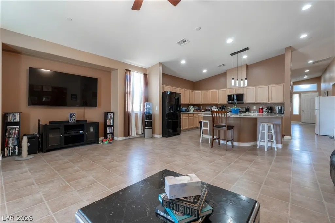
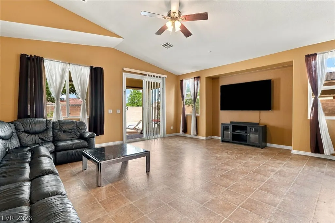
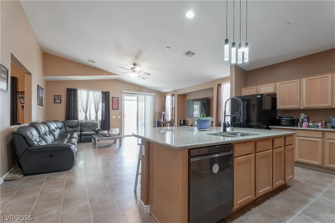
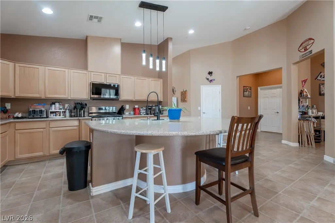
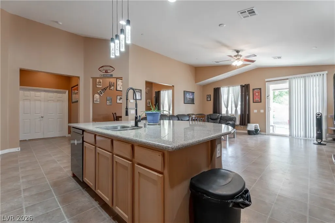
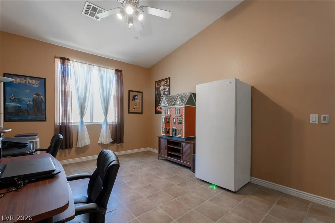
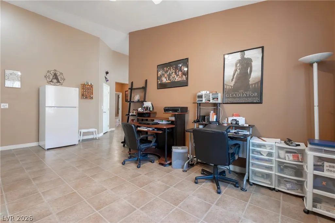
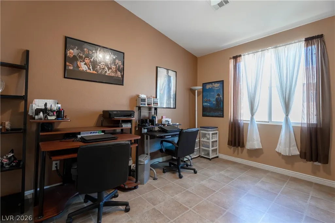
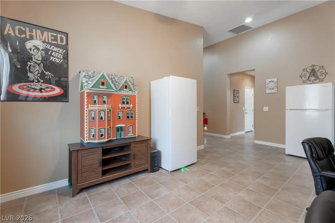
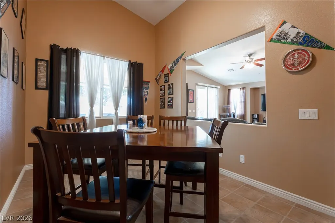
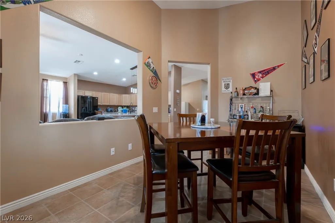
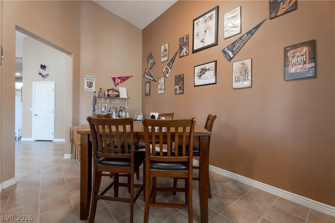
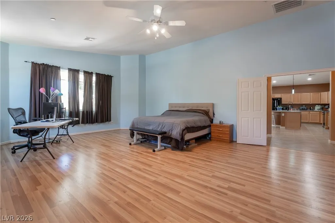
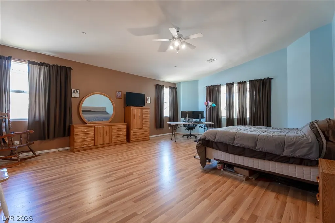
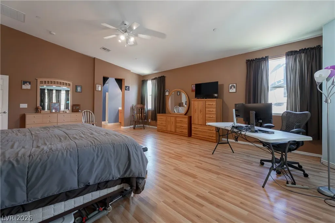
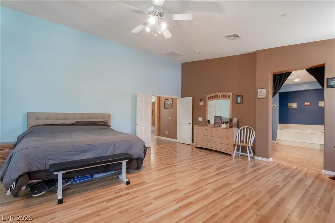
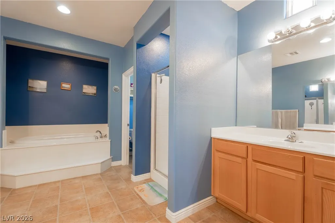
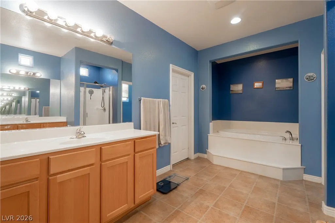
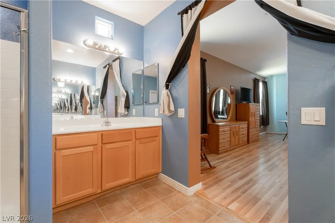
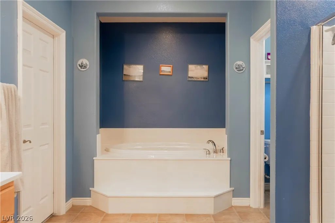
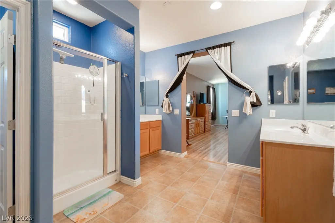
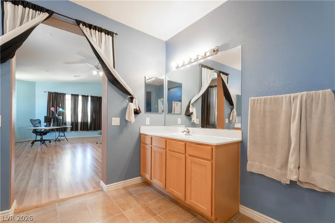
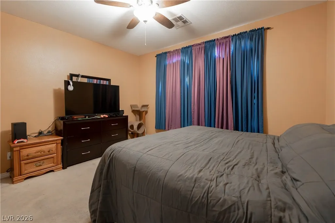
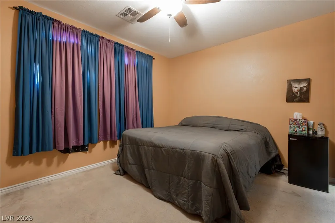
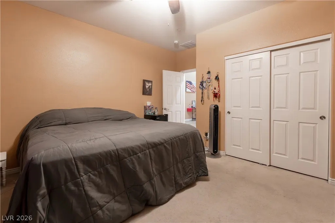
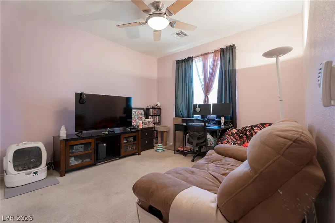
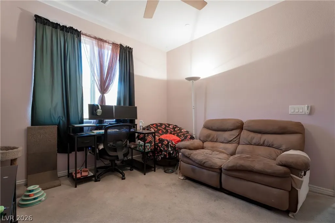
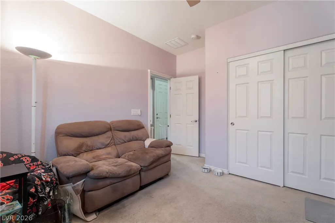
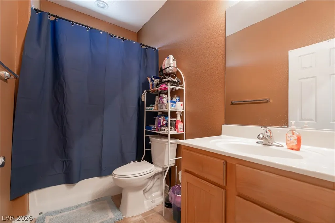
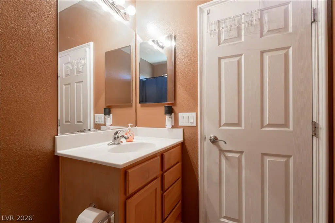
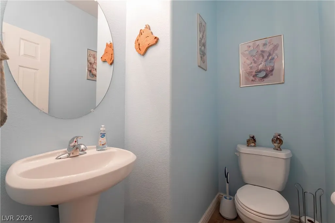
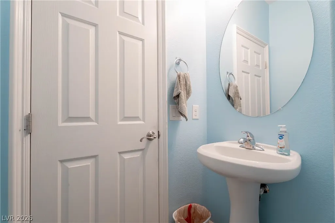
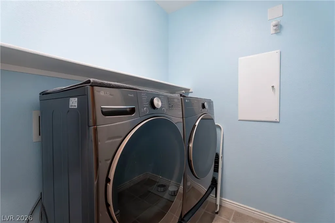
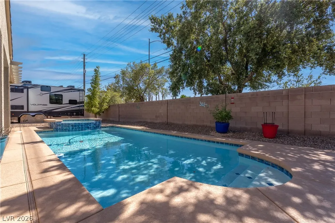
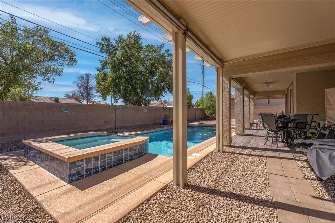
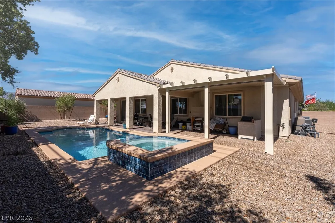
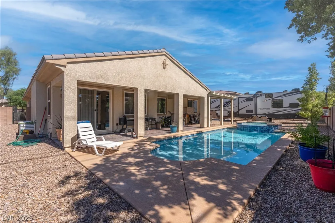
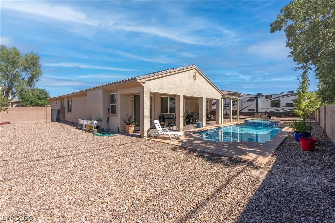
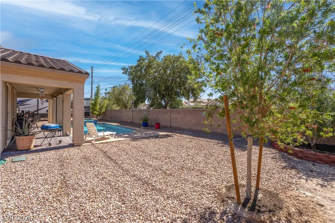
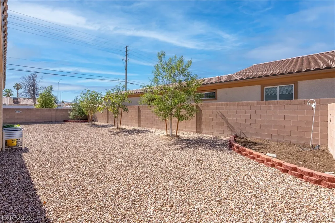
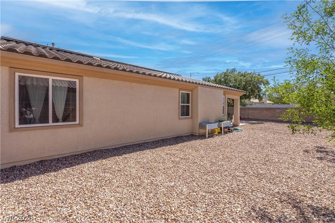
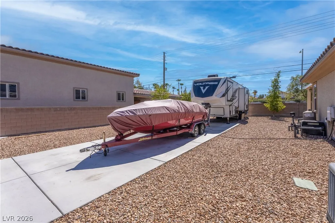
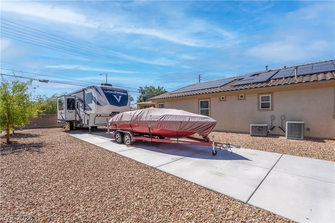
Looking for a home with RV parking and full hook-ups? Your search ends here! This beautifully maintained single-story home offers an open and inviting floor plan with vaulted ceilings, with exceptional indoor and outdoor living. The spacious primary suite features premium laminate flooring installed December 2025, a large walk-in closet, and an ensuite bathroom with dual vanities, a separate jetted tub, and a walk-in shower. The generously sized secondary bedrooms all include ceiling fans, while the den can easily serve as a home office, media room, or possible fourth bedroom. Designed for both everyday living and entertaining, the kitchen showcases granite countertops, a large center island with a stainless steel sink and Moen faucet, breakfast bar seating, a walk-in pantry, and LG ThinQ smart stainless-steel appliances, including a dishwasher, microwave, and gas convection oven with air fryer (installed March 2024). The home also includes an LG ThinQ smart front-load washer and dryer (installed January 2026) with a transferable warranty through January 2028. Additional upgrades include a whole-home water filtration system, water softener, fire sprinkler system, ceiling fans throughout, prewiring for a security/alarm system, a brand-new furnace installed during the winter of 2025/2026, and solar panels under a Power Purchase Agreement (PPA), offering the opportunity for enhanced energy efficiency. Step outside to your private backyard retreat featuring a sparkling pool and raised spa with a gas heater, an Alumawood patio cover, and a built-in gas BBQ—perfect for entertaining year-round. The expansive backyard also offers full RV parking with 50-amp electrical service, sewer washout, and full hook-ups, plus plenty of room for RVs, boats, trailers, and all your recreational toys. This exceptional home combines flexible living space, quality upgrades, energy-conscious features, and resort-style outdoor amenities, making it a rare opportunity you won't want to miss.
| Elementary School | Middle School | High School |
|---|---|---|
| Wolfe Elementary School | Swainston Theron Middle School | Cheyenne High School |
| Price History | |
|---|---|
| 7/2/2026 | Listed $749,900 |
General Features
| Interior Features | Ceiling Fan(s),Primary Downstairs,Window Treatments |
|---|---|
| Sewer | Public Sewer |
| Heating | Gas,Multiple Heating Units |
| Cooling | Central Air,Electric,2 Units |
| Possession | See Agent |
| Roof | Tile |
| Appliances | Dryer,Dishwasher,Disposal,Gas Range,Gas Water Heater,Refrigerator,Washer |
| Exterior Features | Built-in Barbecue,Barbecue,Patio,Private Yard,RV Hookup |
| HOA | 140 |
| Garage Spaces | 3 |
| Association Fee Includes | Association Management |
| Patio/Porch Features | Covered,Patio |
| Architectural Style | One Story |
| Pool Features | In Ground,Private |
| Private Pool | Yes |
| Security Features | Gated Community |
| Construction Materials | Frame,Stucco |
| Year Built | 2013 |
| Electric | 220 Volts in Garage |
| Stories | 1 |
| Property SubType | Single Family Residence |
| Percent Ownership | Single Family Residential |
| Additional Parcels Description | --- |
| Assoc Fee Paid Per | Monthly |
| County | Clark |
| Property Type | Residential |
| Association Amenities | Gated |
| HOA / Comm Assn | Yes |
| Attached Garage | Yes |
| Energy Efficient | Windows,Solar Panel(s) |
| Subdivision Name | Celebrates Lone Mountain Estate |
| Facing Direction | East |
| Garage Y/N | Yes |
| Total Rooms | 8 |
| Status | Active |
| Directions | From Craig and Allen, N on Allen to W Wedo Way turn E and drive to Estate Ranch St. Go through gate and make a left on Cowboy Ranch to Overlook Ranch. The property is on the left. |
| High School | Cheyenne |
| City | North Las Vegas |
| Disclosures | Covenants/Restrictions Disclosure |
| Association Name | LONE MTN ESTATES |
| Zoning Description | Single Family |
| Lot Size Units | Acres |
| Lot Size Square Feet | 15246 |
| Spa Features | In Ground |
| Elementary School | Wolfe, Eva M.,Wolfe, Eva M. |
| Year Built Details | RESALE |
| Tax Annual Amount | 4866 |
| Middle/Junior High School | Swainston Theron |
| Property Condition | Resale |
| Virtual Tour | https://www.propertypanorama.com/instaview/las/2796514 |
| Days on Market | 26 |
| Standard Status | Active |
| Property Sub Type Additional | Single Family Residence |
| PostalCity | North Las Vegas |
Interior Features
| Flooring | Carpet,Laminate,Luxury Vinyl Plank |
|---|---|
| Furnished Y/N | Unfurnished |
| Air Conditioning Y/N | Yes |
| Heating Y/N | Yes |
| Window Features | Double Pane Windows,Drapes |
| Full Baths | 2 |
| Half Baths | 1 |
| Laundry Features | Gas Dryer Hookup,Laundry Room |
| Total Bedrooms | 3 |
| Total Baths | 3 |
| Bedrooms Possible | 4 |
Exterior Features
| Fencing | Block,Back Yard |
|---|---|
| Parking Features | Attached,Garage,Garage Door Opener,Inside Entrance,Private,RV Hook-Ups,RV Access/Parking,RV Paved |
| Lot Features | 1/4 to 1 Acre Lot,Desert Landscaping,Landscaped |
| Water Source | Public |
| Lot Size Area | 0.35 |
| Spa | Yes |
| Building Area Total | 2642 |
| Lot Size Acres | 0.35 |
| Horse Amenities | None |
Amenities
- Foreclosure
- Views
- Short Sale
- New Construction
- Adult 55+
- Lease To Own
- No HOA Fees
- Furnished
- Primary On Main
- Air Conditioning
- Seller Finance
- Green
- Fixer Upper
- Horse
- Golf
- Fireplace
- Deck
- Garage
- Basement
- Pool
Property vs Single Family Average in 89031
Price
Taxes
Year Built

