
Address
330 Golden Hollow Court, Henderson, NV
Price
$ 599,990
Property Attributes
- MLS#2797422
- TypeSingle Family
- Listing Status Active Under Contract
- CountyClark
- CityHenderson
- NeighborhoodAmberview Estates
- Zip89015
- Style
- Year Built2026
- Taxes$ 5500
- Price$ 599,990
- Bedrooms4
- Full Bathrooms3
- Half Bathrooms0
- Sqr Footage2100
- Lot Size0.14 Acres
Data Source:
Greater Las Vegas MLS (GLVAR)
Property Description
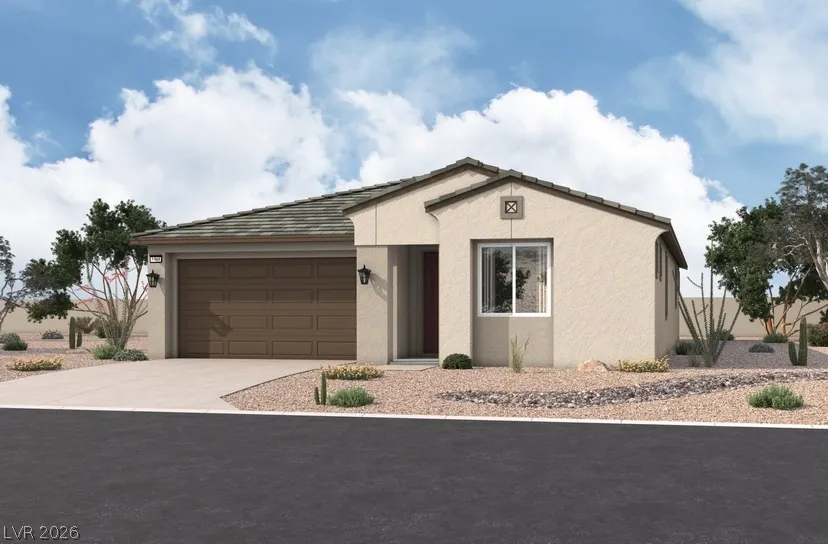
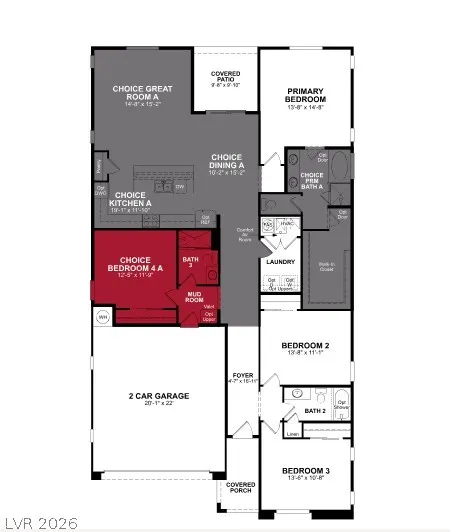
Pre-Selling Amberview Estates by Beazer Homes - A 17 Home community offering all single story floorplans built on larger home sites up to 9,200 SF. The Dawson Plan is a beautifully designed single-story home with an impressive foyer and an open-concept kitchen—perfect for entertaining. The private primary suite is thoughtfully separated from the secondary bedrooms, and a centrally located laundry room adds everyday convenience. Beazer is proud to be America’s #1 Energy Efficient homebuilder. Our FY25 average gross HERS score of 32 (38 excluding solar) was the lowest of the publicly reported scores among the top 30 U.S. homebuilders by volume identified by Builder Magazine’s Top 100 List (based on 2025 total closings). Built "Zero Energy Ready" -with Included Solar Panels. Beazer Homes features thicker exterior walls, enhanced insulation packages & advanced air sealing techniques that create a high performance building envelope. The result is fewer drafts, more consistent room temperatures, quieter interiors and meaningfully lower heating and cooling costs. Washer, Dryer, Refrigerator and Blinds are all included on this home!!
| Elementary School | Middle School | High School |
|---|---|---|
| Morrow Elementary School | Brown B. Mahlon Middle School | Basic Academy High School |
| Price History | |
|---|---|
| 7/5/2026 | Listed $633,636 |
| 7/22/2026 | 5$599,990 |
General Features
| Interior Features | Bedroom on Main Level,Primary Downstairs,Window Treatments |
|---|---|
| Sewer | Public Sewer |
| Heating | Central,Electric,High Efficiency |
| Cooling | Central Air,Electric,ENERGY STAR Qualified Equipment |
| Utilities | Electricity Available |
| Possession | Close Of Escrow |
| Roof | Tile |
| Appliances | Dryer,Dishwasher,ENERGY STAR Qualified Appliances,Electric Range,Disposal,Microwave,Refrigerator,Washer |
| Exterior Features | Porch,Patio |
| HOA | 125 |
| Garage Spaces | 2 |
| Association Fee Includes | Association Management |
| Patio/Porch Features | Covered,Patio,Porch |
| Architectural Style | One Story |
| Year Built | 2026 |
| Electric | Photovoltaics Seller Owned |
| Stories | 1 |
| Property SubType | Single Family Residence |
| Additional Parcels Description | --- |
| Assoc Fee Paid Per | Monthly |
| County | Clark |
| New Construction | Yes |
| Property Type | Residential |
| HOA / Comm Assn | Yes |
| Attached Garage | Yes |
| Contingency | Other |
| Energy Efficient | Solar Panel(s),Windows,HVAC |
| Subdivision Name | Amberview Estates |
| Facing Direction | East |
| Garage Y/N | Yes |
| Total Rooms | 7 |
| Status | Active Under Contract |
| Buyer Financing | VA |
| Directions | Amberview Estates is located at Racetrack & Burkholder next to Heritage Park & The Aquatic Center in Henderson. Use 337 Talladega Ct Henderson NV 89015 to Map Quest directions to models. Take I-515 South through Henderson exit left on Horizon crossing over Boulder Highway onto Racetrack through roundabout, turning right on Talladega Ct to models at 337 Talladega Ct. |
| High School | Basic Academy |
| City | Henderson |
| Disclosures | Principal is Real Estate Licensed,Covenants/Restrictions Disclosure |
| Association Name | Amberview Estates |
| Zoning Description | Single Family |
| Lot Size Units | Acres |
| Lot Size Square Feet | 6237 |
| Green Building Verification Type | ENERGY STAR Certified Homes |
| Elementary School | Morrow, Sue H.,Morrow, Sue H. |
| Year Built Details | NEW |
| Tax Annual Amount | 5500 |
| Middle/Junior High School | Brown B. Mahlon |
| Property Condition | New Construction |
| Days on Market | 26 |
| Builder Name | Beazer |
| Standard Status | Active Under Contract |
| Property Sub Type Additional | Single Family Residence |
| PostalCity | Henderson |
Interior Features
| Flooring | Other |
|---|---|
| Furnished Y/N | Unfurnished |
| Air Conditioning Y/N | Yes |
| Heating Y/N | Yes |
| Window Features | Blinds,Double Pane Windows,Low-Emissivity Windows |
| Full Baths | 2 |
| 3/4 Baths | 1 |
| Laundry Features | Electric Dryer Hookup,Laundry Room |
| Total Bedrooms | 4 |
| Total Baths | 3 |
| Bedrooms Possible | 4 |
Exterior Features
| Fencing | Block,Back Yard |
|---|---|
| Parking Features | Attached,Garage,Private |
| Lot Features | < 1/4 Acre |
| Water Source | Public |
| Lot Size Area | 0.14 |
| Building Area Total | 2100 |
| Lot Size Acres | 0.14 |
| Builder Model | Dawson |
| Horse Amenities | None |
Amenities
- Foreclosure
- Views
- Short Sale
- New Construction
- Adult 55+
- Lease To Own
- No HOA Fees
- Furnished
- Primary On Main
- Air Conditioning
- Seller Finance
- Green
- Fixer Upper
- Horse
- Golf
- Fireplace
- Deck
- Garage
- Basement
- Pool
Property vs Single Family Average in 89015
Price
Taxes
Year Built

