

Address
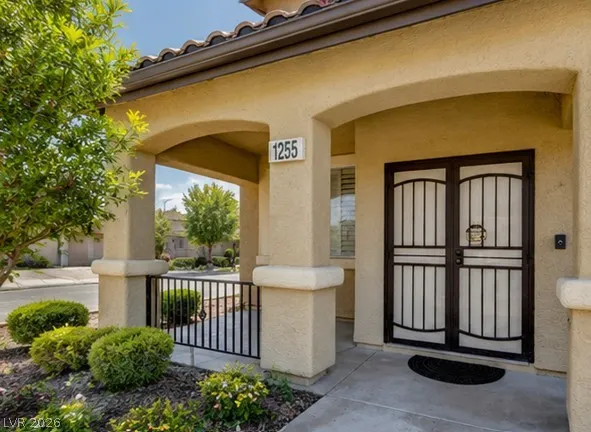
1255 Summer Dawn Avenue, Henderson, NV
Price
$ 640,000
Property Attributes
- MLS#2799124
- TypeSingle Family
- Listing Status Active
- CountyClark
- CityHenderson
- NeighborhoodEmerald Valley #8-By Lewis Homes
- Zip89014
- Style
- Year Built1997
- Taxes$ 2742
- Price$ 640,000
- Bedrooms5
- Full Bathrooms3
- Half Bathrooms0
- Sqr Footage3018
- Lot Size0.16 Acres
Data Source:
Greater Las Vegas MLS (GLVAR)
Property Description
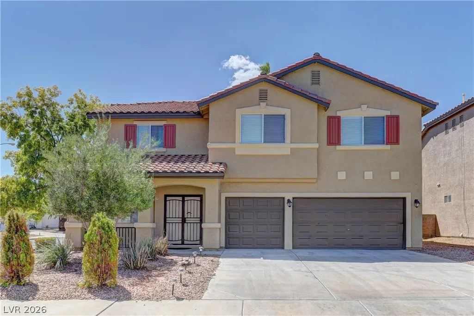
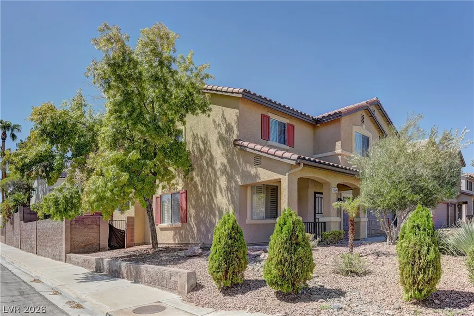
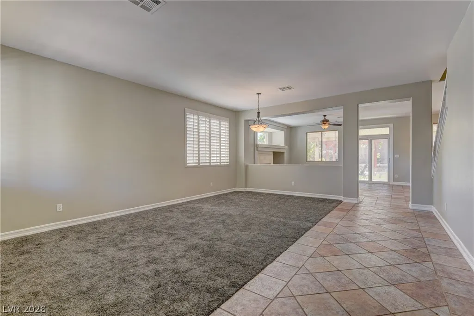
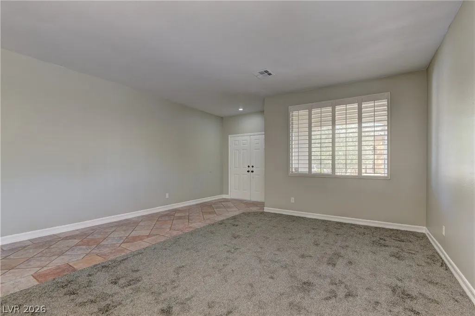
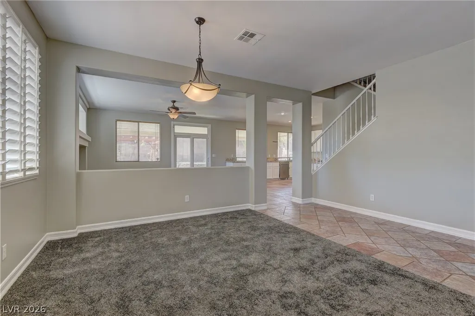
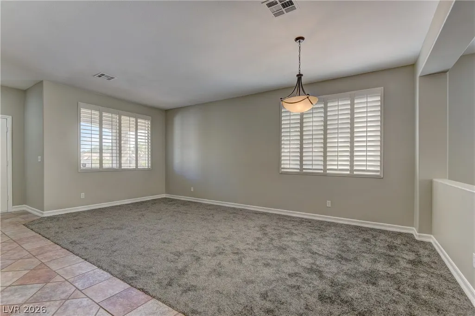
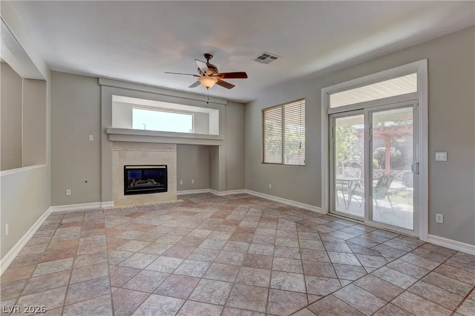
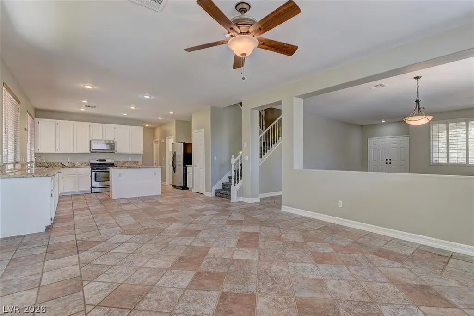
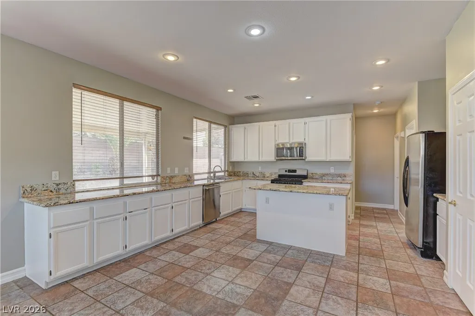
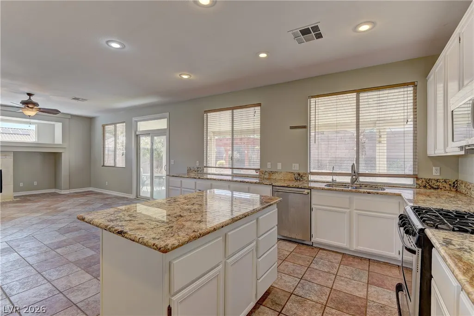
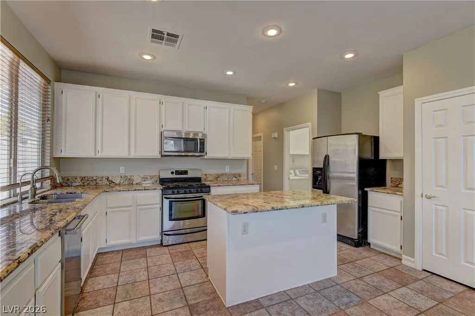
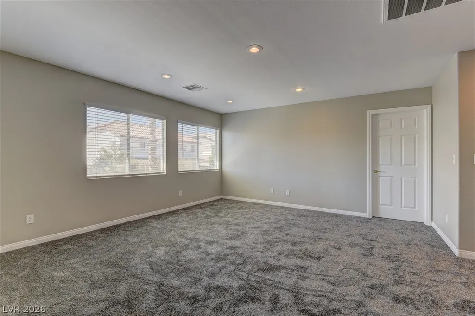
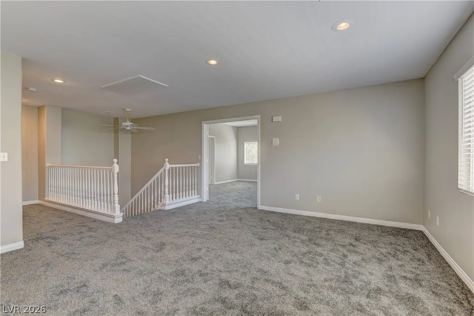
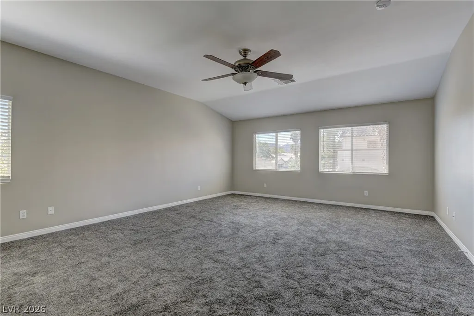
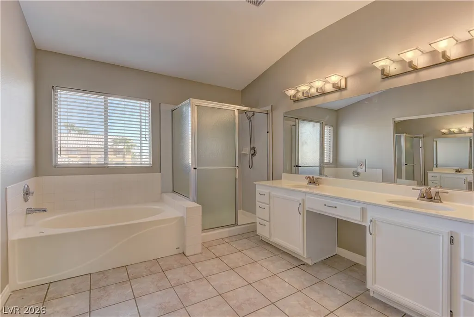
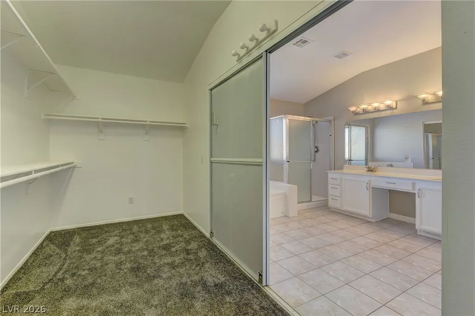
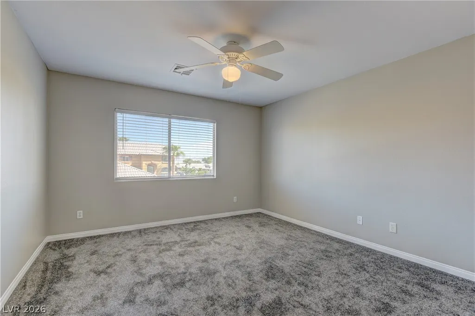
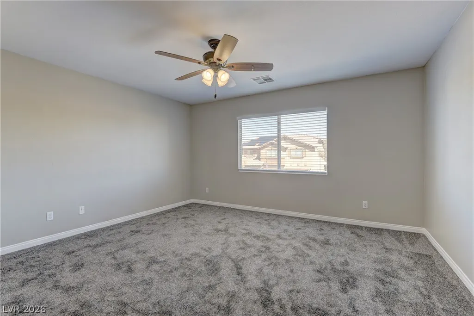
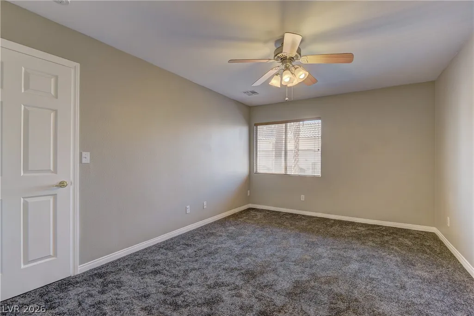
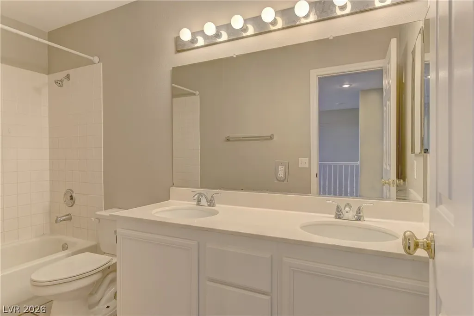
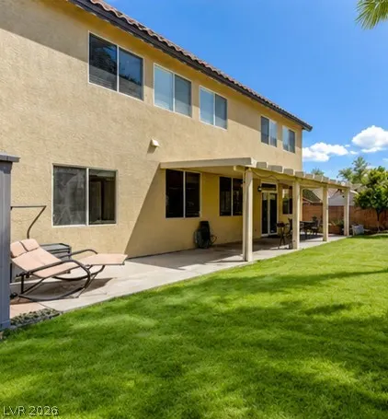
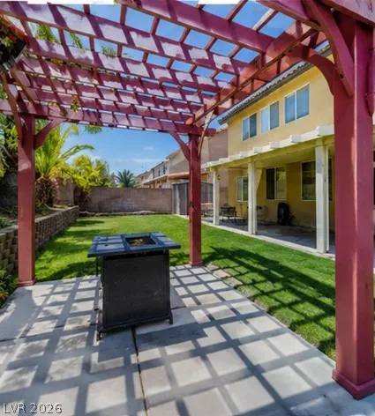
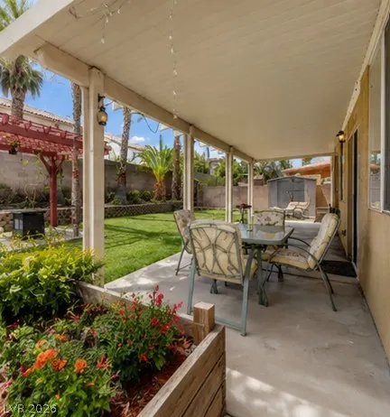
Step into refined comfort and effortless living in this beautifully appointed 5-bedroom, 2-story home. From the moment you enter, you’ll appreciate the spacious floor plan, newer carpet, fresh Revere Pewter paint, and timeless 2" faux wood blinds throughout. The main level offers an inviting formal living room, an expansive family room with an entertainment niche, and an open-concept kitchen designed for both everyday living and entertaining. The kitchen features elegant granite countertops, a large center island, breakfast bar, and plenty of cabinet and counter space. A downstairs bedroom and 3/4 bath provide an ideal private retreat for guests or multigenerational living. The oversized 3-car garage provides exceptional storage and room for vehicles, recreational equipment, or hobbies. Upstairs, a spectacular oversized loft creates additional living space that can easily be transformed into a media room, game room, home office, or secondary gathering area. The spacious primary suite offers a relaxing retreat, while the luxurious primary bath features a separate soaking tub and shower and an impressive walk-in closet. Generously sized secondary bedrooms provide comfort and flexibility for everyone. Outside, the backyard becomes your own private retreat. Enjoy plenty of room to relax or entertain beneath the covered patio and gazebo, surrounded by mature fruit trees and ample outdoor space. Adding to the appeal is the fully owned solar system, designed to help reduce energy costs while providing the added benefit of selling excess power back to the grid. Conveniently located near shopping, dining, entertainment, casinos, and freeway access, this exceptional home combines generous living spaces, thoughtful upgrades, and energy-efficient living in one inviting package.
| Elementary School | Middle School | High School |
|---|---|---|
| Kesterson Elementary School | Greenspun Middle School | Green Valley High School |
| Price History | |
|---|---|
| 7/13/2026 | Listed $650,000 |
| 8/19/2026 | 2$640,000 |
General Features
| Interior Features | Bathroom on Main Level,Bedroom on Main Level,Ceiling Fan(s),Window Treatments |
|---|---|
| Sewer | Public Sewer |
| Heating | Central,Gas |
| Cooling | Central Air,Electric |
| Possession | Close Of Escrow |
| Roof | Tile |
| Appliances | Dishwasher,Disposal,Gas Range,Microwave,Refrigerator |
| Exterior Features | Patio,Private Yard,Sprinkler/Irrigation |
| HOA | 60 |
| Garage Spaces | 3 |
| Association Fee Includes | Association Management |
| Patio/Porch Features | Covered,Patio |
| Architectural Style | Two Story |
| Construction Materials | Frame,Stucco |
| Year Built | 1997 |
| Electric | Photovoltaics Seller Owned |
| Stories | 2 |
| Property SubType | Single Family Residence |
| Additional Parcels Description | --- |
| Assoc Fee Paid Per | Quarterly |
| County | Clark |
| Property Type | Residential |
| HOA / Comm Assn | Yes |
| Attached Garage | Yes |
| Energy Efficient | Solar Panel(s) |
| Subdivision Name | Emerald Valley #8-By Lewis Homes |
| Facing Direction | North |
| Garage Y/N | Yes |
| Total Rooms | 10 |
| Status | Active |
| Directions | 215/STEPHANIE -NORTH ON STEPHANIE TO EMERALD VALLEY. RIGHT TO VALLEY WIND.RIGHT ON WARM FRONT. LEFTON WINTER SOLSTICE.LEFT ON SORRELLWOOD. LEFT TO SUMMER DAWN. |
| High School | Green Valley |
| City | Henderson |
| Disclosures | Covenants/Restrictions Disclosure |
| Association Name | Emerald Valley HOA |
| Zoning Description | Single Family |
| Lot Size Units | Acres |
| Lot Size Square Feet | 6970 |
| Elementary School | Kesterson, Lorna,Kesterson, Lorna |
| Year Built Details | RESALE |
| Tax Annual Amount | 2742 |
| Middle/Junior High School | Greenspun |
| Property Condition | Resale |
| Virtual Tour | https://www.propertypanorama.com/instaview/las/2799124 |
| Days on Market | 66 |
| Standard Status | Active |
| Property Sub Type Additional | Single Family Residence |
| Expected Active Date | 2026-07-13 |
| Lease Amount | 2949 |
| PostalCity | Henderson |
Interior Features
| Flooring | Carpet,Tile |
|---|---|
| Furnished Y/N | Unfurnished |
| Total Fireplaces | 1 |
| Fireplace Features | Family Room,Gas |
| Air Conditioning Y/N | Yes |
| Heating Y/N | Yes |
| Window Features | Plantation Shutters |
| Fireplace Y/N | Yes |
| Full Baths | 2 |
| 3/4 Baths | 1 |
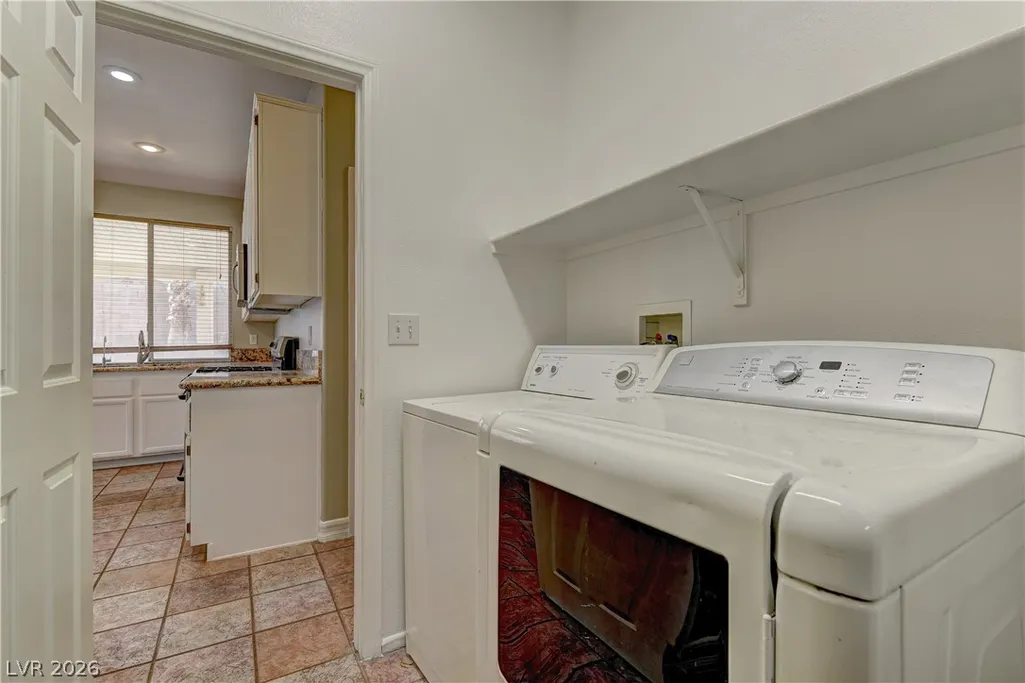
| Laundry Features | Gas Dryer Hookup,Laundry Room |
| Total Bedrooms | 5 |
| Total Baths | 3 |
| Bedrooms Possible | 6 |
Exterior Features
| Fencing | Block,Back Yard |
|---|---|
| Parking Features | Attached,Garage,Garage Door Opener,Private |
| Lot Features | Drip Irrigation/Bubblers,Desert Landscaping,Landscaped,< 1/4 Acre |
| Water Source | Public |
| Lot Size Area | 0.16 |
| Building Area Total | 3018 |
| Lot Size Acres | 0.16 |
| Horse Amenities | None |
Amenities
- Foreclosure
- Views
- Short Sale
- New Construction
- Adult 55+
- Lease To Own
- No HOA Fees
- Furnished
- Primary On Main
- Air Conditioning
- Seller Finance
- Green
- Fixer Upper
- Horse
- Golf
- Fireplace
- Deck
- Garage
- Basement
- Pool
Property vs Single Family Average in 89014
Price
Taxes
Year Built
 The data relating to real estate for sale on this web site comes in part from the INTERNET DATA EXCHANGE Program of the Greater Las Vegas Association of REALTORS® MLS. Real estate listings held by brokerage firms other than this site-owner are marked with the IDX logo. The information being provided is for the consumers' personal, noncommercial use and may not be used for any purpose other than to identify prospective properties consumers may be interested in purchasing.
