
Open House Sat, Sep 26th 01:00 PM - 02:00 PM


Address
1049 Williamtown Avenue, North Las Vegas, NV
Price
$ 445,000
Property Attributes
- MLS#2800542
- TypeSingle Family
- Listing Status Active
- CountyClark
- CityNorth Las Vegas
- NeighborhoodFullerton Cove Phase 1
- Zip89084
- Style
- Year Built2023
- Taxes$ 5334
- Price$ 445,000
- Bedrooms3
- Full Bathrooms2
- Half Bathrooms1
- Sqr Footage1763
- Lot Size0.09 Acres
Data Source:
Greater Las Vegas MLS (GLVAR)
Property Description
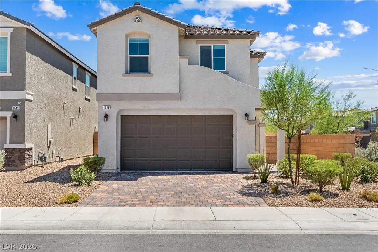
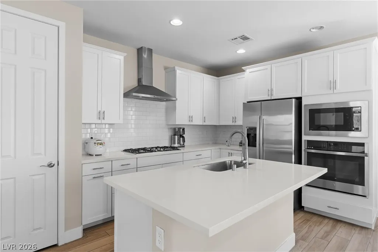
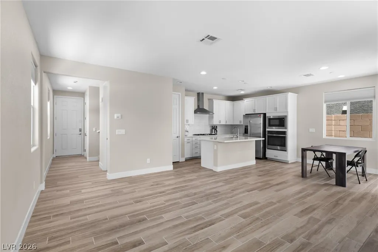
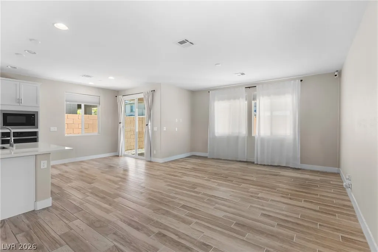
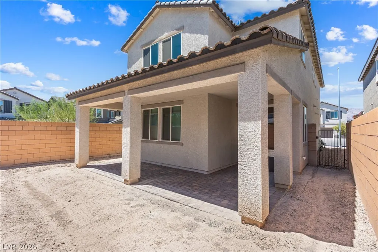
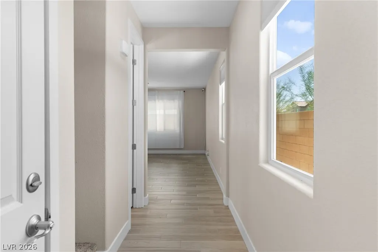
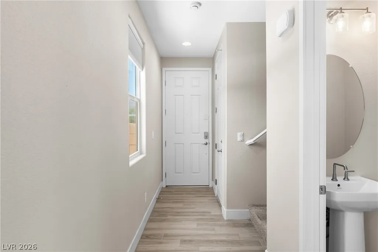
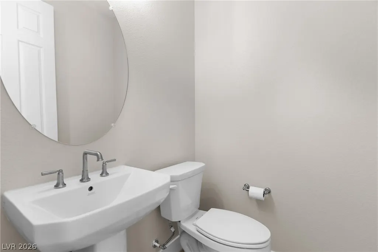
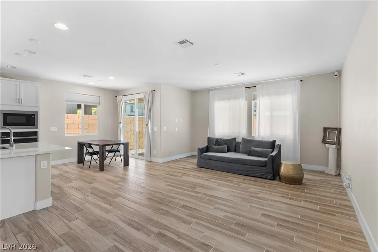
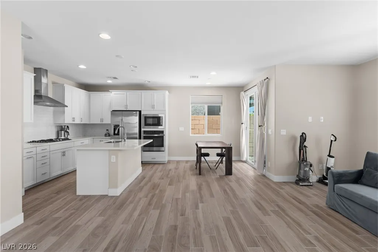
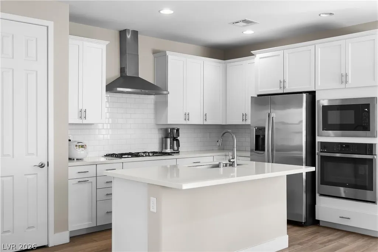
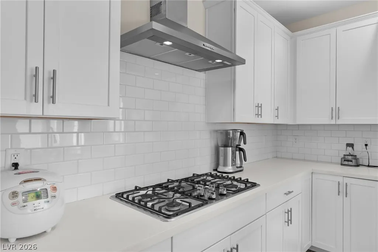
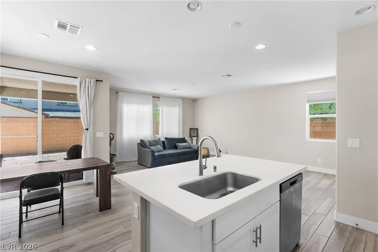
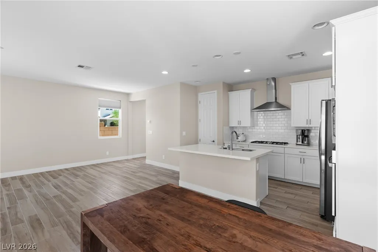
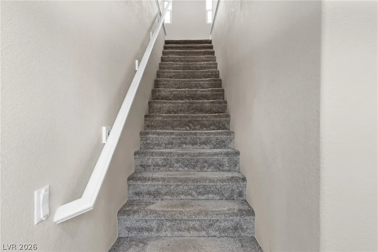
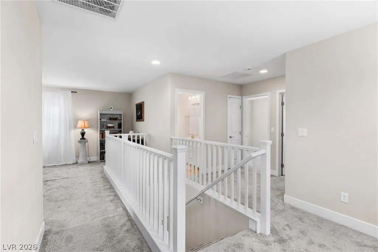
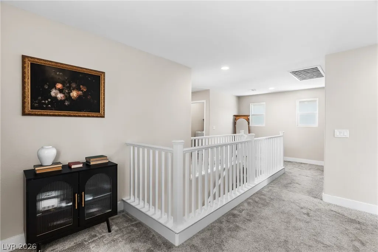
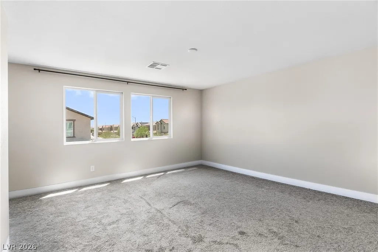
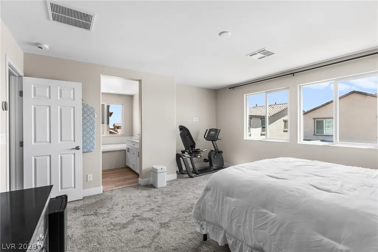
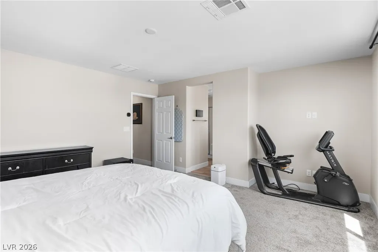
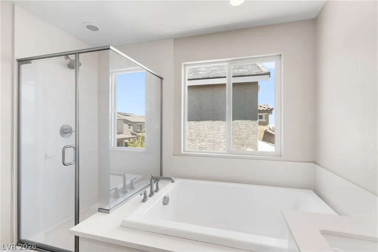
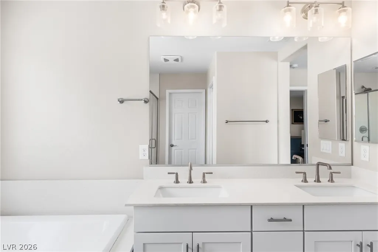
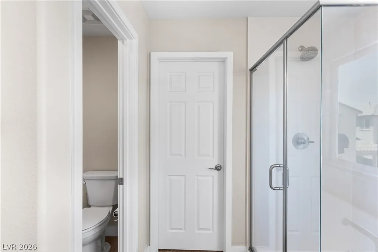
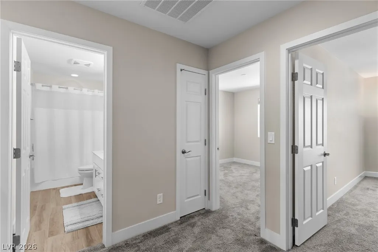
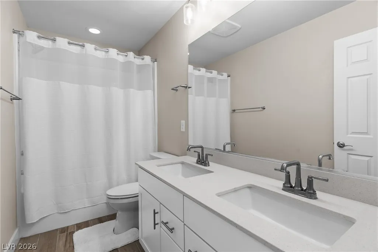
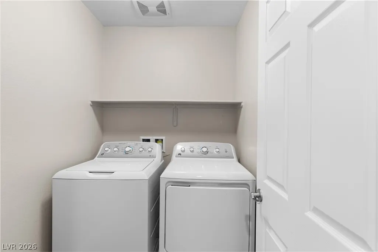
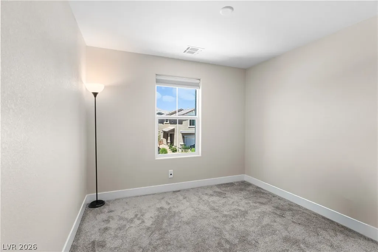
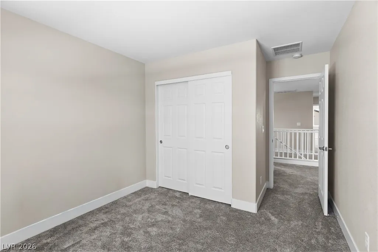
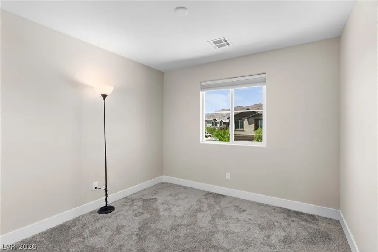
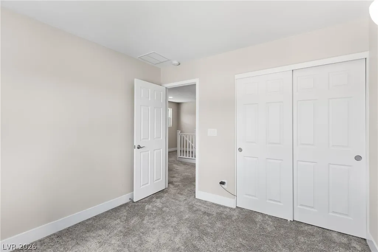
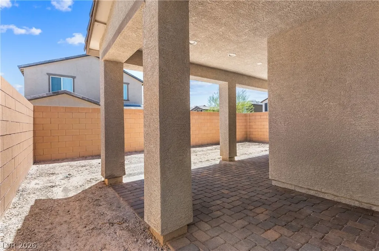
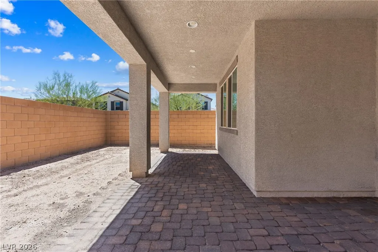
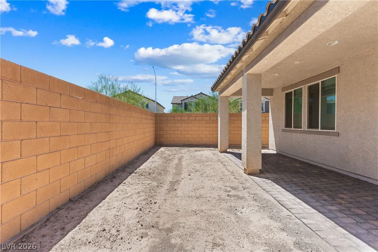
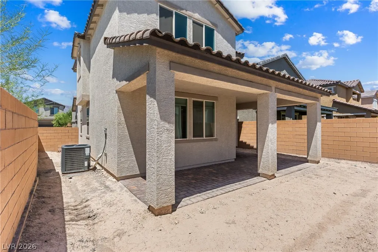
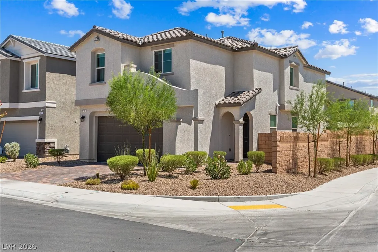
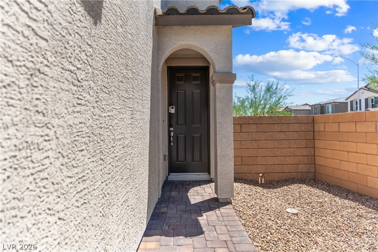
Welcome to this beautifully maintained, move-in-ready two-story home situated in a peaceful North Las Vegas community. Offering the perfect blend of comfort, functionality, and modern style, this property is ideally located just moments away from scenic parks, walking paths, local shopping, and daily conveniences. With an inviting curb appeal, a spacious two-car garage, and a thoughtfully designed layout, this home is ready to impress. Inside, the light-filled open-concept floor plan instantly creates an airy, welcoming atmosphere. The main level flows effortlessly from a bright dining area into a contemporary kitchen, which serves as the heart of the home. Home chefs and entertainers alike will love the sleek center island, built-in oven, integrated cooktop, and premium stainless steel appliances. Upstairs, versatility takes center stage with a generous open loft—an ideal canvas for a home office, children's play area, or a cozy second living room. The upper level features three spacious, carpeted bedrooms, including a private primary retreat. The primary ensuite is designed for ultimate relaxation, complete with double sinks, a separate walk-in shower, and a deep soaking tub. For added convenience, the laundry room is also located upstairs, making chore day a breeze. Step outside to the backyard to find a lovely covered patio, providing a shaded sanctuary perfect for outdoor dining, weekend barbecues, or quiet evening relaxation. Do not miss the opportunity to make this North Las Vegas gem your own!
| Elementary School | Middle School | High School |
|---|---|---|
| Hayden Elementary School | Cram Brian & Teri Middle School | Legacy High School |
| Price History | |
|---|---|
| 7/16/2026 | Listed $449,999 |
| 9/15/2026 | 1$445,000 |
General Features
| Interior Features | None |
|---|---|
| Sewer | Public Sewer |
| Heating | Central,Gas |
| Cooling | Central Air,Electric |
| Utilities | Underground Utilities |
| Possession | Close Of Escrow |
| Roof | Pitched,Tile |
| Appliances | Built-In Gas Oven,Dryer,Gas Cooktop,Disposal,Refrigerator,Washer |
| Exterior Features | Private Yard |
| HOA | 150 |
| Garage Spaces | 2 |
| Association Fee Includes | Maintenance Grounds |
| Architectural Style | Two Story |
| Year Built | 2023 |
| Electric | Photovoltaics None |
| Stories | 2 |
| Property SubType | Single Family Residence |
| Additional Parcels Description | --- |
| Assoc Fee Paid Per | Monthly |
| County | Clark |
| Property Type | Residential |
| HOA / Comm Assn | Yes |
| Attached Garage | Yes |
| Subdivision Name | Fullerton Cove Phase 1 |
| Facing Direction | North |
| Garage Y/N | Yes |
| Total Rooms | 6 |
| Status | Active |
| Directions | From the northern 215 Beltway, exit south on Revere Street. Community is on the right. |
| High School | Legacy |
| City | North Las Vegas |
| Disclosures | Covenants/Restrictions Disclosure |
| Association Name | Thoroughbred |
| Zoning Description | Single Family |
| Lot Size Units | Acres |
| Lot Size Square Feet | 3920 |
| Elementary School | Hayden, Don E.,Hayden, Don E. |
| Year Built Details | RESALE |
| Tax Annual Amount | 5334 |
| Middle/Junior High School | Cram Brian & Teri |
| Property Condition | Resale |
| Virtual Tour | https://www.propertypanorama.com/instaview/las/2800542 |
| Days on Market | 61 |
| Standard Status | Active |
| Virtual Tour | https://youtu.be/vqlTjraXSG8 |
| Property Sub Type Additional | Single Family Residence |
| Expected Active Date | 2026-07-22 |
| PostalCity | North Las Vegas |
Interior Features
| Flooring | Carpet,Ceramic Tile |
|---|---|
| Furnished Y/N | Unfurnished |
| Air Conditioning Y/N | Yes |
| Heating Y/N | Yes |
| Full Baths | 2 |
| Half Baths | 1 |
| Laundry Features | Gas Dryer Hookup,Laundry Room,Upper Level |
| Total Bedrooms | 3 |
| Total Baths | 3 |
| Bedrooms Possible | 4 |
Exterior Features
| Fencing | Block,Back Yard |
|---|---|
| Parking Features | Attached,Garage,Private |
| Lot Features | Desert Landscaping,Landscaped,< 1/4 Acre |
| Water Source | Public |
| Lot Size Area | 0.09 |
| Building Area Total | 1763 |
| Lot Size Acres | 0.09 |
| Horse Amenities | None |
Amenities
- Foreclosure
- Views
- Short Sale
- New Construction
- Adult 55+
- Lease To Own
- No HOA Fees
- Furnished
- Primary On Main
- Air Conditioning
- Seller Finance
- Green
- Fixer Upper
- Horse
- Golf
- Fireplace
- Deck
- Garage
- Basement
- Pool
Property vs Single Family Average in 89084
Price
Taxes
Year Built

