










Address
1013 Via Sacra Street, Henderson, NV
Price
$ 689,500
Property Attributes
- MLS#2802831
- TypeSingle Family
- Listing Status Active
- CountyClark
- CityHenderson
- NeighborhoodTuscany Parcel 19
- Zip89011
- Style
- Year Built2006
- Taxes$ 3435
- Price$ 689,500
- Bedrooms3
- Full Bathrooms2
- Half Bathrooms1
- Sqr Footage2665
- Lot Size0.15 Acres
Data Source:
Greater Las Vegas MLS (GLVAR)
Property Description
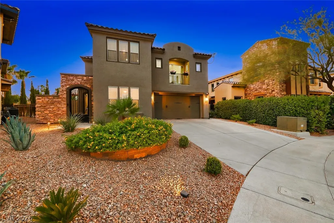
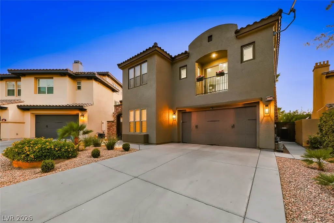
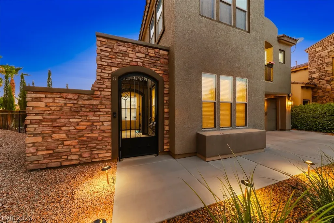
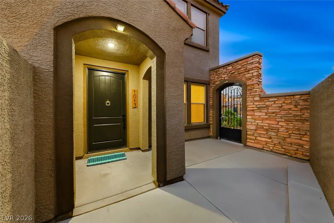
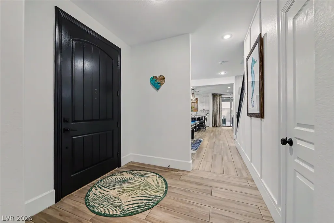
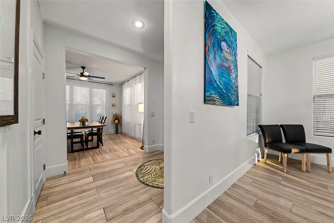
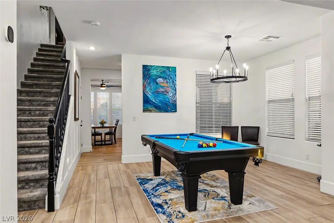
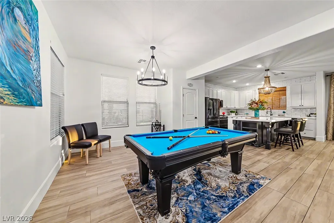
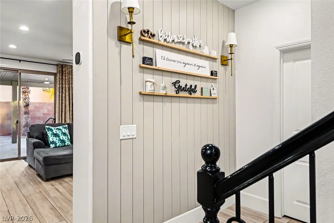
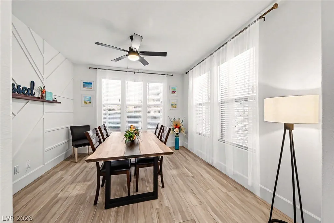
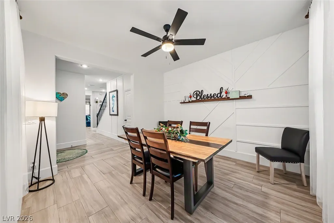
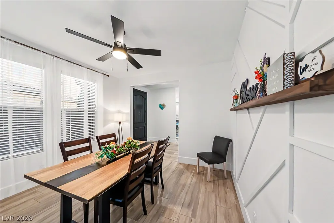
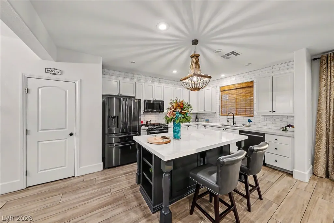
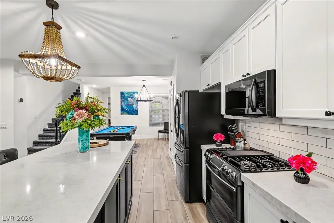
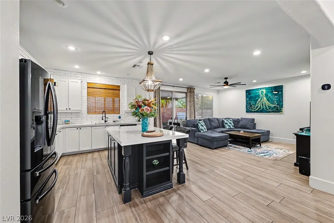
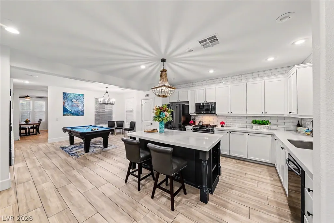
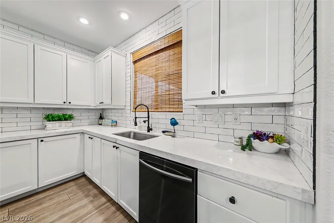
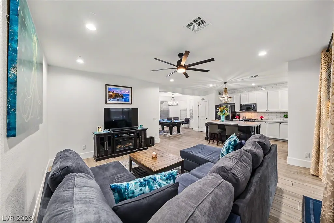
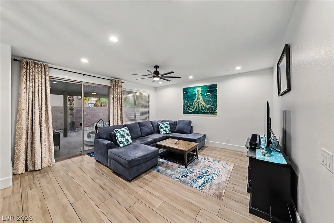
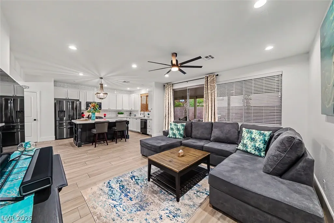
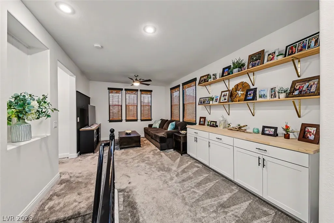
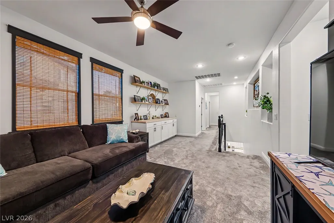
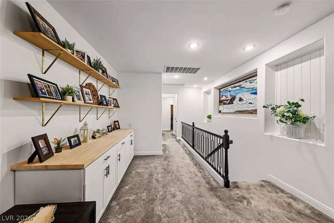
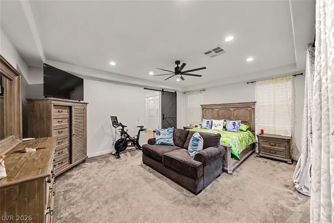
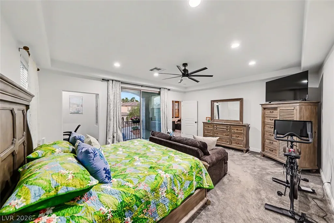
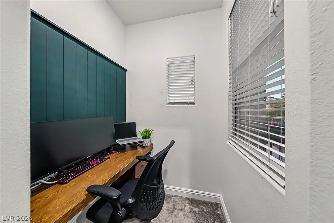
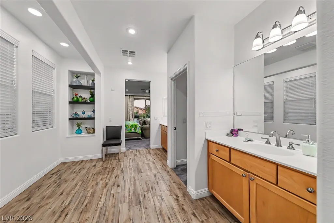
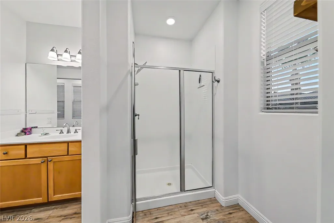
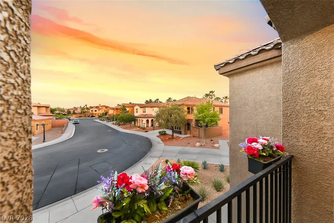
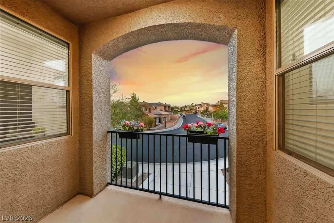
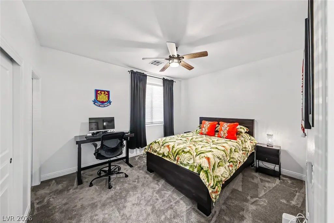
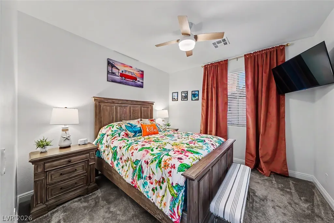
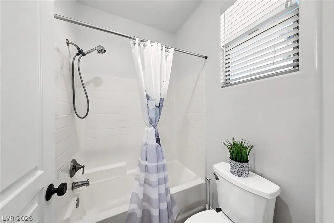
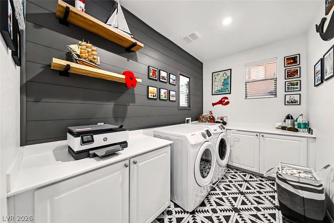
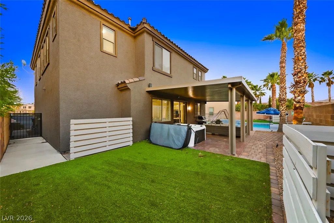
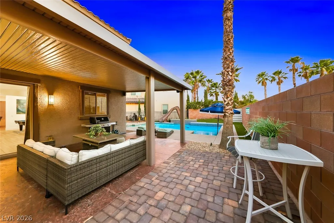
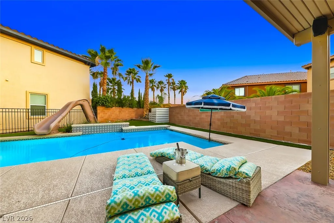
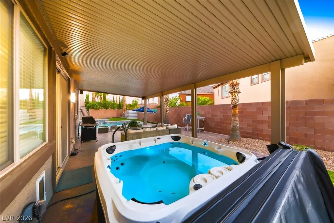
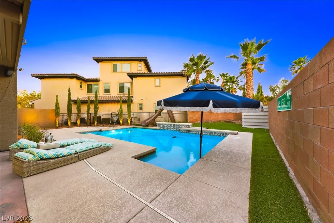
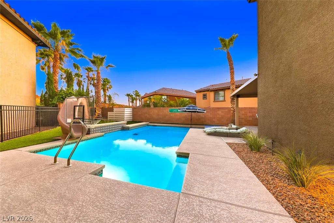
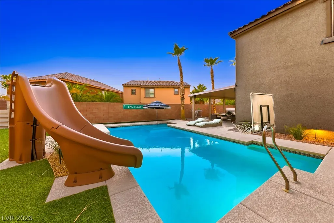
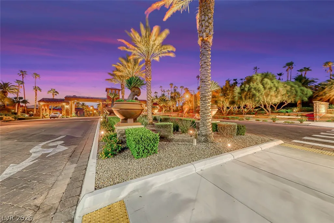
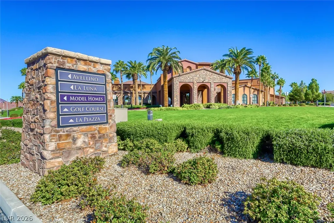
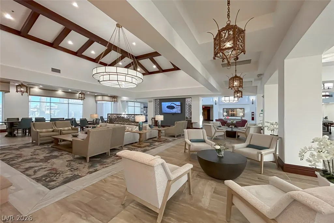
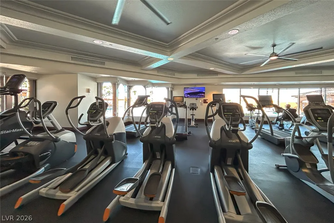
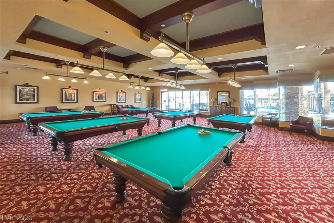
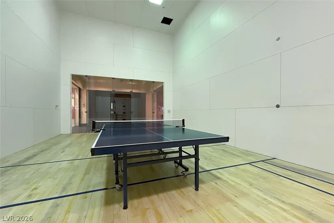
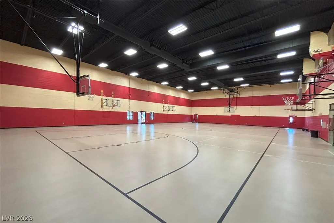
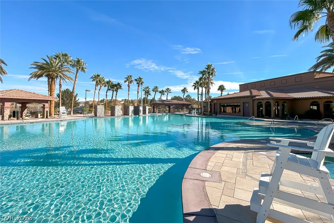
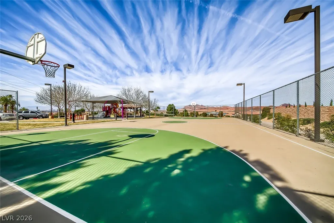
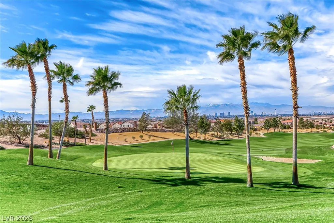
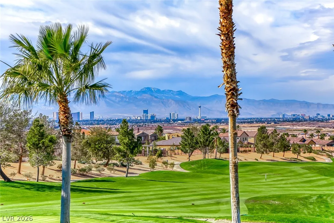
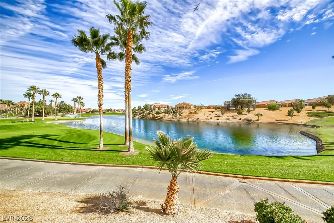
Discover refined living in this beautifully designed two-story residence within the guard-gated Tuscany community in Henderson. Offering 2,665 square feet, three bedrooms, two-and-a-half bathrooms, and a three-car tandem garage, the home combines spacious interiors with an inviting resort-style backyard. Tile flooring flows through the main living areas, while the open-concept layout leads into a modern kitchen with bright cabinetry, a large island, and plenty of room for gathering. A flexible front room can serve as a formal dining area or private den. Upstairs, plush carpet creates a comfortable feel throughout the secondary bedrooms and loft. Built-in cabinetry adds function to the loft, creating a versatile space for relaxing, working, or entertaining. The secondary bedrooms are connected by a Jack-and-Jill bathroom with dual sinks. The expansive primary suite opens to a private balcony and features a built-in office nook, barn-door entry to the bathroom, and an impressive walk-in closet. Outdoor living takes center stage in the private backyard, where an oversized solar-heated pool with a waterslide is joined by an above-ground hot tub, mature palm trees, and a covered patio for dining and relaxation. Inside, year-round comfort is supported by a fully replaced HVAC system, including two new A/C units, all completed within the past two years. Tuscany features a 30,000 square foot Recreation Center, offering residents state-of-the-art amenities, including a full size gym and fitness center, basketball courts, tennis courts, pickleball, a resort style swimming pool & lap pool. Fitness & Arts & Crafts classes available! Beautifully designed Chimera Golf Club winds through the community, bringing scenic fairways and an exceptional golf experience right into the Tuscany lifestyle.
| Elementary School | Middle School | High School |
|---|---|---|
| Josh Elementary School | Brown B. Mahlon Middle School | Basic Academy High School |
| Price History | |
|---|---|
| 7/28/2026 | Listed $697,500 |
| 9/3/2026 | 1$689,500 |
General Features
| Interior Features | Ceiling Fan(s),Window Treatments |
|---|---|
| Sewer | Public Sewer |
| Heating | Central,Gas |
| Cooling | Central Air,Electric,2 Units |
| Utilities | Underground Utilities |
| Possession | Close Of Escrow |
| Roof | Tile |
| Appliances | Dryer,Dishwasher,Disposal,Gas Range,Microwave,Refrigerator,Washer |
| Exterior Features | Balcony,Courtyard,Patio,Sprinkler/Irrigation |
| HOA | 220 |
| Garage Spaces | 3 |
| Association Fee Includes | Recreation Facilities,Security |
| Patio/Porch Features | Balcony,Covered,Patio |
| Architectural Style | Two Story |
| Pool Features | In Ground,Private,Solar Heat,Community |
| Private Pool | Yes |
| Security Features | Gated Community |
| Year Built | 2006 |
| Electric | Photovoltaics None |
| Stories | 2 |
| Property SubType | Single Family Residence |
| Community Features | Pool |
| Additional Parcels Description | --- |
| Assoc Fee Paid Per | Monthly |
| County | Clark |
| Property Type | Residential |
| Association Amenities | Basketball Court,Clubhouse,Fitness Center,Golf Course,Gated,Barbecue,Pool,Guard,Spa/Hot Tub |
| HOA / Comm Assn | Yes |
| Attached Garage | Yes |
| Energy Efficient | Windows |
| Subdivision Name | Tuscany Parcel 19 |
| Facing Direction | East |
| Garage Y/N | Yes |
| Total Rooms | 9 |
| Status | Active |
| Directions | From Galleria and the 95, head East on Galleria, 3rd exit of roundabout into Tuscany Guard Gate on Olivia, Right on Via Diacceto, Right on Via Sacra, Home is on the Right. |
| High School | Basic Academy |
| City | Henderson |
| Disclosures | Covenants/Restrictions Disclosure |
| Association Name | Tuscany |
| Zoning Description | Single Family |
| Lot Size Units | Acres |
| Lot Size Square Feet | 6534 |
| Spa Features | Above Ground |
| Elementary School | Josh, Stevens,Josh, Stevens |
| Year Built Details | RESALE |
| Tax Annual Amount | 3435 |
| Middle/Junior High School | Brown B. Mahlon |
| Property Condition | Resale |
| Virtual Tour | https://vimeo.com/1212444661/1b69316595 |
| Days on Market | 37 |
| Standard Status | Active |
| Virtual Tour | https://vimeo.com/1212445573/4178ae0a6a |
| Property Sub Type Additional | Single Family Residence |
| PostalCity | Henderson |
Interior Features
| Flooring | Carpet,Ceramic Tile |
|---|---|
| Furnished Y/N | Unfurnished |
| Air Conditioning Y/N | Yes |
| Heating Y/N | Yes |
| Window Features | Double Pane Windows,Low-Emissivity Windows,Window Treatments |
| Full Baths | 1 |
| Half Baths | 1 |
| 3/4 Baths | 1 |
| Laundry Features | Gas Dryer Hookup,Laundry Room,Upper Level |
| Total Bedrooms | 3 |
| Total Baths | 3 |
| Bedrooms Possible | 5 |
Exterior Features
| Fencing | Block,Back Yard,Wrought Iron |
|---|---|
| Parking Features | Attached,Garage,Private,Tandem |
| Lot Features | Drip Irrigation/Bubblers,Desert Landscaping,Landscaped,Rocks,Synthetic Grass,< 1/4 Acre |
| Water Source | Public |
| Lot Size Area | 0.15 |
| Spa | Yes |
| Building Area Total | 2665 |
| Lot Size Acres | 0.15 |
| Horse Amenities | None |
Amenities
- Foreclosure
- Views
- Short Sale
- New Construction
- Adult 55+
- Lease To Own
- No HOA Fees
- Furnished
- Primary On Main
- Air Conditioning
- Seller Finance
- Green
- Fixer Upper
- Horse
- Golf
- Fireplace
- Deck
- Garage
- Basement
- Pool
Property vs Single Family Average in 89011
Price
Taxes
Year Built

