






Address
846 Holly Lake Way, Henderson, NV
Price
$ 499,000
Property Attributes
- MLS#2804423
- TypeSingle Family
- Listing Status Active Under Contract
- CountyClark
- CityHenderson
- NeighborhoodPalm Canyon
- Zip89002
- Style
- Year Built1996
- Taxes$ 1987
- Price$ 499,000
- Bedrooms4
- Full Bathrooms3
- Half Bathrooms0
- Sqr Footage2018
- Lot Size0.14 Acres
Data Source:
Greater Las Vegas MLS (GLVAR)
Property Description
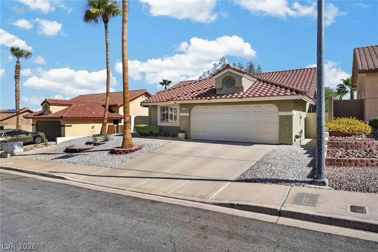
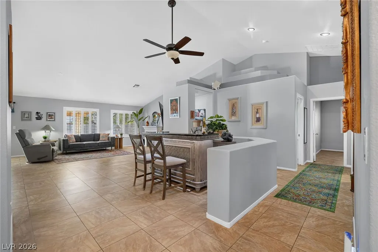
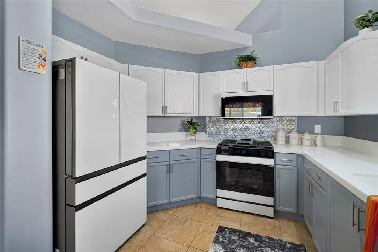
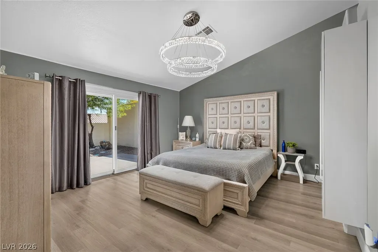
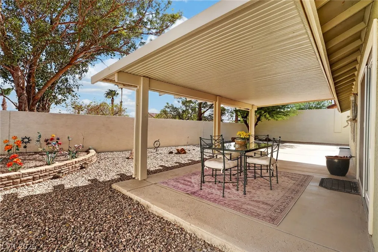
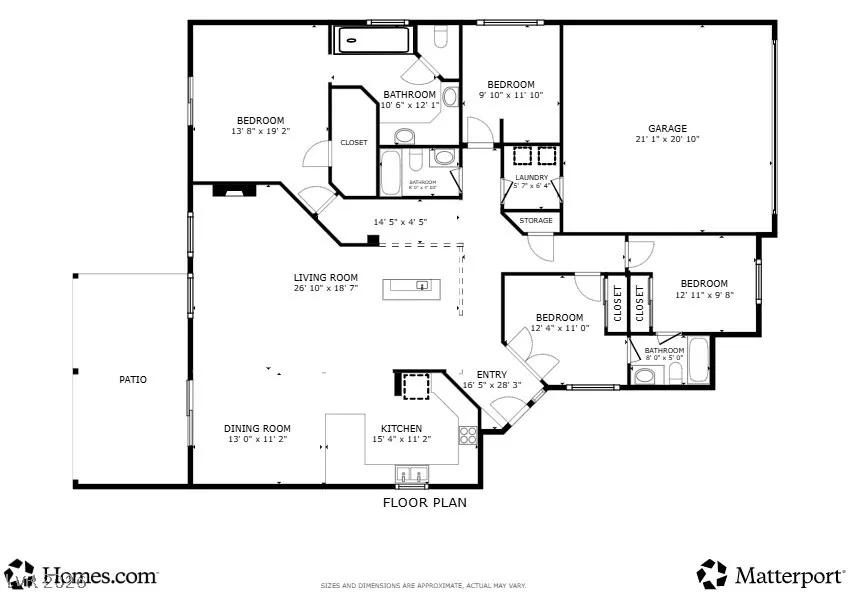
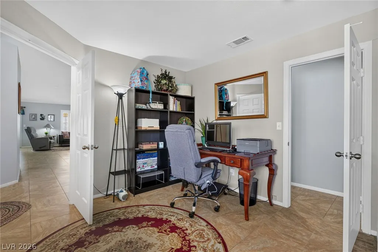
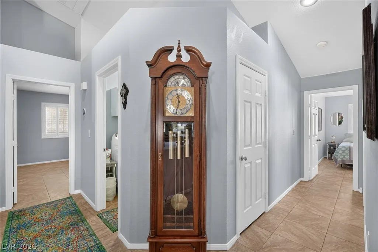
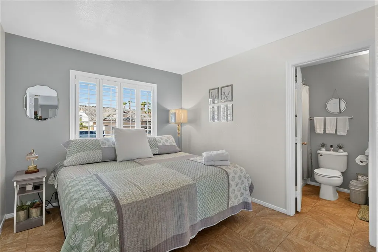
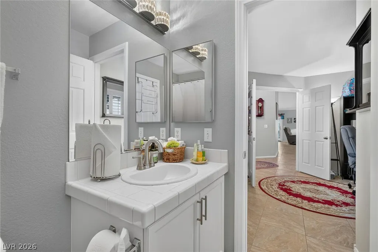
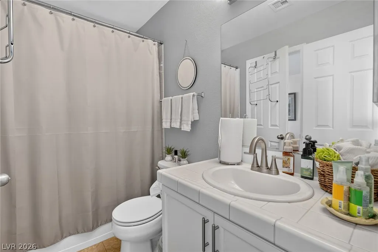
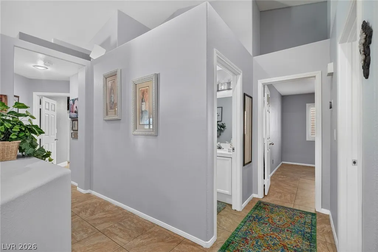
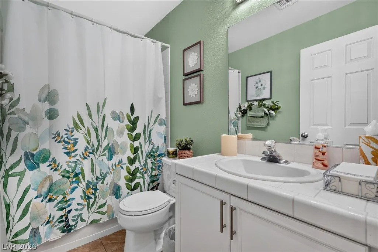
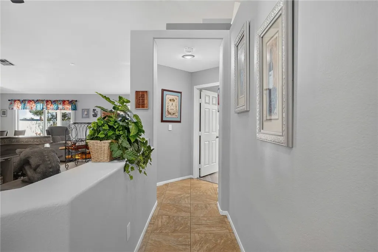
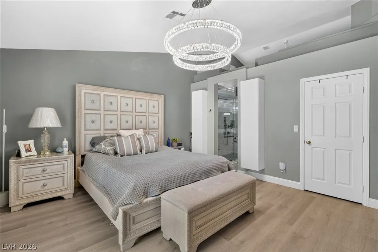
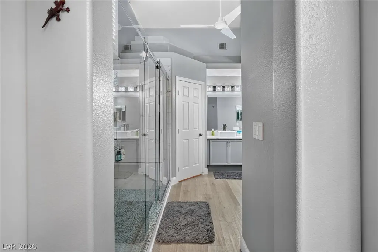
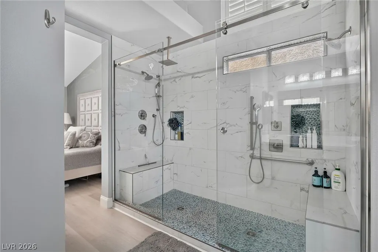
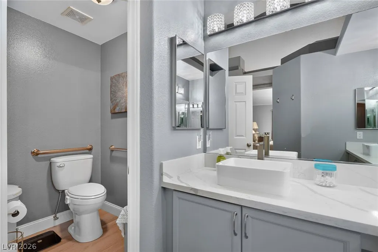
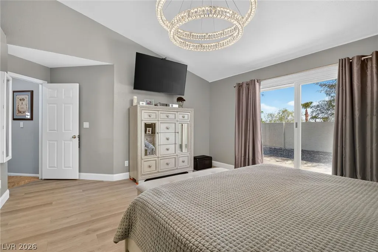
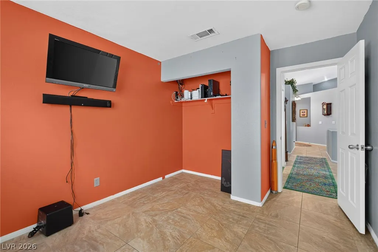
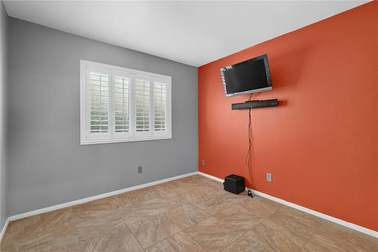
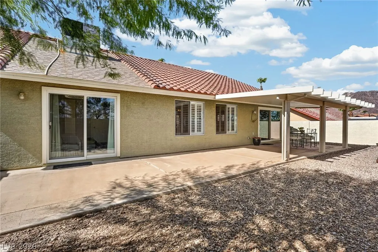
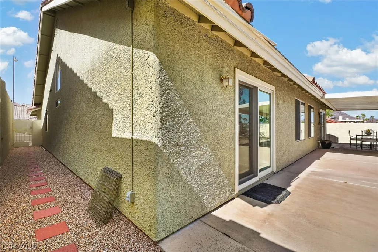
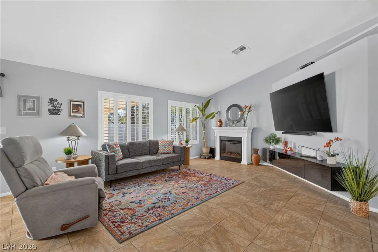
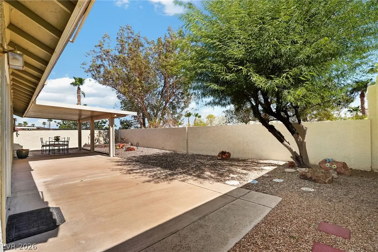
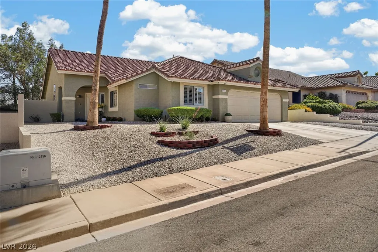
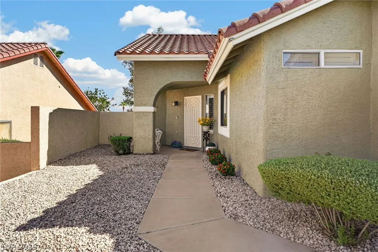
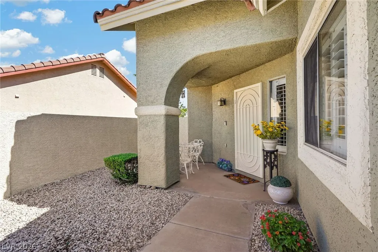
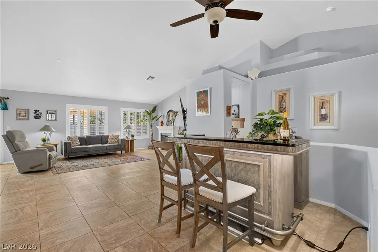
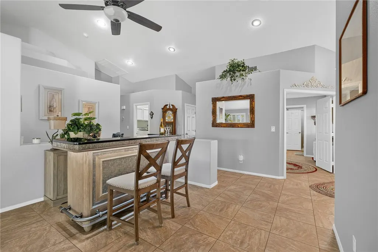
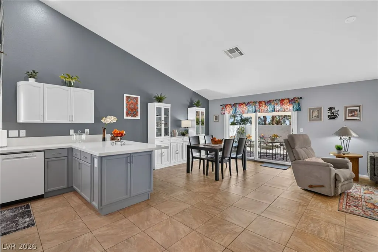
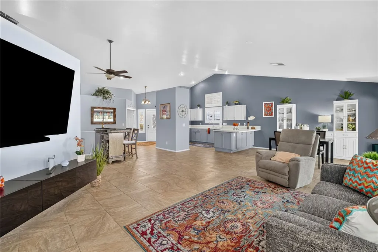
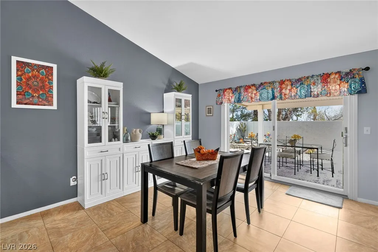
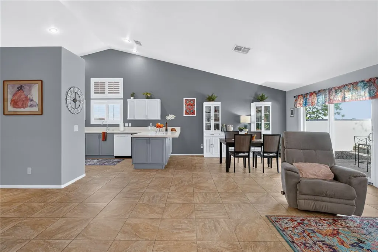
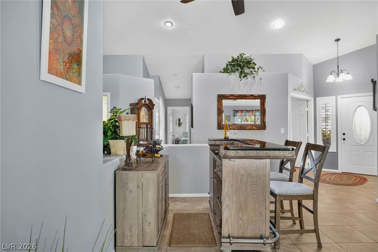
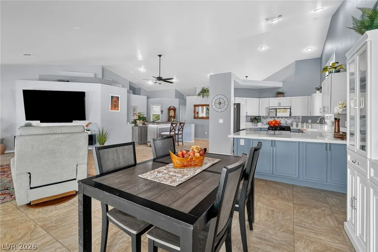
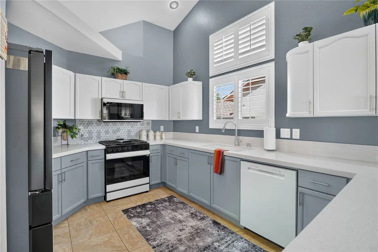
PREPARE YOUR BUYERS TO BE WOWED!! Beautifully renovated single-story Henderson home tucked away on a cul-de-sac lot with a private backyard and mountain views! This move-in-ready home showcases quality upgrades throughout, including plantation shutters, two-tone paint, tile flooring with no carpet, and luxury vinyl flooring in the primary suite. The spacious living room features dramatic vaulted ceilings, abundant natural light, and a large TV that stays with the home. The remodeled kitchen features quartz countertops, upgraded cabinetry, Upgraded LG smart appliances, a 5-burner gas stove, and refrigerator, with an adjacent dining nook and ceiling fan. Three secondary bedrooms offer flexible space, including two with access to a Jack & Jill bath featuring updated lighting and a tub/shower combo. Additional storage closets add functionality. The spacious primary suite features built-ins, upgraded lighting, Upgraded sliding glass doors w/ direct backyard access, and 2 large TVs that is also included! The beautifully updated primary bath is a standout with quartz countertops, dual sinks, and an impressive oversized shower with 3 showerheads. Sliding doors open to a super-private elevated lot and backyard featuring mountain views, a covered patio, and low-maintenance landscaping—perfect for relaxing or entertaining. A 2-car garage with automatic opener completes the package. Conveniently located near parks, shopping, dining, schools, and freeway access, this extensively updated Henderson home combines style, privacy, and move-in-ready convenience. LOW 20$ HOA!!
| Elementary School | Middle School | High School |
|---|---|---|
| Walker Elementary School | Mannion Jack & Terry Middle School | Foothill High School |
| Price History | |
|---|---|
| 7/30/2026 | Listed $499,000 |
General Features
| Interior Features | Bathroom on Main Level,Bedroom on Main Level,Ceiling Fan(s),Full Bath on Main Level,Primary Downstairs,Pot Rack,Window Treatments |
|---|---|
| Sewer | Public Sewer |
| Heating | Central,Gas |
| Cooling | Central Air,Electric |
| Utilities | Underground Utilities |
| Possession | Close Of Escrow |
| Roof | Pitched,Tile |
| Appliances | Built-In Gas Oven,Dryer,Dishwasher,Disposal,Refrigerator,Water Heater,Washer |
| Exterior Features | Patio,Private Yard,Sprinkler/Irrigation |
| HOA | 19 |
| Garage Spaces | 2 |
| Association Fee Includes | Association Management |
| Patio/Porch Features | Covered,Patio |
| Architectural Style | One Story |
| Construction Materials | Frame,Stucco |
| Year Built | 1996 |
| Electric | Photovoltaics None |
| View | Mountain(s) |
| Stories | 1 |
| Property SubType | Single Family Residence |
| Percent Ownership | Single Family Residential |
| Additional Parcels Description | --- |
| Assoc Fee Paid Per | Monthly |
| County | Clark |
| Property Type | Residential |
| HOA / Comm Assn | Yes |
| Attached Garage | Yes |
| Contingency | Other |
| Energy Efficient | Windows |
| Subdivision Name | Palm Canyon |
| Facing Direction | West |
| Garage Y/N | Yes |
| Total Rooms | 8 |
| Status | Active Under Contract |
| Buyer Financing | Conventional |
| Directions | Horizon & Horizon Ridge, South to Canyon Village Pkwy, Left 2nd Stop Sign Beach Oak,Right up hill to 2nd St,Left into Cul-d-Sac. Close to freeway & Shopping. |
| High School | Foothill |
| City | Henderson |
| Disclosures | Covenants/Restrictions Disclosure |
| Association Name | Palm Canyon |
| View Y/N | Yes |
| Zoning Description | Single Family |
| Lot Size Units | Acres |
| Lot Size Square Feet | 6098 |
| Elementary School | Walker, J. Marlan,Walker, J. Marlan |
| Year Built Details | RESALE |
| Tax Annual Amount | 1987 |
| Middle/Junior High School | Mannion Jack & Terry |
| Property Condition | Resale |
| Virtual Tour | https://switch-media-lv.aryeo.com/sites/rvwqozdx/unbranded |
| Days on Market | 18 |
| Standard Status | Active Under Contract |
| Virtual Tour | https://switch-media-lv.aryeo.com/sites/846-holly-lake-way-henderson-nv-89002-28028469/branded |
| Property Sub Type Additional | Single Family Residence |
| Expected Active Date | 2026-08-29 |
| PostalCity | Henderson |
Interior Features
| Flooring | Luxury Vinyl Plank,Tile |
|---|---|
| Furnished Y/N | Unfurnished |
| Air Conditioning Y/N | Yes |
| Heating Y/N | Yes |
| Window Features | Blinds,Double Pane Windows,Plantation Shutters,Window Treatments |
| Full Baths | 3 |
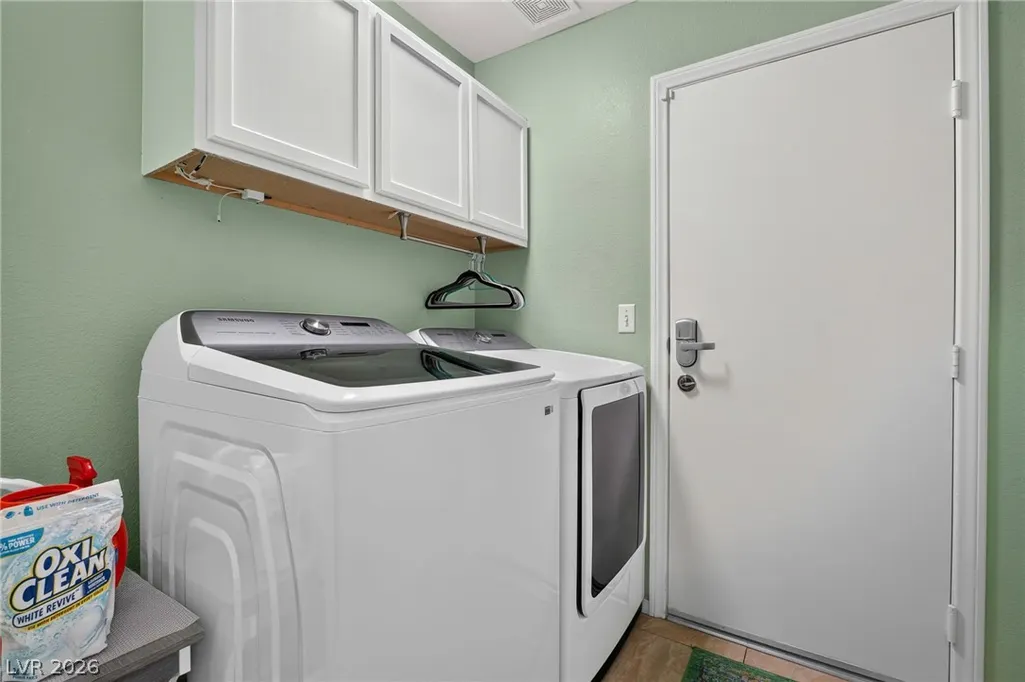
| Laundry Features | Gas Dryer Hookup,Laundry Room |
| Total Bedrooms | 4 |
| Total Baths | 3 |
| Bedrooms Possible | 4 |
Exterior Features
| Fencing | Block,Back Yard |
|---|---|
| Parking Features | Attached,Garage,Private |
| Lot Features | Cul-De-Sac,Drip Irrigation/Bubblers,Landscaped,Rocks,Sprinklers Timer,< 1/4 Acre |
| Water Source | Public |
| Lot Size Area | 0.14 |
| Building Area Total | 2018 |
| Lot Size Acres | 0.14 |
| Horse Amenities | None |
Amenities
- Foreclosure
- Views
- Short Sale
- New Construction
- Adult 55+
- Lease To Own
- No HOA Fees
- Furnished
- Primary On Main
- Air Conditioning
- Seller Finance
- Green
- Fixer Upper
- Horse
- Golf
- Fireplace
- Deck
- Garage
- Basement
- Pool
Property vs Single Family Average in 89002
Price
Taxes
Year Built

