




Address
1596 Bozeman Drive, Henderson, NV
Price
$ 750,000
Property Attributes
- MLS#2808421
- TypeSingle Family
- Listing Status Pending
- CountyClark
- CityHenderson
- NeighborhoodFoothills Ranch-Phase 1
- Zip89012
- Style
- Year Built1998
- Taxes$ 2916
- Price$ 750,000
- Bedrooms5
- Full Bathrooms3
- Half Bathrooms0
- Sqr Footage3496
- Lot Size0.29 Acres
Data Source:
Greater Las Vegas MLS (GLVAR)
Property Description
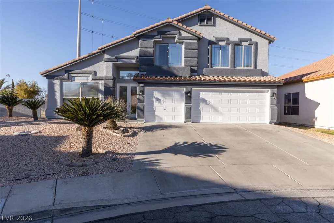
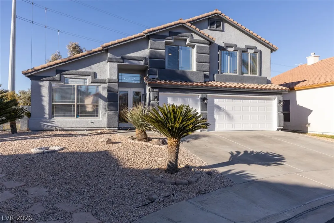
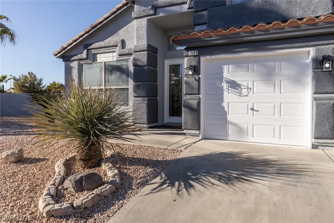
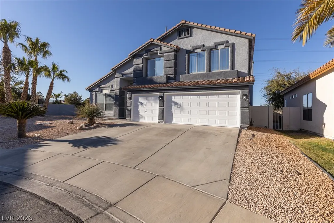
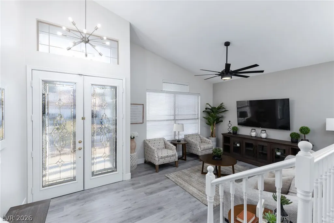
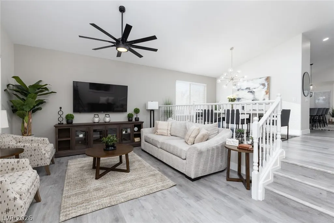
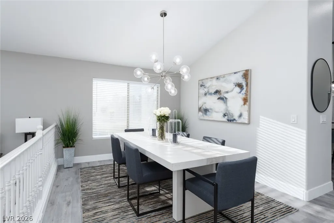
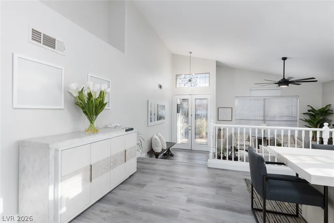
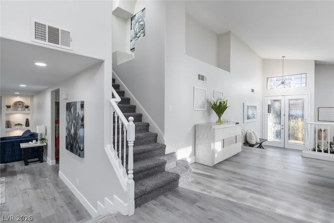
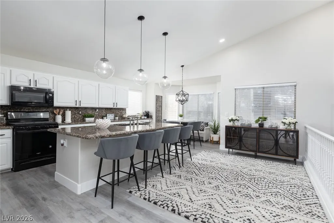
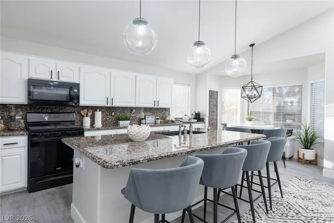
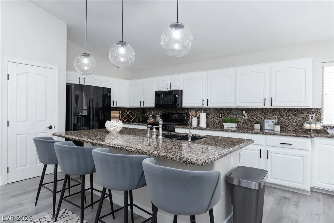
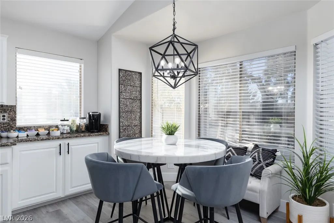
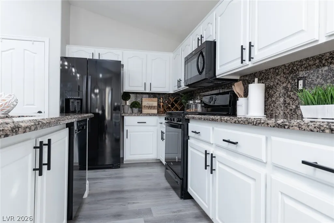
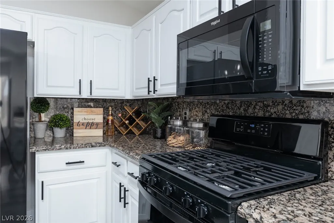
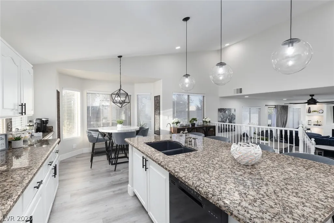
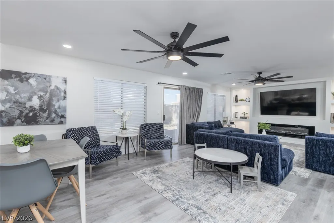
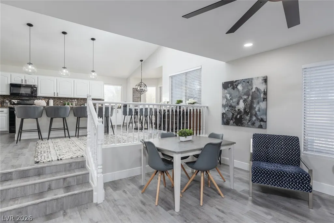
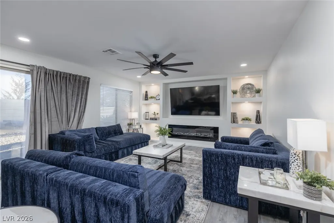
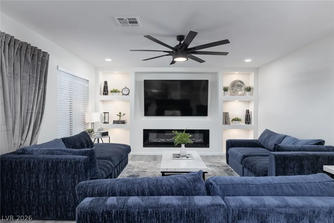
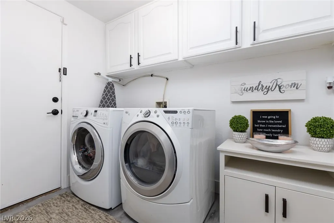
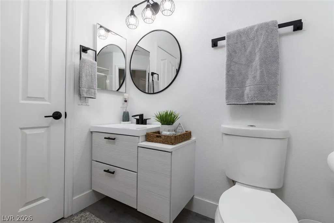
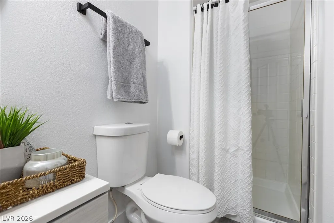
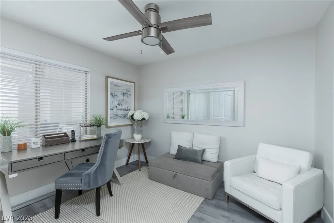
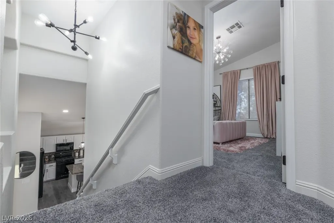
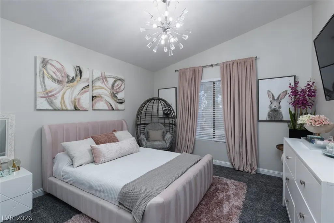
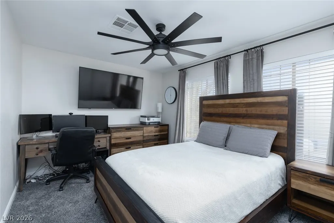
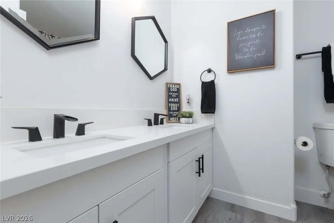
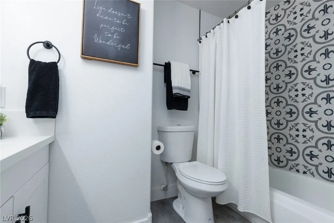
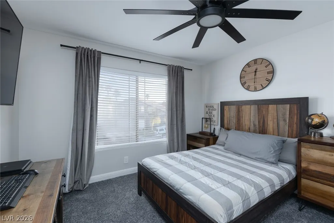
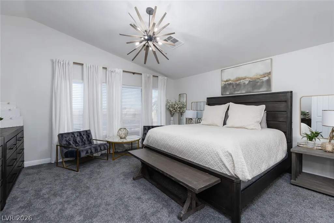
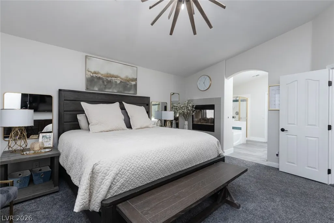
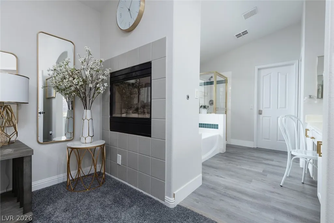
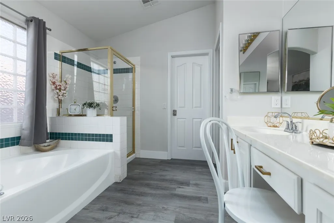
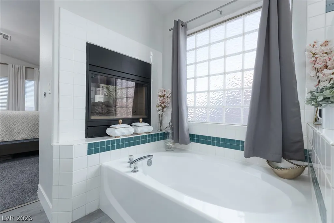
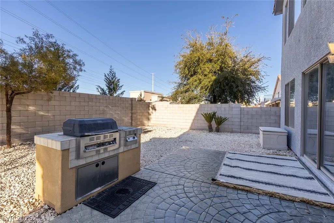
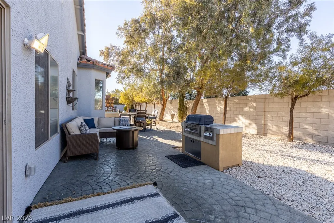
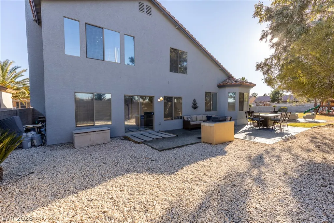
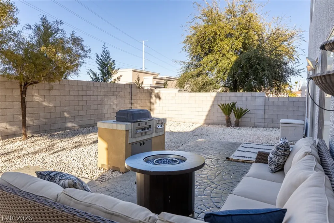
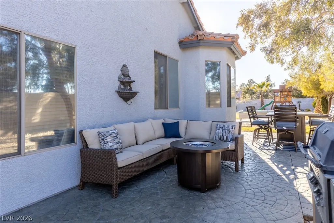
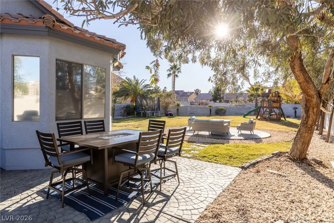
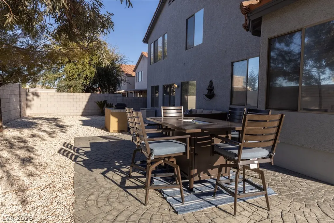
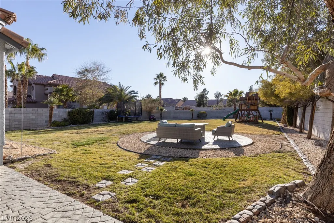
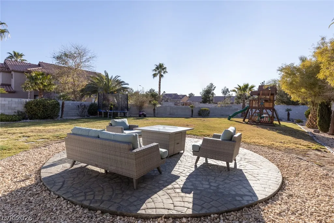
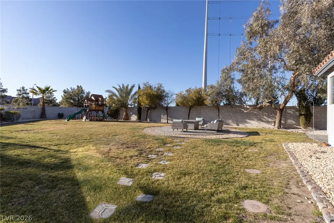
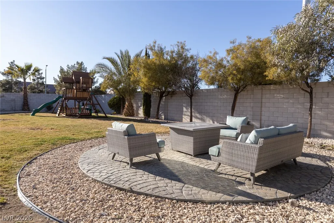
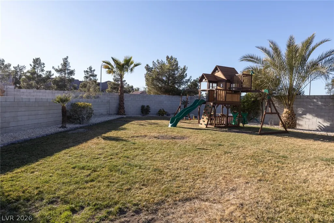
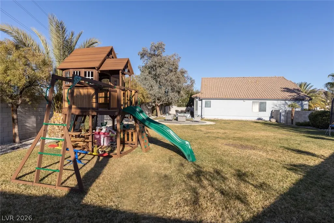
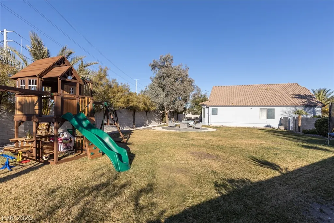
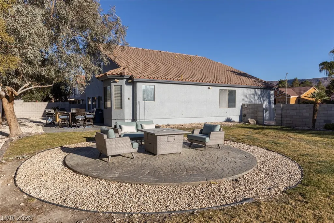
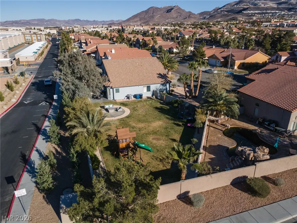
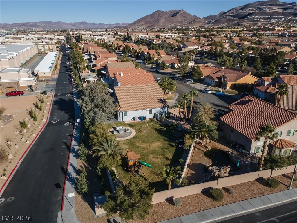
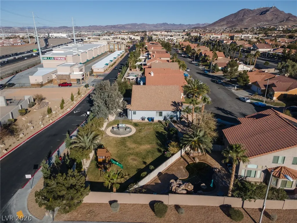
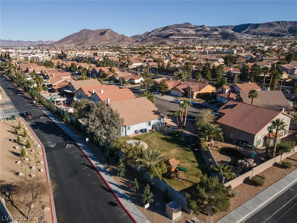
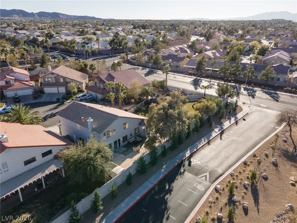
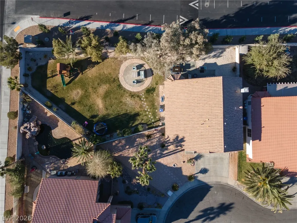
*****This property is also for rent MLS# 2808427 or call me for details***** Discover unparalleled comfort and sophisticated living in this sprawling residence, ideally situated on an expansive 0.29-acre lot within a tranquil cul-de-sac. This meticulously updated home offers a lifestyle of refined elegance, featuring a flowing floor plan that seamlessly connects every space. The open-concept main level boasts formal living, dining, and family rooms, providing ample space for entertaining and everyday relaxation. The gourmet chef's kitchen is a culinary dream, showcasing an oversized island with an undermount sink, contemporary updated cabinets and hardware, and abundant storage for all your culinary needs. A convenient guest bedroom and three-quarter bath on the main floor offer perfect accommodations for overnight guests or a private in-law suite. Upstairs, the luxurious primary retreat awaits, offering a serene escape with a two-way fireplace for ultimate relaxation. Three additional well-appointed guest bedrooms upstairs provide comfortable living spaces for family members. Throughout this remarkable residence, new flooring, new two-tone paint, and new 6-inch baseboards enhance the lavish updates. The exterior also features fresh paint, while updated baths, a custom fireplace in the family room, and new finishes and fixtures elevate the home's unique appeal. Enjoy outdoor living with a barbeque stub and built-in barbecue, perfect for al fresco dining and entertaining.
| Elementary School | Middle School | High School |
|---|---|---|
| Twitchell Elementary School | Miller Bob Middle School | Coronado High High School |
| Price History | |
|---|---|
| 8/13/2026 | Listed $750,000 |
General Features
| Interior Features | Bedroom on Main Level,Ceiling Fan(s),Window Treatments |
|---|---|
| Sewer | Public Sewer |
| Heating | Central,Gas,High Efficiency,Multiple Heating Units |
| Cooling | Central Air,Electric,High Efficiency,2 Units |
| Utilities | Underground Utilities |
| Possession | Close Of Escrow |
| Roof | Tile |
| Appliances | Dryer,Dishwasher,Disposal,Gas Range,Gas Water Heater,Microwave,Refrigerator,Washer |
| Exterior Features | Built-in Barbecue,Barbecue |
| HOA | 85 |
| Garage Spaces | 3 |
| Association Fee Includes | Association Management |
| Architectural Style | Two Story |
| Year Built | 1998 |
| Electric | Photovoltaics None |
| Stories | 2 |
| Property SubType | Single Family Residence |
| Percent Ownership | Single Family Residential |
| Additional Parcels Description | --- |
| Assoc Fee Paid Per | Quarterly |
| County | Clark |
| Property Type | Residential |
| HOA / Comm Assn | Yes |
| Attached Garage | Yes |
| Contingency | Other |
| Energy Efficient | Windows,HVAC |
| Subdivision Name | Foothills Ranch-Phase 1 |
| Facing Direction | South |
| Garage Y/N | Yes |
| Total Rooms | 10 |
| Status | Pending |
| Buyer Financing | Conventional |
| Directions | From I-215 and Valle Verde exit and go South on Valle Verde to Paseo Verde head East past Arroyo Grande to Polson St, Left on Polson St then Left on Boseman Cr. |
| High School | Coronado High |
| City | Henderson |
| Disclosures | Covenants/Restrictions Disclosure |
| Association Name | Foothills |
| Zoning Description | Single Family |
| Lot Size Units | Acres |
| Lot Size Square Feet | 12632 |
| Elementary School | Twitchell, Neil C.,Twitchell, Neil C. |
| Year Built Details | RESALE |
| Tax Annual Amount | 2916 |
| Middle/Junior High School | Miller Bob |
| Property Condition | Resale |
| Virtual Tour | https://my.matterport.com/show/?m=7MdSS2NTuZD&brand=0 |
| Days on Market | 25 |
| Standard Status | Pending |
| Virtual Tour | https://my.matterport.com/show/?m=7MdSS2NTuZD |
| Property Sub Type Additional | Single Family Residence |
| Lease Amount | 3800 |
| PostalCity | Henderson |
Interior Features
| Flooring | Carpet,Laminate |
|---|---|
| Furnished Y/N | Unfurnished |
| Total Fireplaces | 1 |
| Fireplace Features | Electric,Family Room,Gas,Primary Bedroom |
| Air Conditioning Y/N | Yes |
| Heating Y/N | Yes |
| Window Features | Blinds,Double Pane Windows |
| Fireplace Y/N | Yes |
| Full Baths | 2 |
| 3/4 Baths | 1 |
| Laundry Features | Gas Dryer Hookup,Main Level,Laundry Room |
| Total Bedrooms | 5 |
| Total Baths | 3 |
| Bedrooms Possible | 5 |
Exterior Features
| Fencing | Block,Back Yard |
|---|---|
| Parking Features | Attached,Epoxy Flooring,Garage,Garage Door Opener,Inside Entrance,Open |
| Lot Features | 1/4 to 1 Acre Lot,Cul-De-Sac,Landscaped,No Rear Neighbors |
| Water Source | Public |
| Lot Size Area | 0.29 |
| Building Area Total | 2946 |
| Lot Size Acres | 0.29 |
| Open Parking Y/N | Yes |
| Horse Amenities | None |
Amenities
- Foreclosure
- Views
- Short Sale
- New Construction
- Adult 55+
- Lease To Own
- No HOA Fees
- Furnished
- Primary On Main
- Air Conditioning
- Seller Finance
- Green
- Fixer Upper
- Horse
- Golf
- Fireplace
- Deck
- Garage
- Basement
- Pool
Property vs Single Family Average in 89012
Price
Taxes
Year Built

