













Address
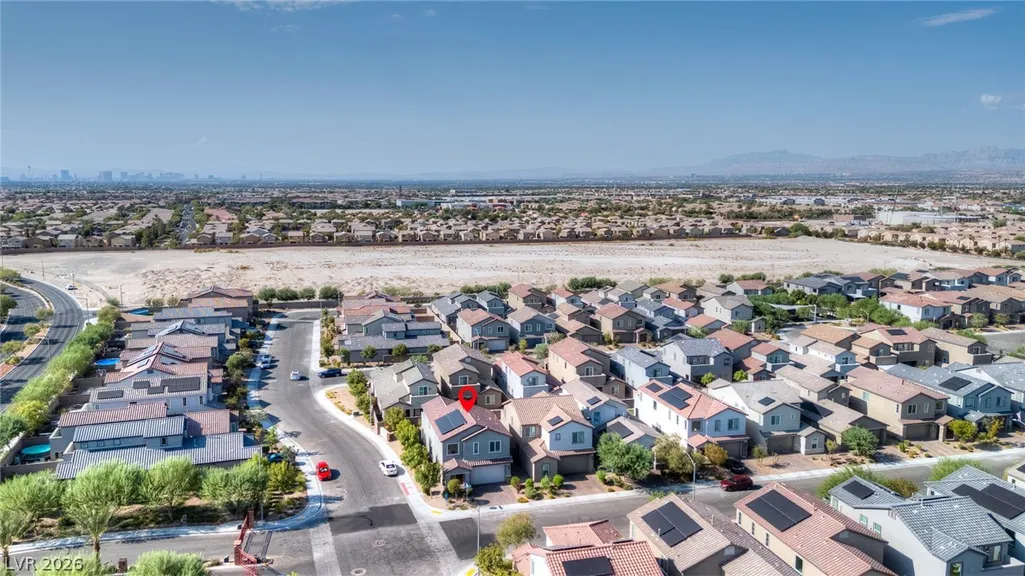
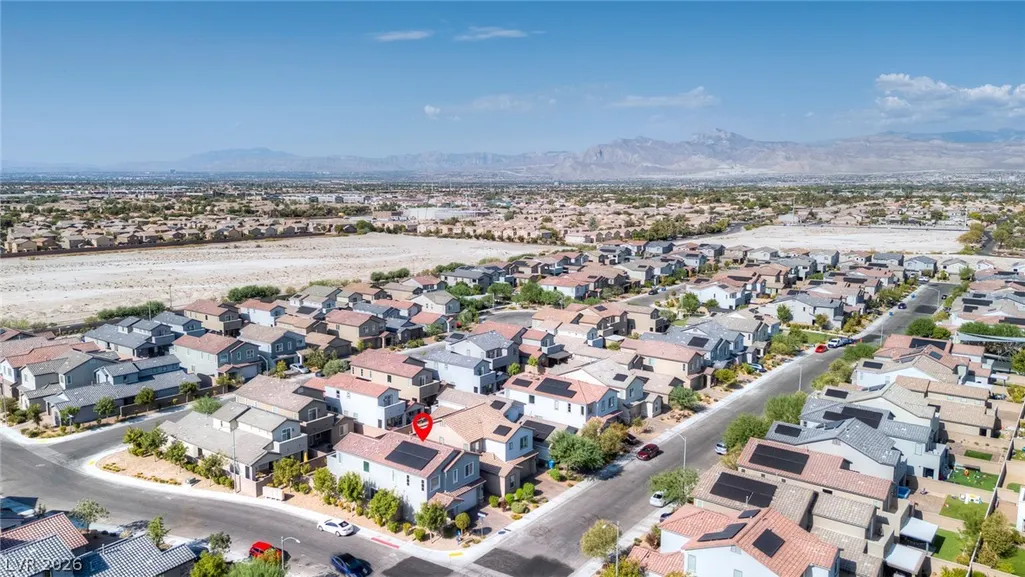
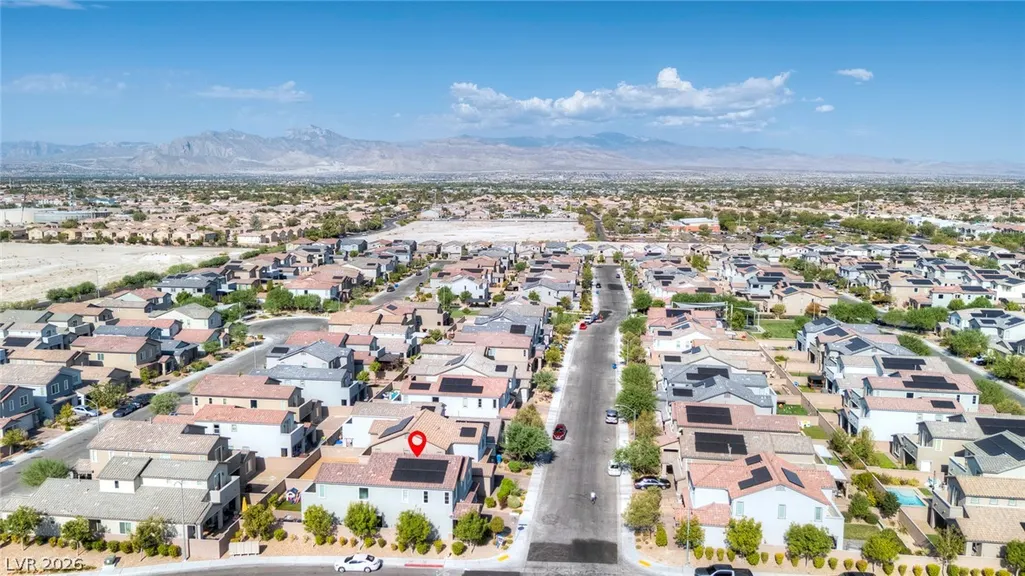
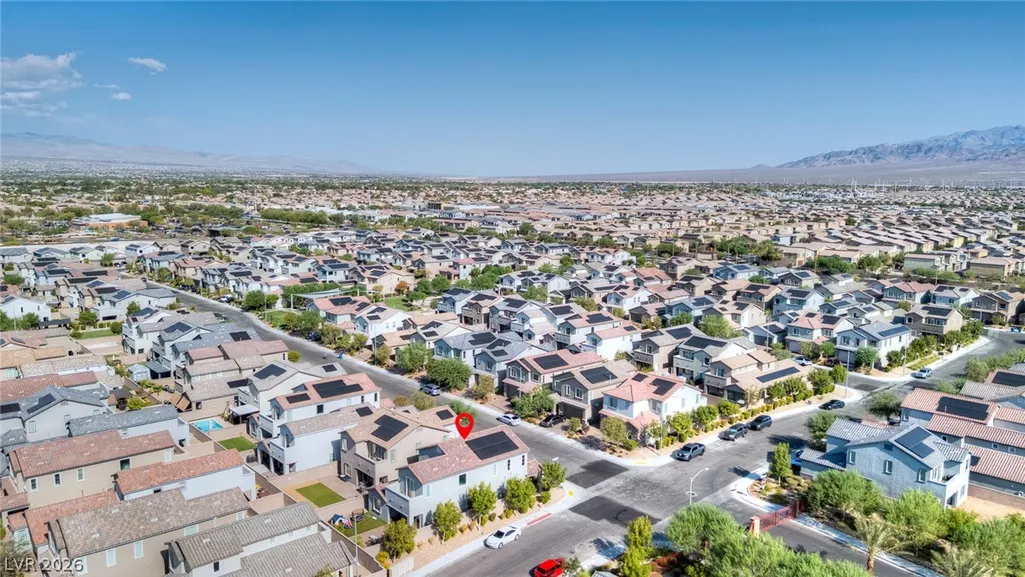
4333 Panoramic View Avenue, North Las Vegas, NV
Price
$ 574,999
Property Attributes
- MLS#2808796
- TypeSingle Family
- Listing Status Active
- CountyClark
- CityNorth Las Vegas
- NeighborhoodValley Vista Parcel 51 Phase 1
- Zip89084
- Style
- Year Built2022
- Taxes$ 5005
- Price$ 574,999
- Bedrooms4
- Full Bathrooms3
- Half Bathrooms1
- Sqr Footage2520
- Lot Size0.1 Acres
Data Source:
Greater Las Vegas MLS (GLVAR)
Property Description
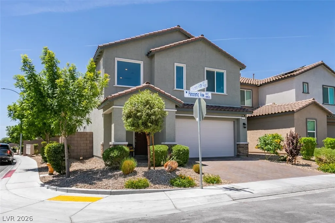
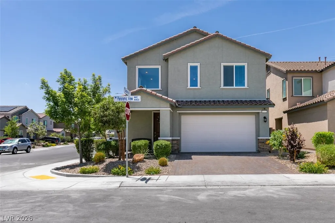
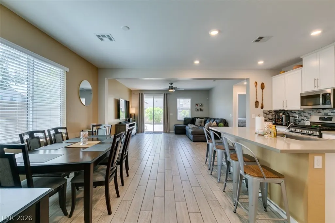
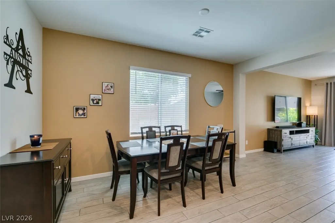
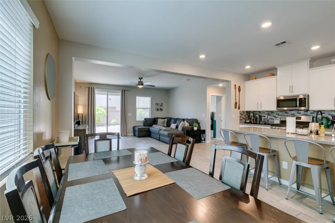
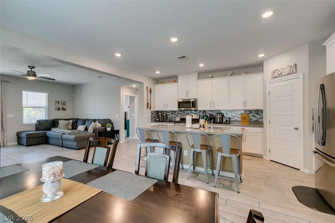
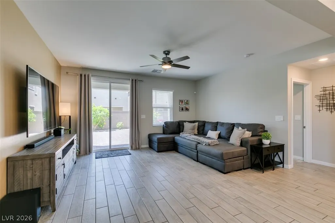
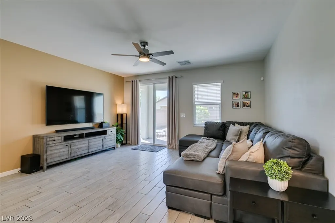
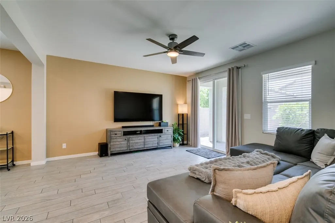
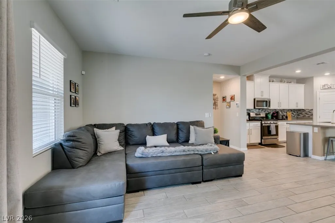
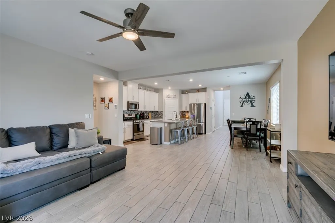
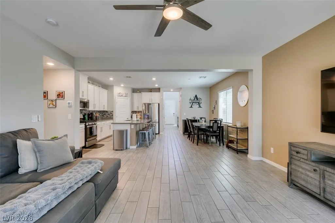
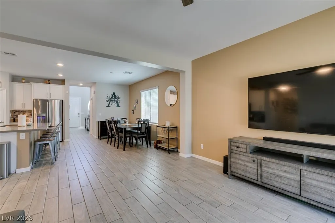
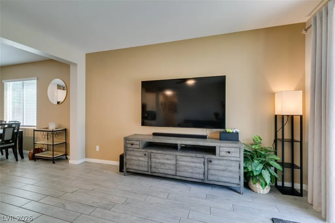
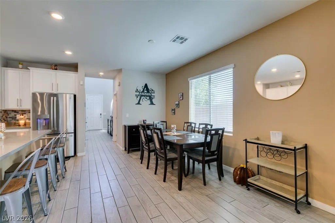
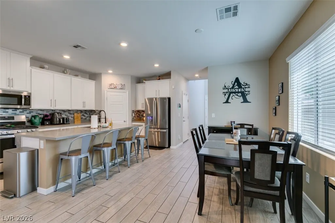
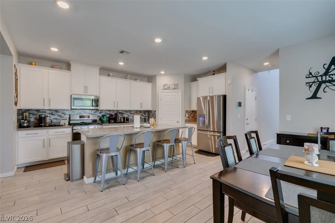
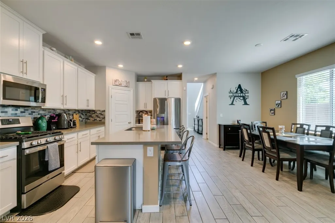
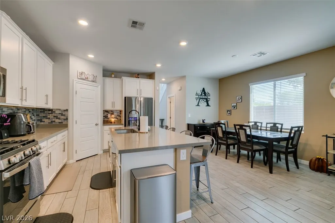
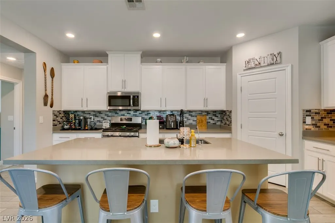
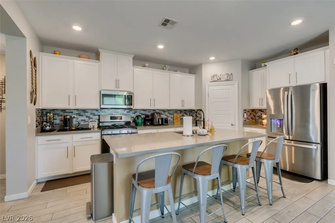
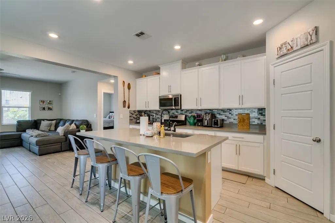
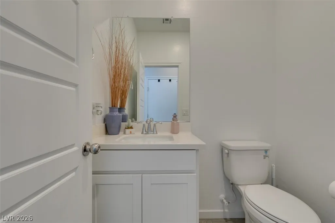
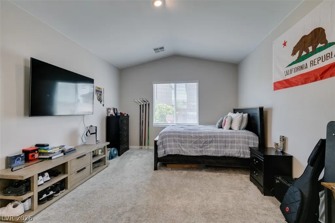
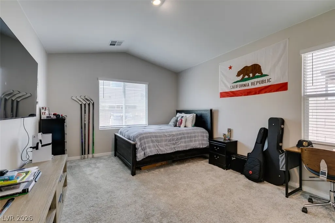
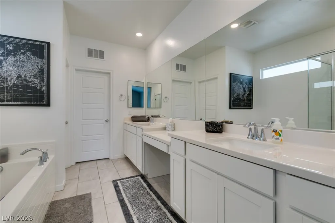
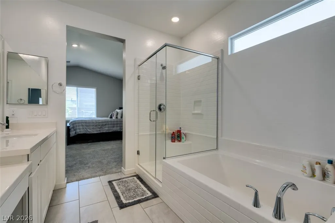
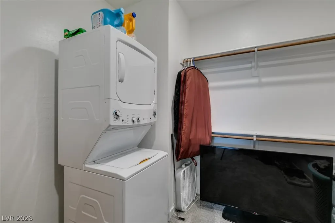
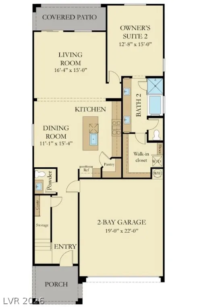
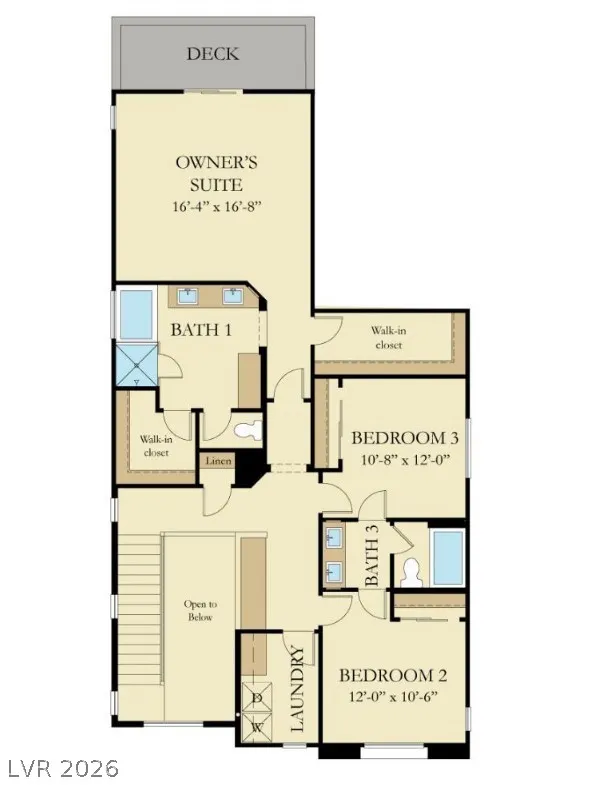
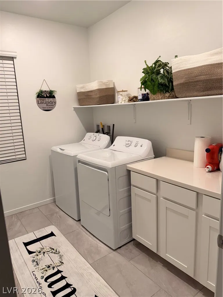
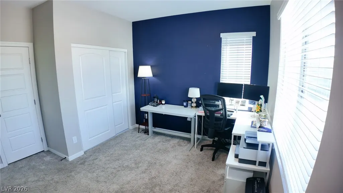
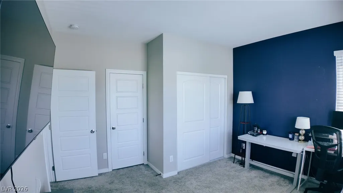
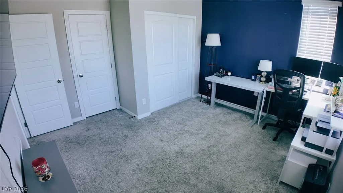
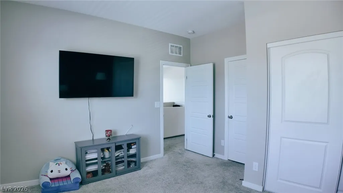
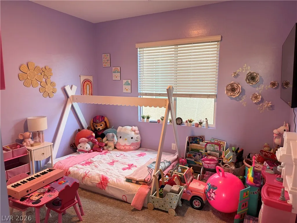
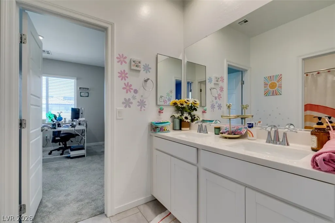
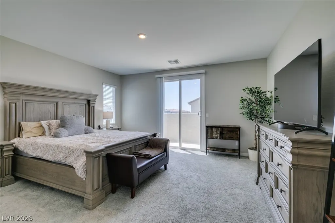
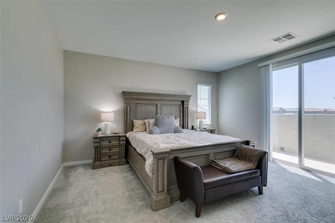
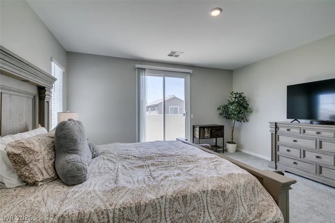
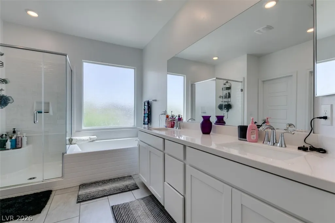
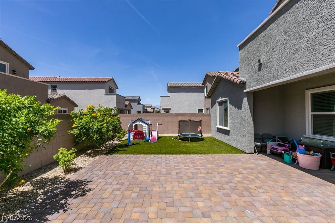
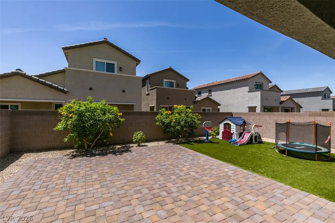
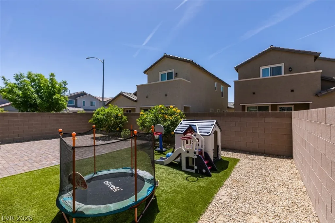
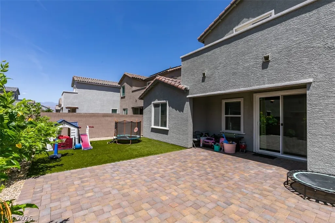
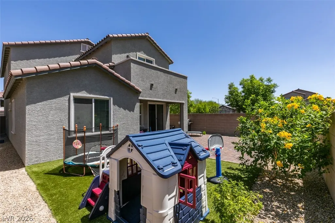
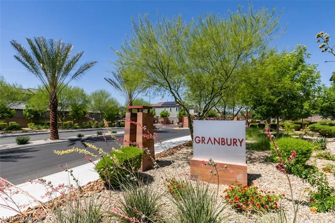
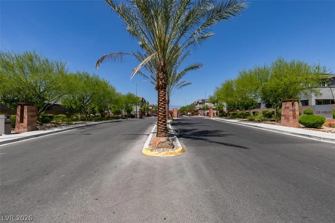
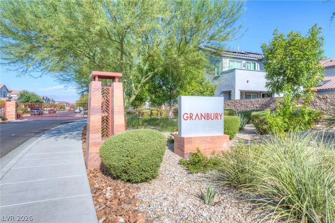
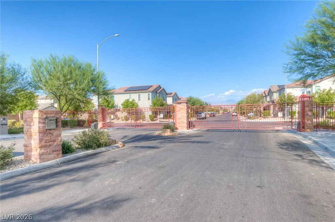
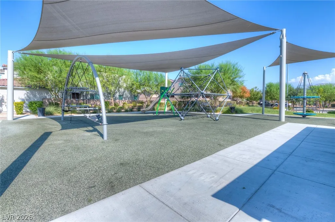
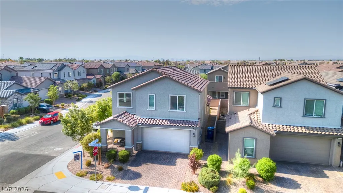
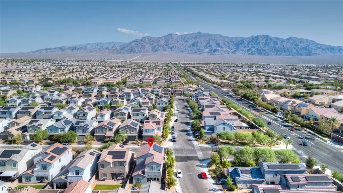
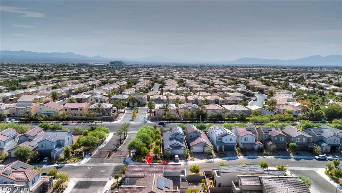
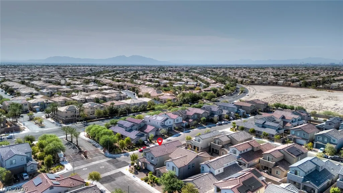
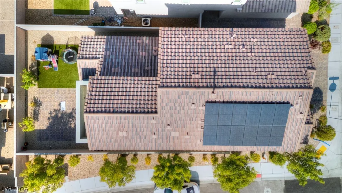
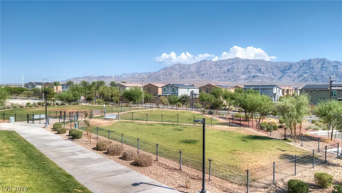
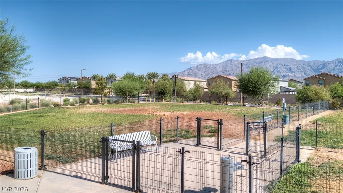
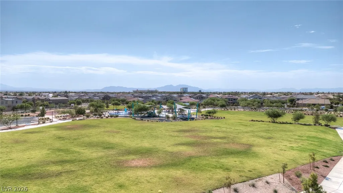
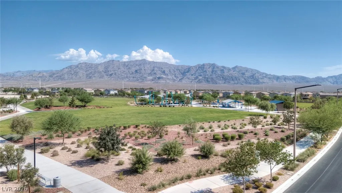
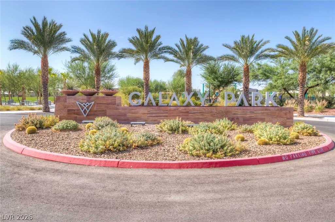
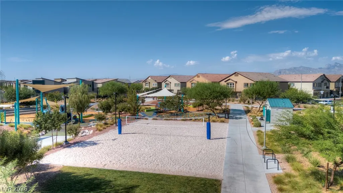
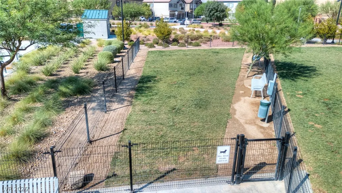
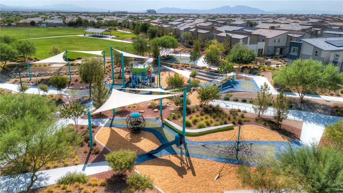
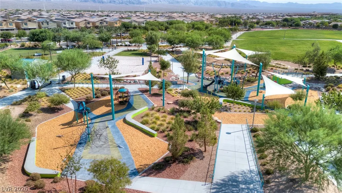
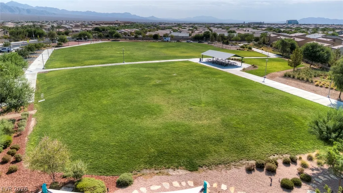
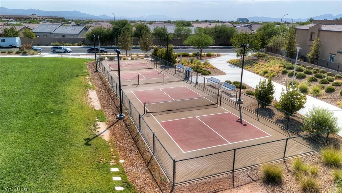
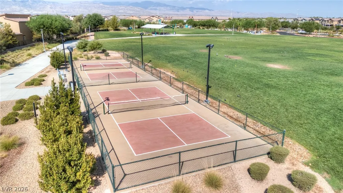
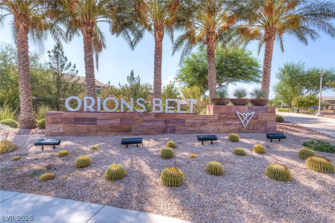
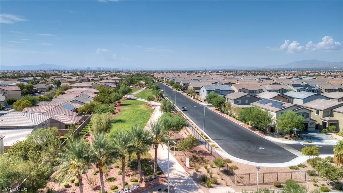
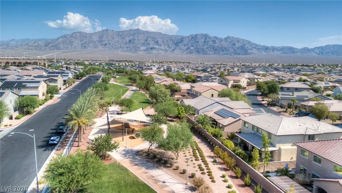
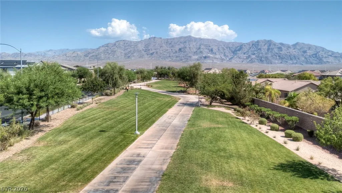
Price Improvement!!! It looks and feels like you are walking into a model home. Gated Granbury neighborhood within the award-winning Valley Vista master-planned community — where luxury, comfort, and thoughtful design come together beautifully in this stunning Lennar-built home. Tucked behind private gates in one of North Las Vegas’s most sought-after zip codes, this spacious 4-bedroom, 3.5-bath home features a rare dual primary suite — ideal for multigenerational living, long-term guests, or the ultimate owner’s retreat. Every detail has been thoughtfully considered, from the gleaming granite countertops and stainless steel appliances to the open layout designed for both entertaining and relaxed everyday living. The finished two-car garage with stunning epoxy floors adds a polished, showroom-quality touch that truly sets this home apart. Step outside and discover a beautifully landscaped backyard — private, lush, and gloriously green — your own personal desert oasis, perfect for morning coffee or relaxing evening gatherings beneath the Nevada stars. Leased solar keeps energy costs impressively low year-round, and washer and dryer hookups on both levels mean no more lugging laundry up and down the stairs — real convenience thoughtfully built into every floor of this home. Living in Valley Vista means resort-style amenities right at your fingertips: a sparkling community pool with waterslide, three neighborhood parks featuring basketball courts, dog runs, tot lots, and picnic areas, plus walking and biking trails, a disc golf course, and lighted pickleball and volleyball courts. You’re also just minutes from Aliante Casino, the Aliante Public Library, Centennial Hills Medical Center, great dining, and easy freeway access. Whether you’re unwinding, hosting, stepping into your showroom-quality garage, incredible lifestyle you’ve been dreaming of. Gated. Upgraded. Move-in ready!
| Elementary School | Middle School | High School |
|---|---|---|
| Triggs Elementary School | Saville Anthony Middle School | Shadow Ridge High School |
| Price History | |
|---|---|
| 8/14/2026 | Listed $574,999 |
General Features
| Interior Features | Bedroom on Main Level,Ceiling Fan(s),Full Bath on Main Level,Primary Downstairs,Programmable Thermostat |
|---|---|
| Sewer | Public Sewer |
| Heating | Central,Gas,High Efficiency |
| Cooling | Central Air,Electric,High Efficiency |
| Utilities | Underground Utilities |
| Possession | Close Of Escrow |
| Roof | Tile |
| Appliances | Dryer,Disposal,Gas Range,Microwave,Refrigerator,Water Softener Owned,Washer |
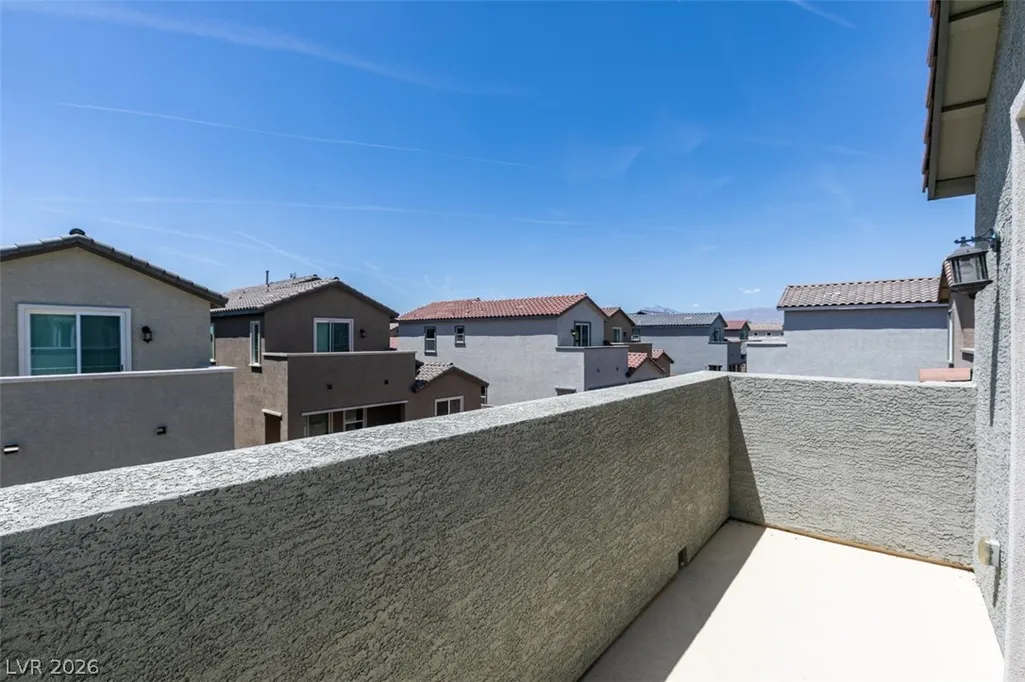
| Exterior Features | Balcony,Porch,Patio,Private Yard,Sprinkler/Irrigation |
| HOA | 78 |
| Garage Spaces | 2 |
| Association Fee Includes | Association Management |
| Patio/Porch Features | Balcony,Patio,Porch |
| Architectural Style | Two Story |
| Security Features | Security System Owned,Gated Community |
| Construction Materials | Drywall |
| Year Built | 2022 |
| Electric | Photovoltaics Third-Party Owned |
| Stories | 2 |
| Property SubType | Single Family Residence |
| Additional Parcels Description | --- |
| Assoc Fee Paid Per | Monthly |
| County | Clark |
| Property Type | Residential |
| Association Amenities | Dog Park,Gated,Jogging Path,Barbecue,Playground,Park |
| HOA / Comm Assn | Yes |
| Attached Garage | Yes |
| Energy Efficient | Windows,HVAC,Solar Panel(s) |
| Subdivision Name | Valley Vista Parcel 51 Phase 1 |
| Facing Direction | North |
| Garage Y/N | Yes |
| Total Rooms | 7 |
| Status | Active |
| Directions | From Bruce Woodbury Beltway/Clark County Rd 215 - Exit 41 for Decatur Blvd and travel North, Turn right onto W Elkhorn Rd, Turn Right onto Aviary Way, Turn Right onto Panoramic View Avenue. |
| High School | Shadow Ridge |
| City | North Las Vegas |
| Disclosures | Covenants/Restrictions Disclosure |
| Association Name | Valley Vista |
| Zoning Description | Single Family |
| Lot Size Units | Acres |
| Lot Size Square Feet | 4356 |
| Elementary School | Triggs, Vincent,Triggs, Vincent |
| Year Built Details | RESALE |
| Tax Annual Amount | 5005 |
| Middle/Junior High School | Saville Anthony |
| Property Condition | Resale |
| Virtual Tour | https://www.propertypanorama.com/instaview/las/2808796 |
| Days on Market | 22 |
| Builder Name | Lennar |
| Standard Status | Active |
| Property Sub Type Additional | Single Family Residence |
| PostalCity | North Las Vegas |
Interior Features
| Flooring | Carpet,Tile |
|---|---|
| Furnished Y/N | Unfurnished |
| Air Conditioning Y/N | Yes |
| Heating Y/N | Yes |
| Window Features | Low-Emissivity Windows |
| Full Baths | 3 |
| Half Baths | 1 |
| Laundry Features | Gas Dryer Hookup,Main Level,Laundry Room,Upper Level |
| Total Bedrooms | 4 |
| Total Baths | 4 |
| Bedrooms Possible | 4 |
Exterior Features
| Fencing | Block,Back Yard |
|---|---|
| Parking Features | Attached,Epoxy Flooring,Finished Garage,Garage,Garage Door Opener,Guest,Inside Entrance,Open,Private |
| Lot Features | Drip Irrigation/Bubblers,Sprinklers In Rear,Landscaped,Rocks,Trees,< 1/4 Acre |
| Water Source | Public |
| Lot Size Area | 0.1 |
| Building Area Total | 2520 |
| Lot Size Acres | 0.1 |
| Builder Model | Soren |
| Open Parking Y/N | Yes |
| Horse Amenities | None |
Amenities
- Foreclosure
- Views
- Short Sale
- New Construction
- Adult 55+
- Lease To Own
- No HOA Fees
- Furnished
- Primary On Main
- Air Conditioning
- Seller Finance
- Green
- Fixer Upper
- Horse
- Golf
- Fireplace
- Deck
- Garage
- Basement
- Pool
Property vs Single Family Average in 89084
Price
Taxes
Year Built

