




Address
355 Mano Destra Lane, Henderson, NV
Price
$ 505,000
Property Attributes
- MLS#2809073
- TypeSingle Family
- Listing Status Pending
- CountyClark
- CityHenderson
- NeighborhoodCadence Village Parcel 1-G8
- Zip89011
- Style
- Year Built2018
- Taxes$ 4075
- Price$ 505,000
- Bedrooms3
- Full Bathrooms2
- Half Bathrooms0
- Sqr Footage1842
- Lot Size0.13 Acres
Data Source:
Greater Las Vegas MLS (GLVAR)
Property Description
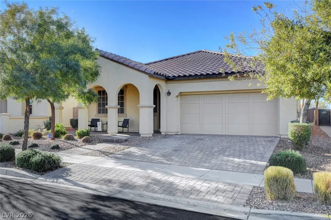
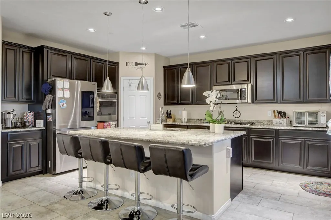
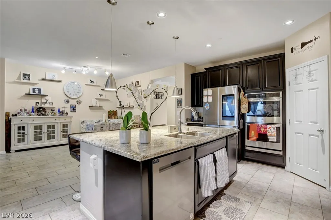
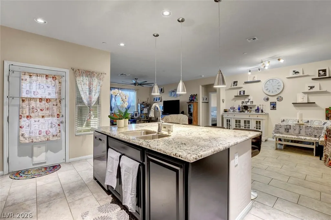
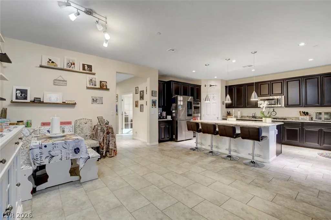
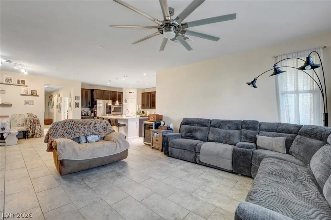
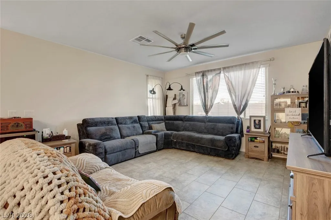
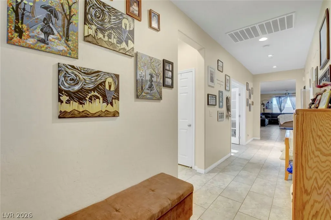
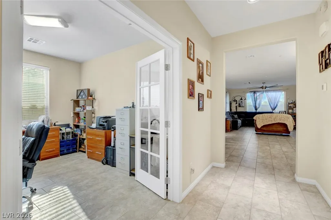
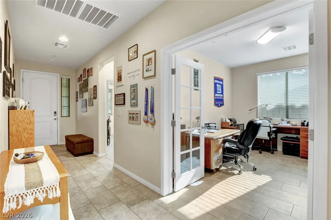
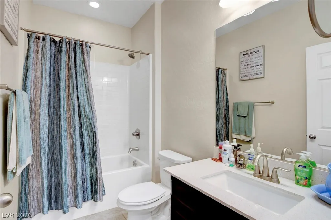
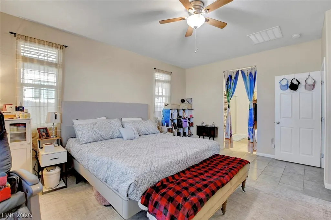
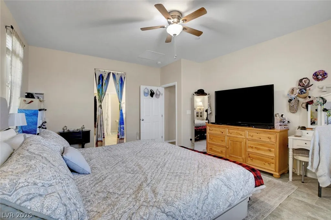
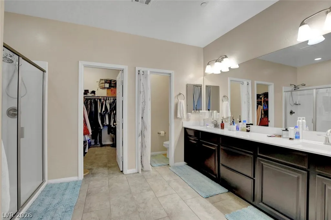
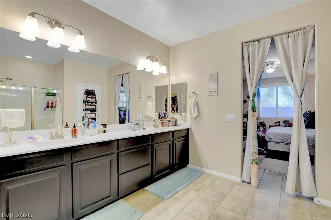
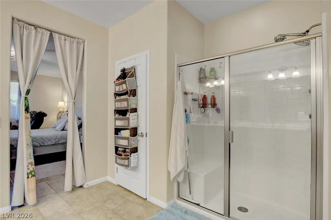
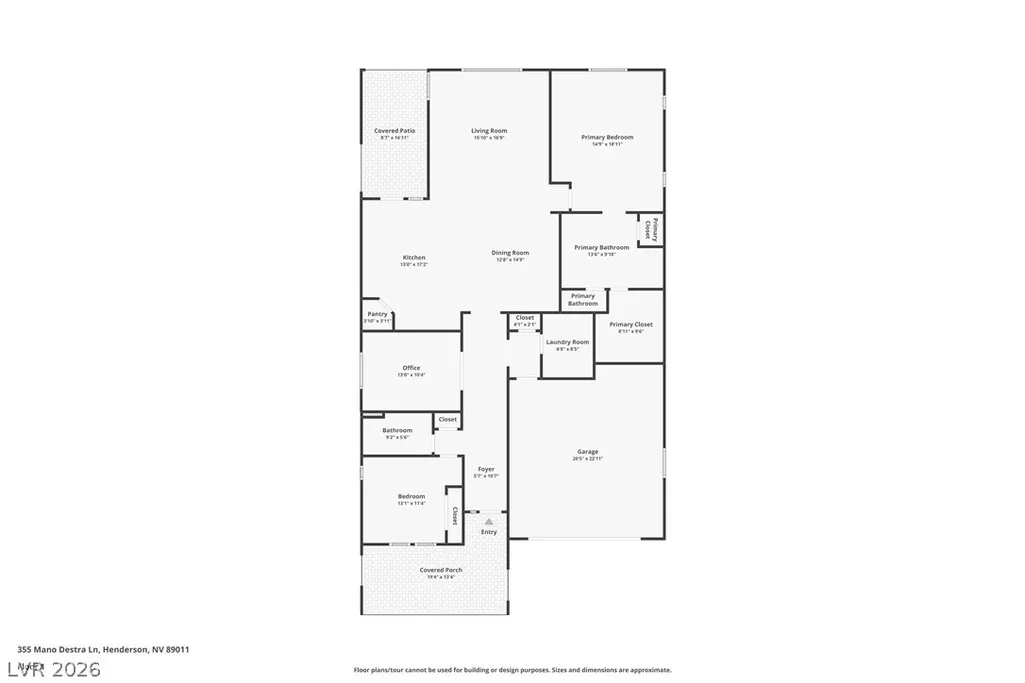
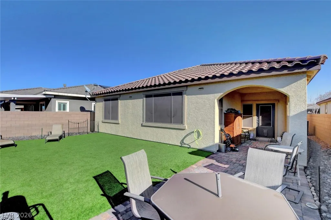
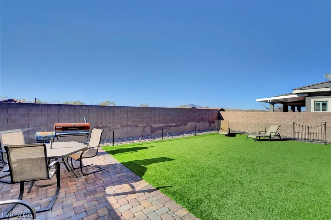
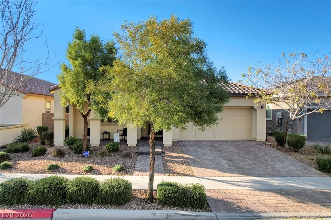
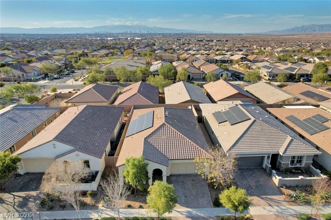
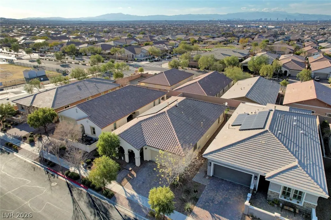
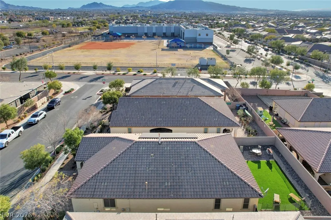
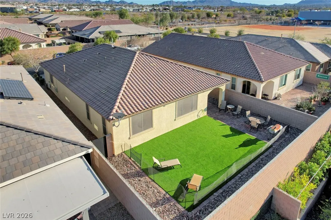
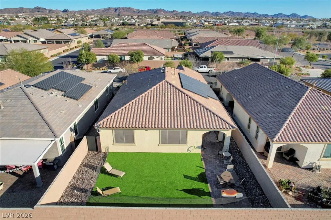
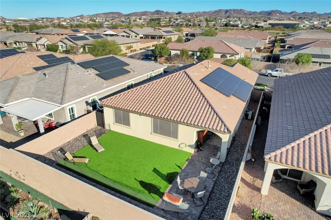
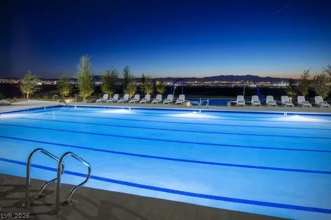
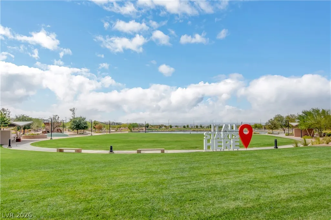
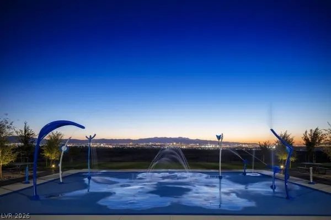
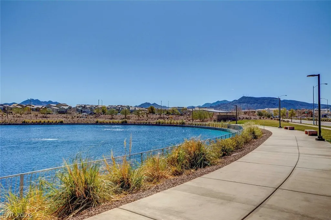
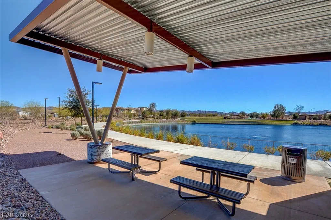
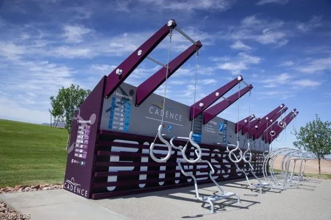
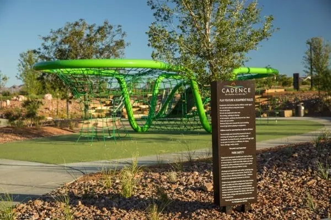
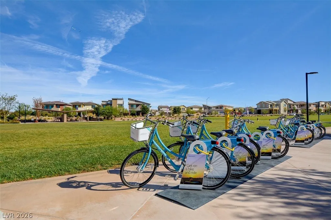
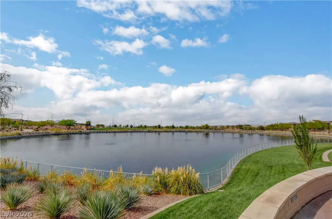
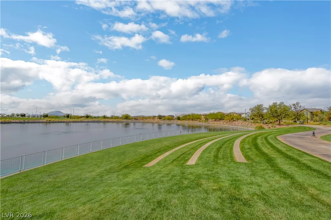
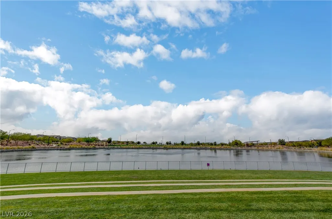
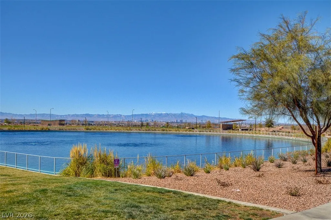
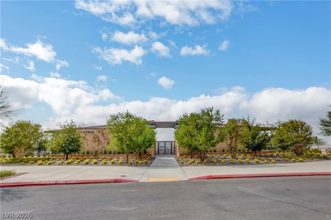
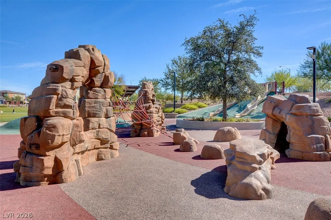
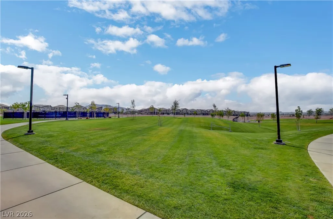
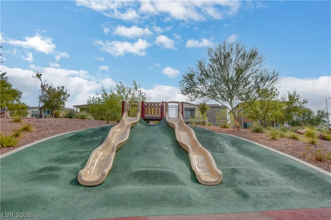
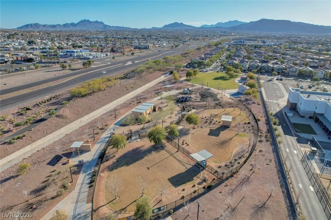
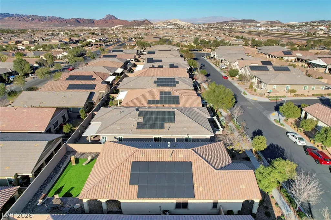
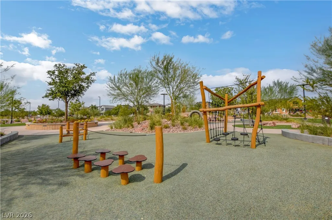
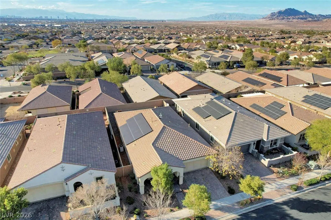
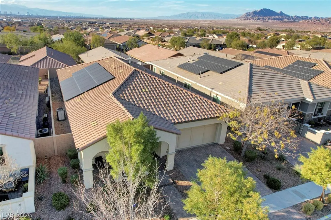
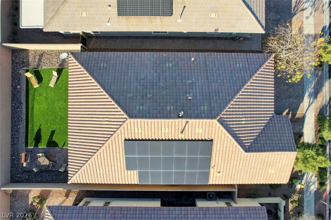
Located in the master-planned community of Cadence, this beautifully designed single-story home offers spacious bedrooms, 3rd bedroom, hall bedroom with double doors, 2-car garage with storage. Spacious open floor plan with tile flooring throughout. The great room flows seamlessly into an open kitchen featuring a large island with breakfast bar, cooktop, double ovens, and dining area, perfect for entertaining. The private primary suite includes a spacious bathroom and walk-in closet, thoughtfully separated from the secondary bedroom and den. Enjoy a low-maintenance backyard, ideal for entertaining or relaxing while enjoying the Las Vegas weather. Cadence offers resort-style amenities including parks, trails, splash pads, community pool, and year-round events, creating a vibrant lifestyle with a true sense of community. Conveniently located near shopping, dining, 215 beltway and freeways. Owned solar panels and solar screens offering owners low power bills year-round!
| Elementary School | Middle School | High School |
|---|---|---|
| Sewell Elementary School | Brown B. Mahlon Middle School | Basic Academy High School |
| Price History | |
|---|---|
| 8/14/2026 | Listed $505,000 |
General Features
| Interior Features | Bedroom on Main Level,Ceiling Fan(s),Primary Downstairs,Window Treatments |
|---|---|
| Sewer | Public Sewer |
| Heating | Central,Gas |
| Cooling | Central Air,Electric |
| Utilities | Cable Available |
| Possession | Close Of Escrow |
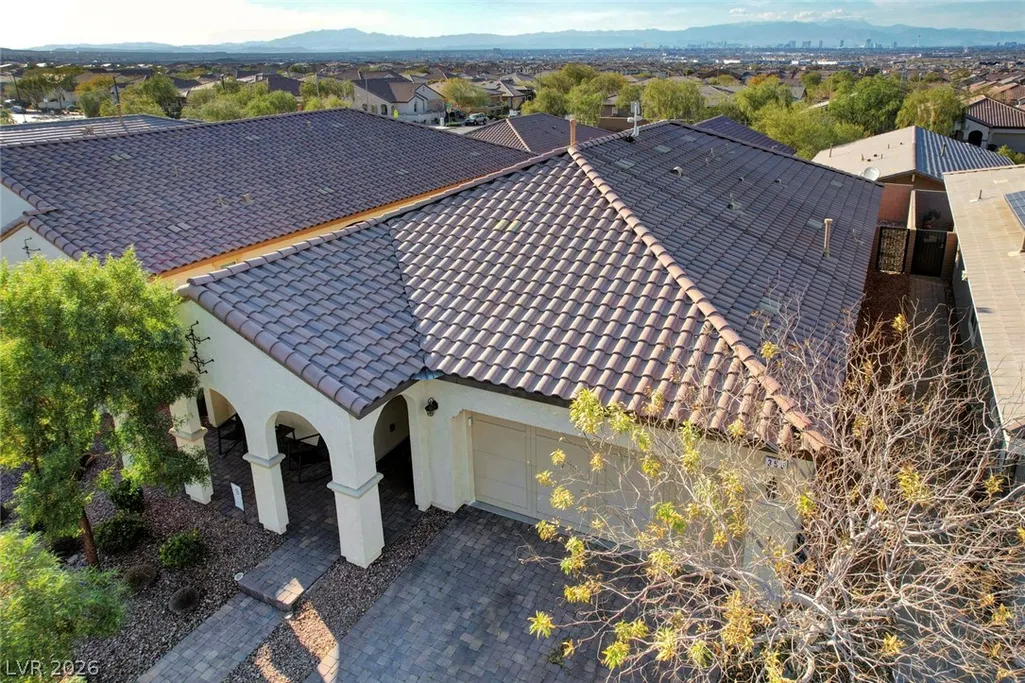
| Roof | Pitched,Tile |
| Appliances | Built-In Electric Oven,Double Oven,Dishwasher,Gas Cooktop,Disposal,Microwave,Water Purifier |
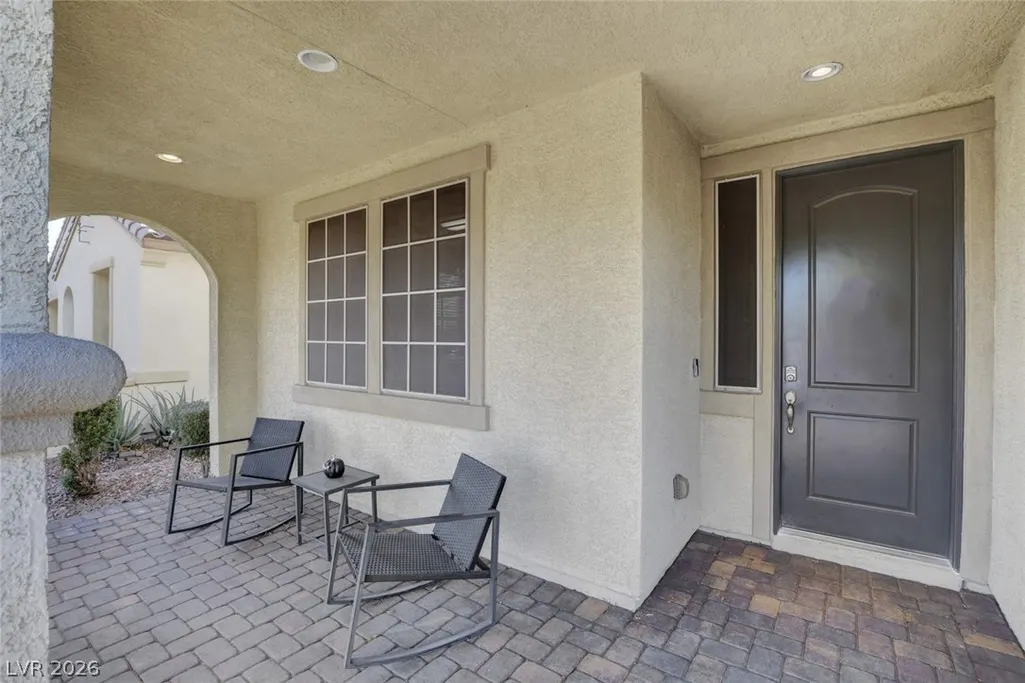
| Exterior Features | Porch,Patio,Private Yard,Sprinkler/Irrigation |
| HOA | 225 |
| Garage Spaces | 2 |
| Association Fee Includes | Association Management,Maintenance Grounds,Recreation Facilities |
| Patio/Porch Features | Covered,Patio,Porch |
| Architectural Style | One Story |
| Pool Features | Community |
| Security Features | Security System Owned |
| Construction Materials | Frame,Stucco |
| Year Built | 2018 |
| Electric | Photovoltaics Seller Owned |
| Stories | 1 |
| Property SubType | Single Family Residence |
| Percent Ownership | Single Family Residential |
| Community Features | Pool |
| Additional Parcels Description | --- |
| Assoc Fee Paid Per | Quarterly |
| County | Clark |
| Property Type | Residential |
| Association Amenities | Basketball Court,Jogging Path,Barbecue,Playground,Pickleball,Park,Pool,Tennis Court(s) |
| HOA / Comm Assn | Yes |
| Contingency | Other |
| Energy Efficient | Solar Screens,Windows,Solar Panel(s) |
| Subdivision Name | Cadence Village Parcel 1-G8 |
| Facing Direction | East |
| Garage Y/N | Yes |
| Total Rooms | 7 |
| Status | Pending |
| Buyer Financing | Assumed |
| Directions | Take Exit 64A (Sunset Rd E). L on Sunset. R on E Lake Mead Pkwy. R on Cadence Crest Ave. L on Inflection St. L on Pulse Ave. L on Mano Destra Ln to 355 Mano Destra Ln on left. |
| High School | Basic Academy |
| City | Henderson |
| Disclosures | Covenants/Restrictions Disclosure |
| Association Name | Cadence |
| Zoning Description | Single Family |
| Lot Size Units | Acres |
| Lot Size Square Feet | 5663 |
| Elementary School | Sewell, C.T.,Sewell, C.T. |
| Year Built Details | RESALE |
| Tax Annual Amount | 4075 |
| Middle/Junior High School | Brown B. Mahlon |
| Property Condition | Resale |
| Virtual Tour | https://www.zillow.com/view-imx/a0b85c02-06ef-4695-8723-8c54e0497d3d?setAttribution=mls&wl=true&initialViewType=pano&utm_source=dashboard |
| Days on Market | 4 |
| Builder Name | Richmond |
| Standard Status | Pending |
| Virtual Tour | https://www.zillow.com/view-3d-home/a0b85c02-06ef-4695-8723-8c54e0497d3d?utm_source=dashboard |
| Property Sub Type Additional | Single Family Residence |
| PostalCity | Henderson |
Interior Features
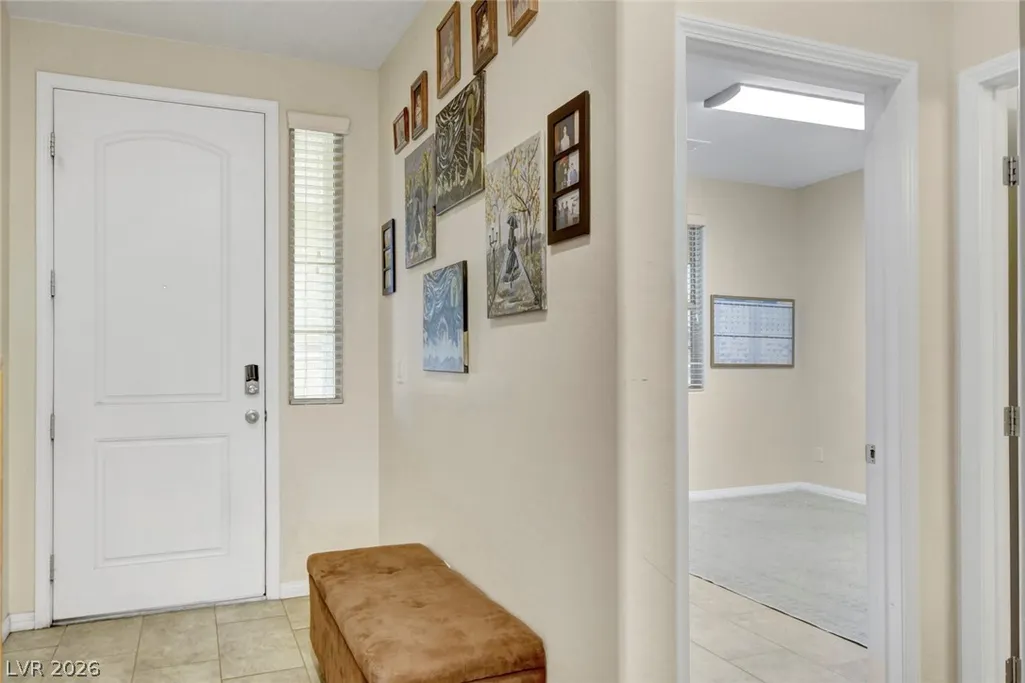
| Flooring | Ceramic Tile,Tile |
|---|---|
| Furnished Y/N | Unfurnished |
| Air Conditioning Y/N | Yes |
| Heating Y/N | Yes |
| Window Features | Blinds,Double Pane Windows,Low-Emissivity Windows |
| Full Baths | 1 |
| 3/4 Baths | 1 |
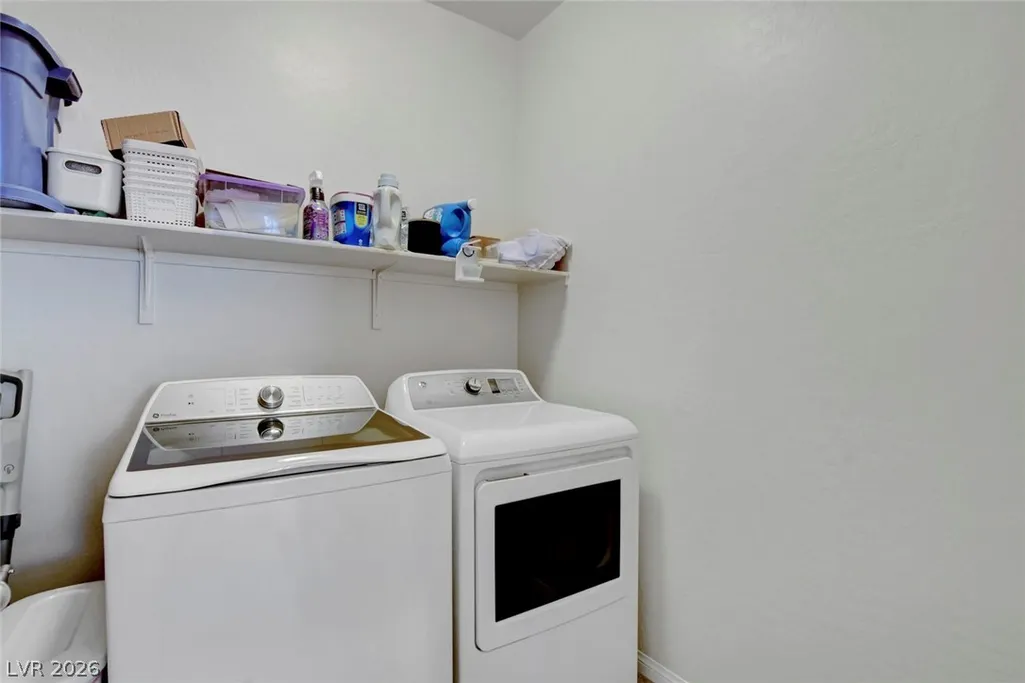
| Laundry Features | Gas Dryer Hookup,Main Level,Laundry Room |
| Total Bedrooms | 3 |
| Total Baths | 2 |
| Bedrooms Possible | 3 |
Exterior Features
| Fencing | Block,Back Yard |
|---|---|
| Parking Features | Garage,Garage Door Opener,Private,Storage |
| Lot Features | Drip Irrigation/Bubblers,Desert Landscaping,Landscaped,Rocks,Synthetic Grass,Trees,< 1/4 Acre |
| Water Source | Public |
| Lot Size Area | 0.13 |
| Building Area Total | 1842 |
| Lot Size Acres | 0.13 |
| Horse Amenities | None |
Amenities
- Foreclosure
- Views
- Short Sale
- New Construction
- Adult 55+
- Lease To Own
- No HOA Fees
- Furnished
- Primary On Main
- Air Conditioning
- Seller Finance
- Green
- Fixer Upper
- Horse
- Golf
- Fireplace
- Deck
- Garage
- Basement
- Pool
Property vs Single Family Average in 89011
Price
Taxes
Year Built
 The data relating to real estate for sale on this web site comes in part from the INTERNET DATA EXCHANGE Program of the Greater Las Vegas Association of REALTORS® MLS. Real estate listings held by brokerage firms other than this site-owner are marked with the IDX logo. The information being provided is for the consumers' personal, noncommercial use and may not be used for any purpose other than to identify prospective properties consumers may be interested in purchasing.
