





Address
22 Silica Sand Street, Henderson, NV
Price
$ 599,999
Property Attributes
- MLS#2811163
- TypeSingle Family
- Listing Status Active
- CountyClark
- CityHenderson
- NeighborhoodChampion Village
- Zip89012
- Style
- Year Built2017
- Taxes$ 4261
- Price$ 599,999
- Bedrooms4
- Full Bathrooms3
- Half Bathrooms0
- Sqr Footage2081
- Lot Size0.16 Acres
Data Source:
Greater Las Vegas MLS (GLVAR)
Property Description
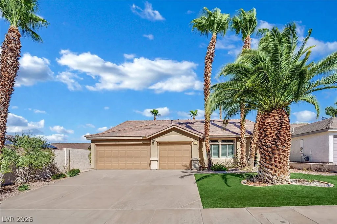
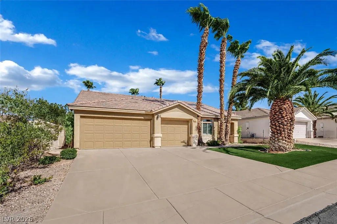
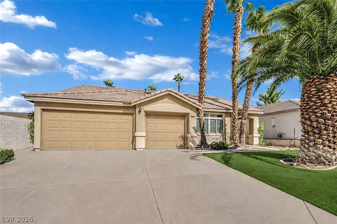
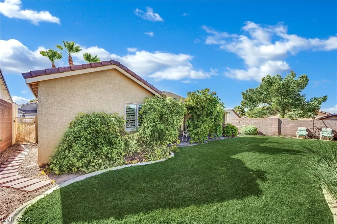
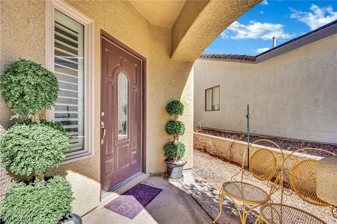
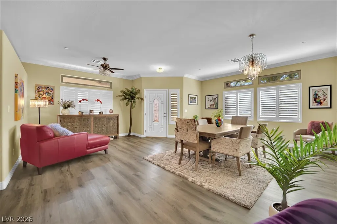
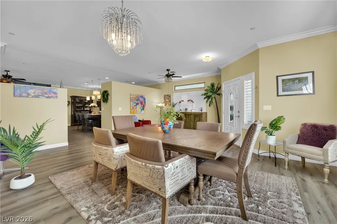
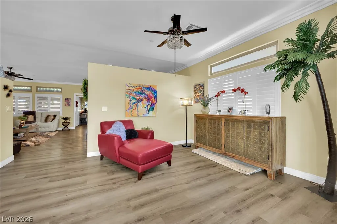
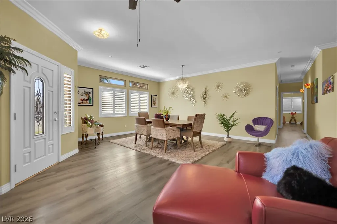
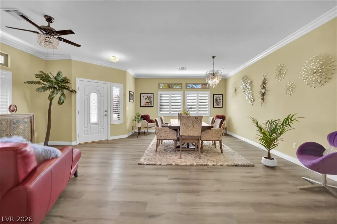
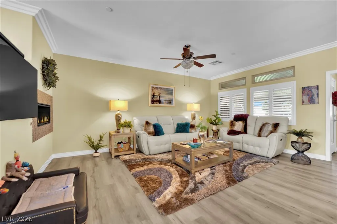
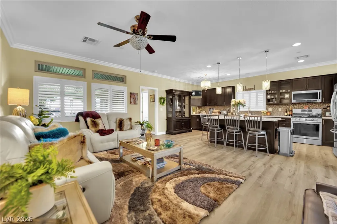
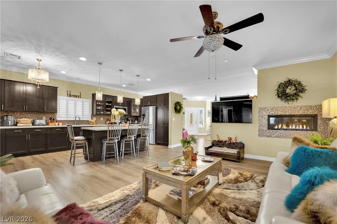
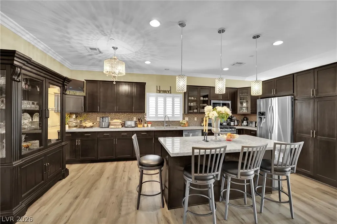
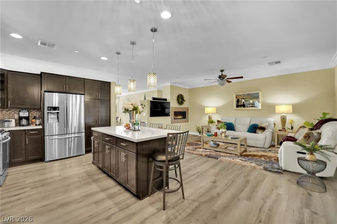
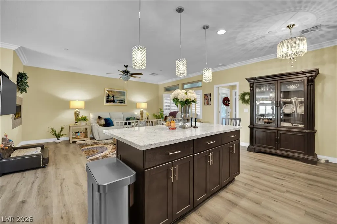
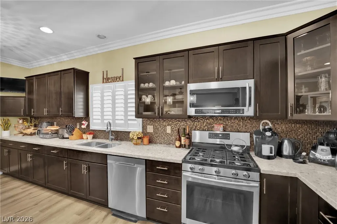
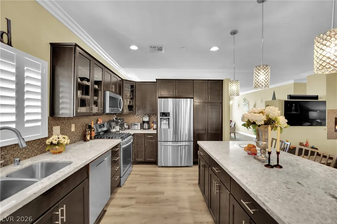
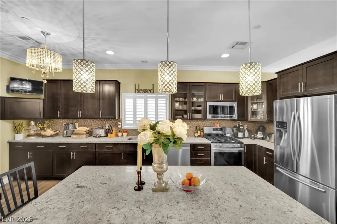
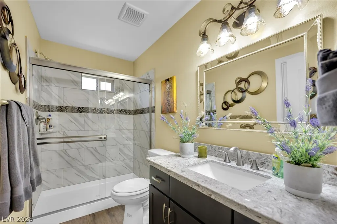
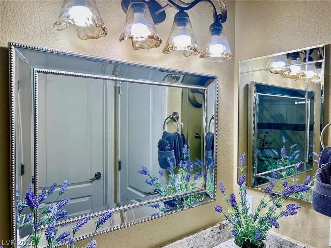
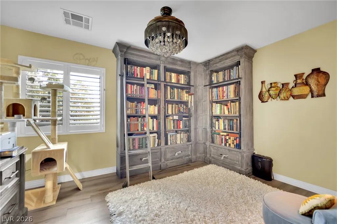
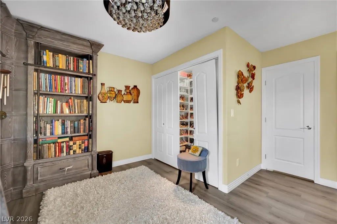
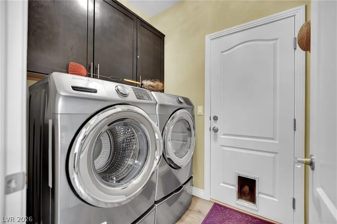
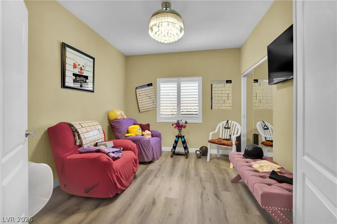
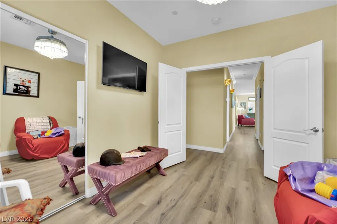
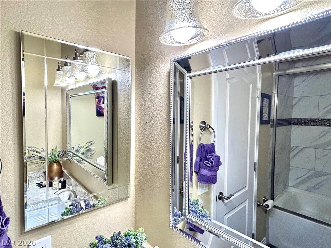
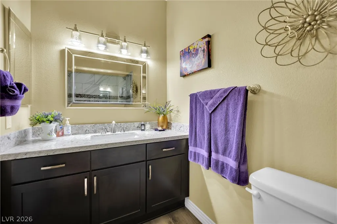
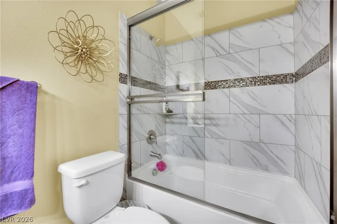
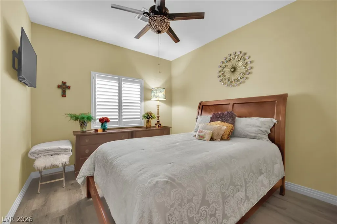
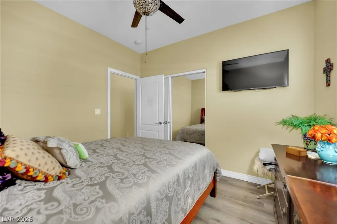
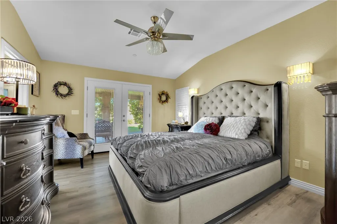
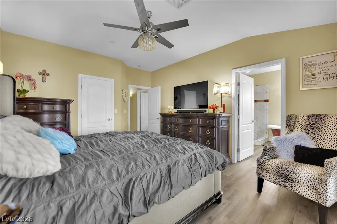
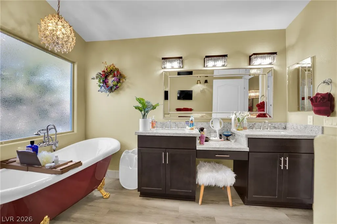
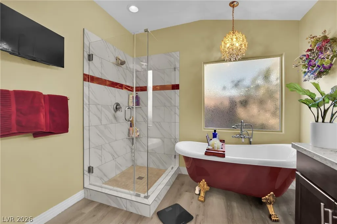
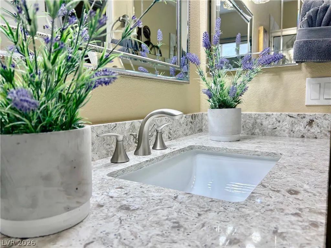
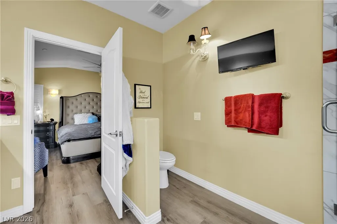
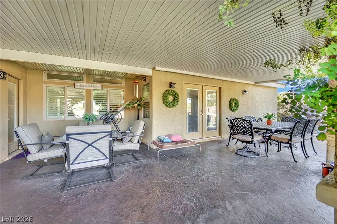
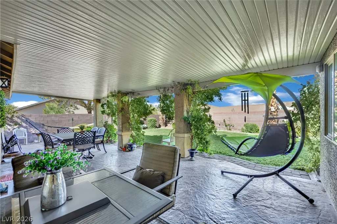
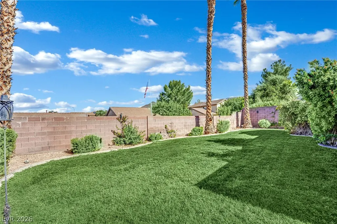
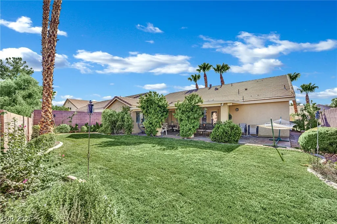
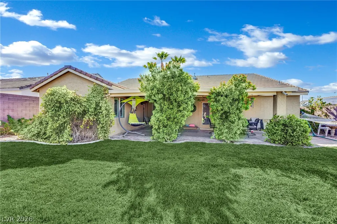
A RARE FIND! Completely rebuilt in 2017, this exceptional single story home offers the rare opportunity to enjoy a newer residence within an established neighborhood originally developed in the late 1990s. Surrounded by mature palms and lush landscaping, this standout property impresses from the moment you arrive. Step inside to a bright, beautifully upgraded interior filled with natural light. Plantation shutters, upgraded flooring and baseboards, designer lighting, chandeliers, upgraded doors and striking beveled mirrored closet doors create an elegant, cohesive flow throughout. An integrated Sonos sound system adds the perfect touch for entertaining. At the heart of the home, the showpiece kitchen features rich soft close cabinetry, glass front uppers, quartz countertops, designer backsplash, stainless steel appliances and a generous center island ideal for gathering. Just off the kitchen, a private casita/mother in law suite offers its own entrance, spacious bedroom, walk in closet and private bath with walk in shower, perfect for guests or multigenerational living. The luxurious primary retreat features a large walk in closet and French doors opening directly to an expansive covered patio. The spa inspired primary bath showcases dual vanities, a custom freestanding clawfoot bathtub beneath a glamorous chandelier and a separate walk in shower. Step outside to a private backyard oasis surrounded by mature greenery, creating a beautiful setting for relaxing, entertaining and enjoying the Las Vegas lifestyle. Completely rebuilt, extensively upgraded and unlike anything else in the neighborhood, this home combines the character of an established community with the beauty and finishes of a much newer residence. If you’re looking for a DIAMOND AMONG RHINESTONES, you’ve found it!
| Elementary School | Middle School | High School |
|---|---|---|
| Kesterson Elementary School | Miller Bob Middle School | Foothill High School |
| Price History | |
|---|---|
| 8/22/2026 | Listed $629,999 |
| 9/21/2026 | 5$599,999 |
General Features
| Interior Features | Ceiling Fan(s),Primary Downstairs,Window Treatments,Programmable Thermostat |
|---|---|
| Sewer | Public Sewer |
| Heating | Gas |
| Cooling | Electric |
| Utilities | Electricity Available |
| Possession | Close Of Escrow |
| Roof | Pitched,Tile |
| Appliances | Dryer,Dishwasher,Disposal,Gas Range,Microwave,Refrigerator,Washer |
| Exterior Features | Patio,Private Yard |
| HOA | 80 |
| Garage Spaces | 3 |
| Association Fee Includes | Association Management |
| Patio/Porch Features | Covered,Patio |
| Architectural Style | One Story |
| Security Features | Fire Sprinkler System |
| Year Built | 2017 |
| Electric | Photovoltaics None |
| Stories | 1 |
| Property SubType | Single Family Residence |
| Percent Ownership | Single Family Residential |
| Additional Parcels Description | --- |
| Assoc Fee Paid Per | Quarterly |
| County | Clark |
| Property Type | Residential |
| Association Amenities | Park |
| HOA / Comm Assn | Yes |
| Subdivision Name | Champion Village |
| Facing Direction | West |
| Garage Y/N | Yes |
| Total Rooms | 6 |
| Status | Active |
| Directions | From the 215 Beltway, exit Gibson Rd and head south. Turn right (west) on Las Palmas Entrada Ave, fallow until you see Silica Sand St. on your left. Make a left turn and home is on your left side. From Horizon Ridge Pkwy, take Gibson Rd south to Las Palmas Entrada Ave and follow the same route. Look for the single-story tile-roof home with palms and a 3-car garage. |
| High School | Foothill |
| City | Henderson |
| Disclosures | Covenants/Restrictions Disclosure |
| Association Name | Campion Village HOA |
| Zoning Description | Single Family |
| Lot Size Units | Acres |
| Lot Size Square Feet | 6970 |
| Elementary School | Kesterson, Lorna,Kesterson, Lorna |
| Year Built Details | RESALE |
| Tax Annual Amount | 4261 |
| Middle/Junior High School | Miller Bob |
| Property Condition | Resale |
| Virtual Tour | https://www.propertypanorama.com/instaview/las/2811163 |
| Days on Market | 30 |
| Standard Status | Active |
| Property Sub Type Additional | Single Family Residence |
| PostalCity | Henderson |
Interior Features
| Flooring | Laminate |
|---|---|
| Furnished Y/N | Furnished Or Unfurnished |
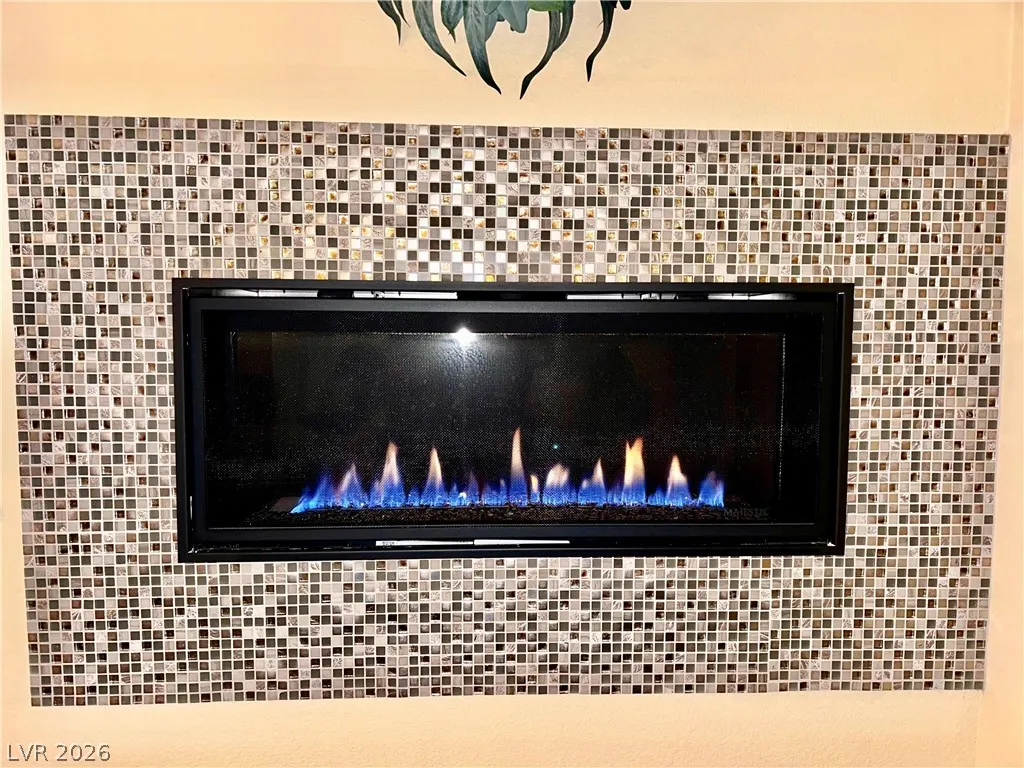
| Total Fireplaces | 1 |
| Fireplace Features | Gas,Living Room |
| Air Conditioning Y/N | Yes |
| Heating Y/N | Yes |
| Window Features | Blinds,Plantation Shutters,Window Treatments |
| Fireplace Y/N | Yes |
| Full Baths | 3 |
| Laundry Features | Gas Dryer Hookup,Main Level,Laundry Room |
| Total Bedrooms | 4 |
| Total Baths | 3 |
| Bedrooms Possible | 4 |
Exterior Features
| Fencing | Full |
|---|---|
| Parking Features | Garage,Garage Door Opener,Inside Entrance,Private |
| Lot Features | Back Yard,Garden,Sprinklers In Rear,Landscaped,None,Trees |
| Water Source | Public |
| Lot Size Area | 0.16 |
| Building Area Total | 2081 |
| Lot Size Acres | 0.16 |
| Horse Amenities | None |
Amenities
- Foreclosure
- Views
- Short Sale
- New Construction
- Adult 55+
- Lease To Own
- No HOA Fees
- Furnished
- Primary On Main
- Air Conditioning
- Seller Finance
- Green
- Fixer Upper
- Horse
- Golf
- Fireplace
- Deck
- Garage
- Basement
- Pool
Property vs Single Family Average in 89012
Price
Taxes
Year Built

