


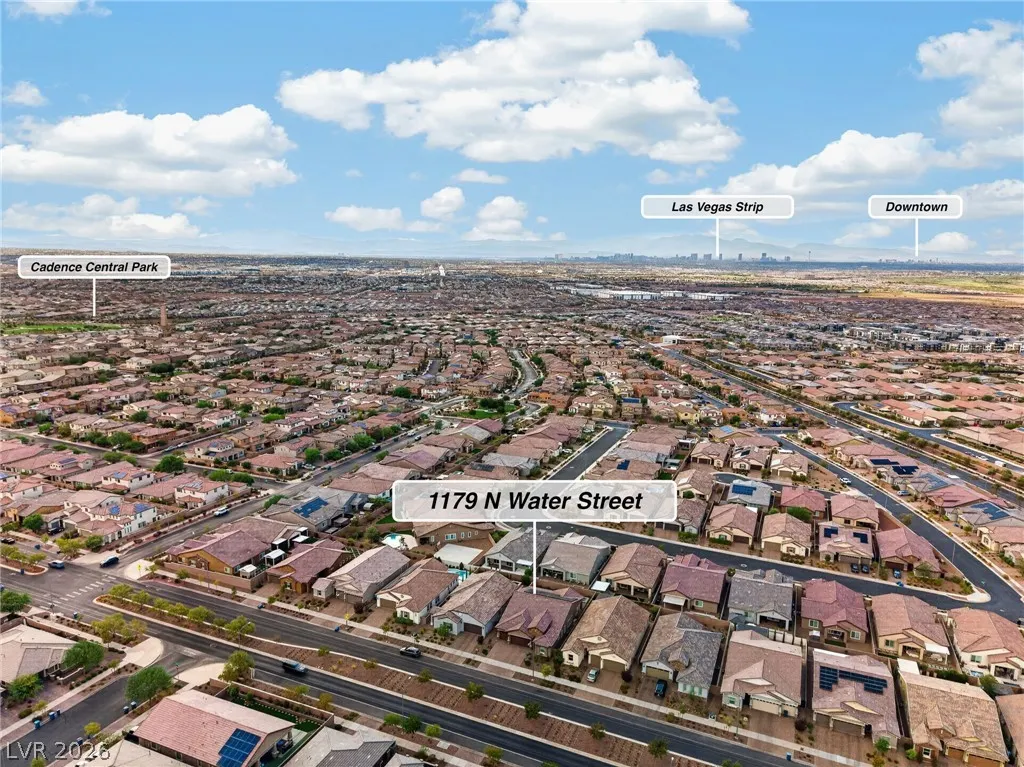
Address
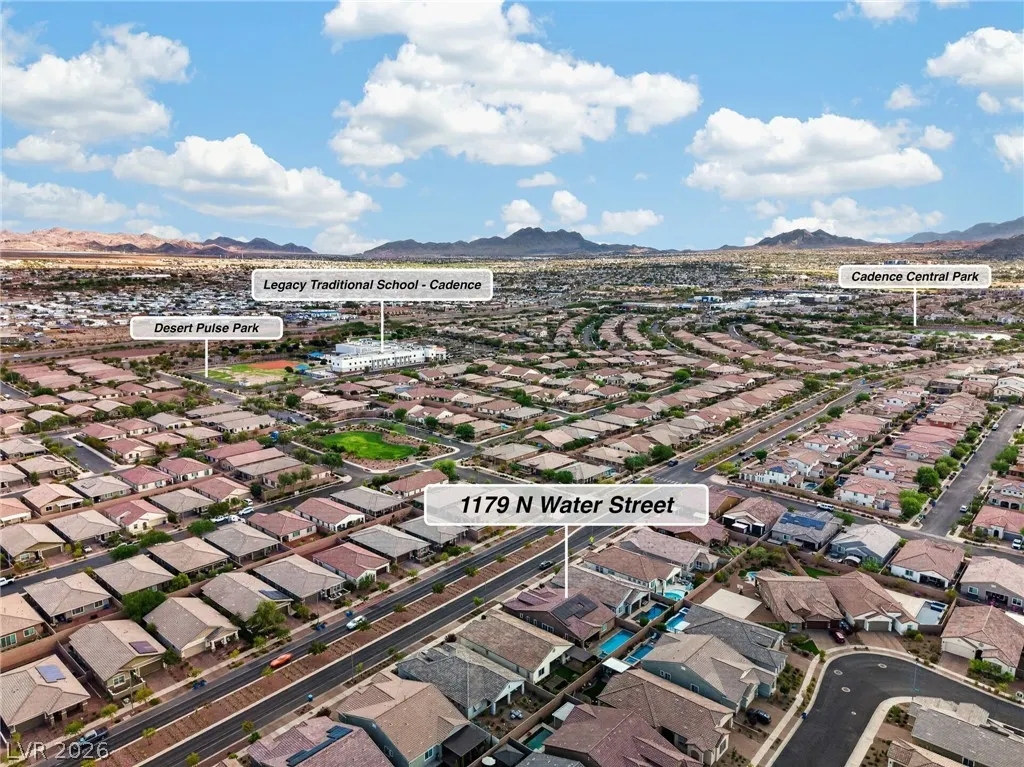
1179 N Water Street, Henderson, NV
Price
$ 850,000
Property Attributes
- MLS#2813836
- TypeSingle Family
- Listing Status Active
- CountyClark
- CityHenderson
- NeighborhoodCadence Village Parcel 1-F5-1
- Zip89011
- Style
- Year Built2019
- Taxes$ 6789
- Price$ 850,000
- Bedrooms3
- Full Bathrooms3
- Half Bathrooms0
- Sqr Footage2264
- Lot Size0.15 Acres
Data Source:
Greater Las Vegas MLS (GLVAR)
Property Description
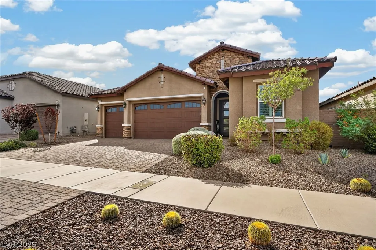
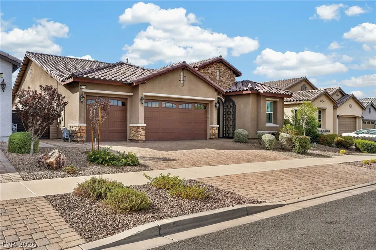
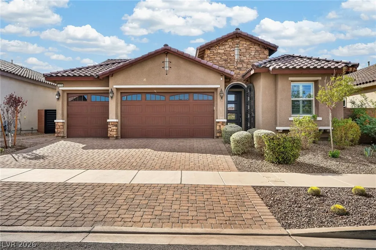
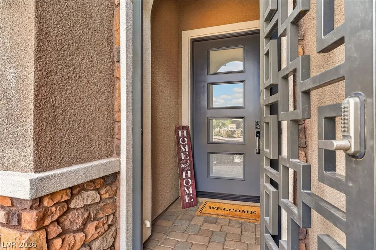
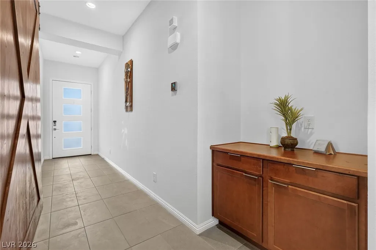
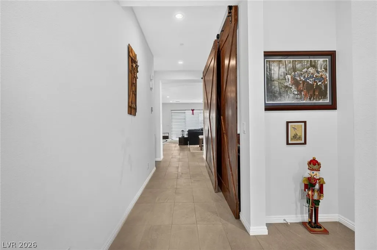
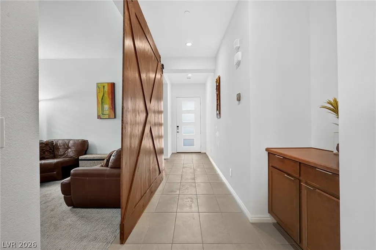
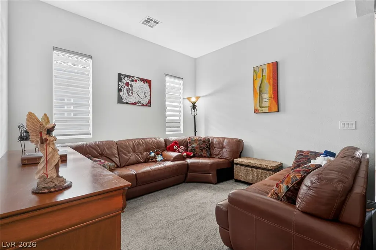
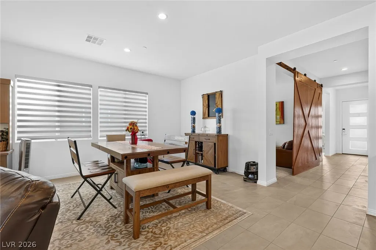
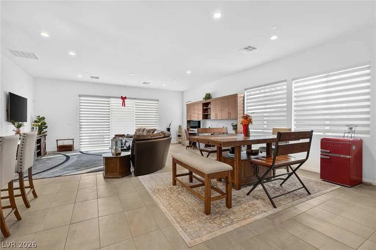
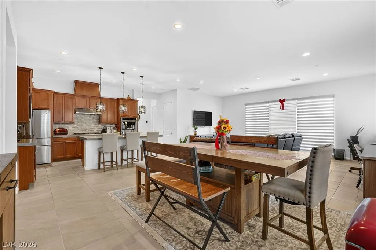
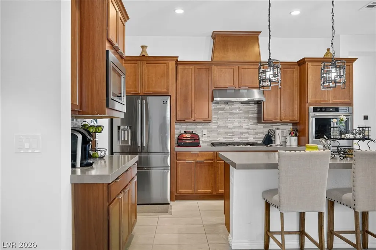
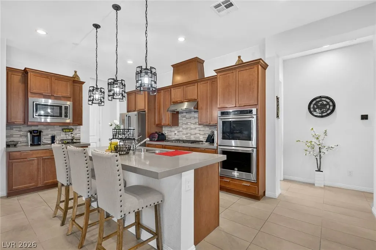
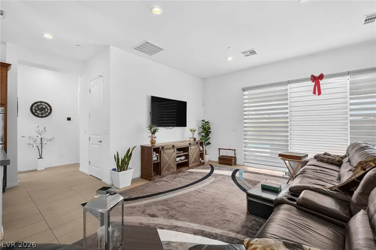
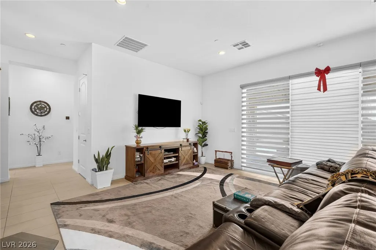
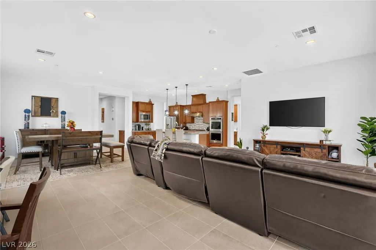
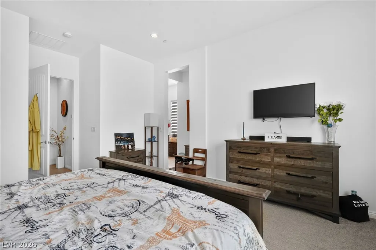
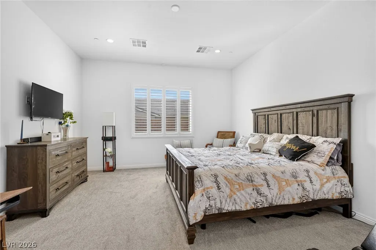
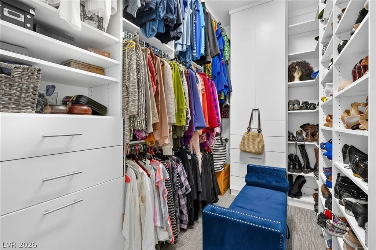
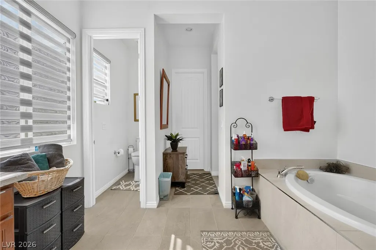
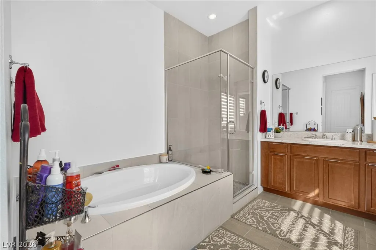
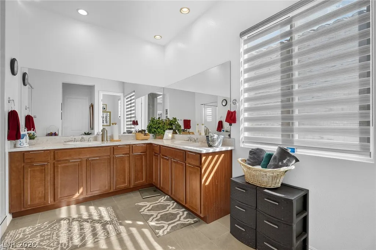
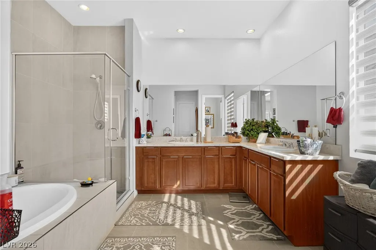
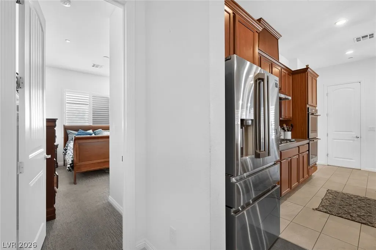
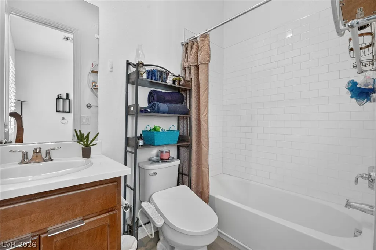
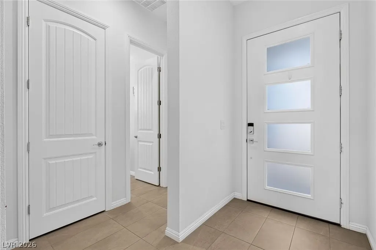
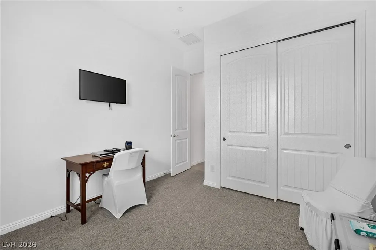
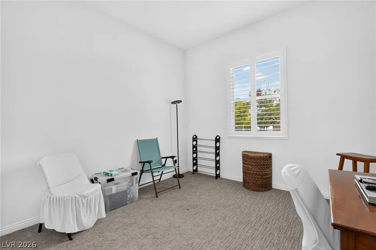
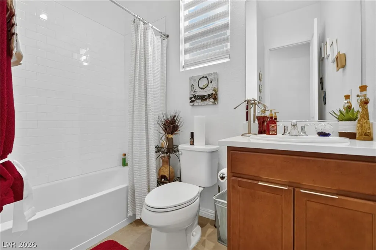
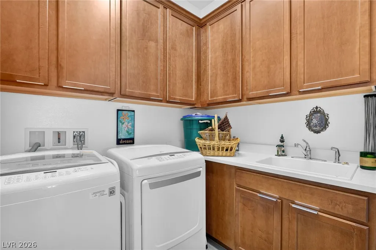
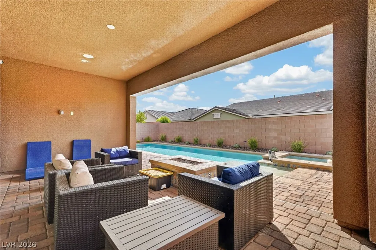
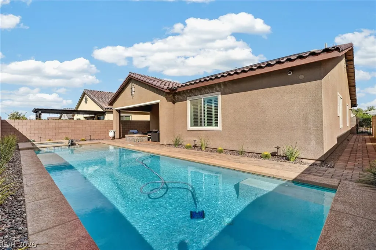
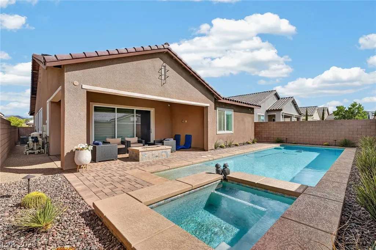
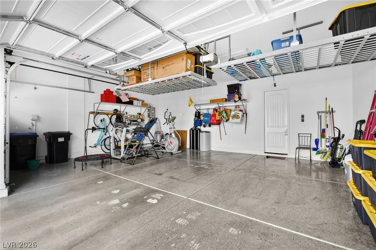
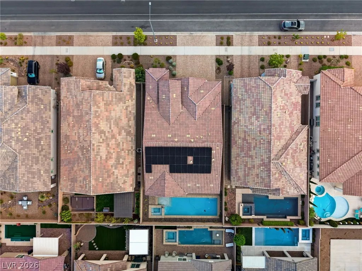
Discover a sophisticated single-story retreat where Toll Brothers craftsmanship, executive-level upgrades, and effortless indoor-outdoor living come together. Offered by its original owner, this Pineridge floor plan with Italianate elevation makes a striking first impression with stone accents, a paver driveway, gated courtyard entry, and three-car garage. Step inside to an inviting ambiance enhanced by soaring ceilings and a spacious, open-concept design created for both impressive entertaining and comfortable everyday living. Three elegant niches feature upgraded cabinetry and countertops, providing beautiful display areas and valuable additional storage. Upgraded Java cabinetry continues throughout the home, creating a cohesive, custom look. At the heart of the residence, the chef-inspired kitchen showcases Caesarstone countertops, an expansive island with seating, stainless steel KitchenAid appliances, double ovens, a gas cooktop, stylish backsplash, and generous storage. Overlooking the dining and living areas, the kitchen keeps everyone connected while providing an exceptional setting for hosting. Beautiful solid-wood barn doors open to a versatile den ready to become a private office, movie room, creative studio, or potential fourth bedroom. The spacious primary suite includes a well-appointed bath with dual vanities, soaking tub, and separate shower. Even the laundry room impresses with upgraded cabinetry, counter space, and a utility sink. Beyond the sliding doors, a private backyard oasis awaits. The sparkling pool and raised spa create a captivating view from the covered patio, while low-maintenance desert landscaping makes the setting as practical as it is beautiful. A leased solar-energy system adds energy-conscious appeal; buyer to verify lease terms and transfer requirements. This distinctive Cadence residence offers the design, versatility, and outdoor setting buyers have been waiting for. Schedule your showing today.
| Elementary School | Middle School | High School |
|---|---|---|
| Sewell Elementary School | Brown B. Mahlon Middle School | Basic Academy High School |
| Price History | |
|---|---|
| 9/1/2026 | Listed $850,000 |
General Features
| Interior Features | Primary Downstairs,Window Treatments |
|---|---|
| Sewer | Public Sewer |
| Heating | Gas,High Efficiency |
| Cooling | Electric,High Efficiency |
| Utilities | Underground Utilities |
| Possession | Close Of Escrow |
| Roof | Tile |
| Appliances | Built-In Gas Oven,Double Oven,Dryer,Dishwasher,ENERGY STAR Qualified Appliances,Disposal,Microwave,Refrigerator,Washer |
| Exterior Features | Patio |
| HOA | 225 |
| Garage Spaces | 2 |
| Association Fee Includes | Maintenance Grounds,Recreation Facilities,Reserve Fund,Water |
| Patio/Porch Features | Covered,Patio |
| Architectural Style | One Story |
| Pool Features | In Ground,Private,Pool/Spa Combo,Community |
| Private Pool | Yes |
| Year Built | 2019 |
| Electric | Photovoltaics Third-Party Owned |
| Stories | 1 |
| Property SubType | Single Family Residence |
| Percent Ownership | Single Family Residential |
| Community Features | Pool |
| Additional Parcels Description | --- |
| Assoc Fee Paid Per | Quarterly |
| County | Clark |
| Property Type | Residential |
| Association Amenities | Dog Park,Jogging Path,Barbecue,Park,Pool |
| HOA / Comm Assn | Yes |
| Attached Garage | Yes |
| Energy Efficient | Solar Panel(s),HVAC |
| Subdivision Name | Cadence Village Parcel 1-F5-1 |
| Facing Direction | South |
| Garage Y/N | Yes |
| Total Rooms | 7 |
| Status | Active |
| Directions | 215 and Lake Mead, head east on Lake Mead, West on Warm Springs, North on Water Street. |
| High School | Basic Academy |
| City | Henderson |
| Disclosures | Covenants/Restrictions Disclosure |
| Association Name | Cadence |
| Zoning Description | Single Family |
| Lot Size Units | Acres |
| Lot Size Square Feet | 6534 |
| Elementary School | Sewell, C.T.,Sewell, C.T. |
| Year Built Details | RESALE |
| Tax Annual Amount | 6789 |
| Middle/Junior High School | Brown B. Mahlon |
| Property Condition | Resale |
| Virtual Tour | https://www.propertypanorama.com/instaview/las/2813836 |
| Days on Market | 1 |
| Standard Status | Active |
| Property Sub Type Additional | Single Family Residence |
| PostalCity | Henderson |
Interior Features
| Flooring | Carpet,Tile |
|---|---|
| Furnished Y/N | Unfurnished |
| Air Conditioning Y/N | Yes |
| Heating Y/N | Yes |
| Window Features | Window Treatments |
| Full Baths | 3 |
| Laundry Features | Gas Dryer Hookup,Laundry Room |
| Total Bedrooms | 3 |
| Total Baths | 3 |
| Bedrooms Possible | 4 |
Exterior Features
| Fencing | Block,Back Yard |
|---|---|
| Parking Features | Attached,Epoxy Flooring,Finished Garage,Garage,Inside Entrance,Open,Guest |
| Lot Features | Desert Landscaping,Landscaped,< 1/4 Acre |
| Water Source | Community/Coop,Shared Well |
| Lot Size Area | 0.15 |
| Spa | Yes |
| Building Area Total | 2264 |
| Lot Size Acres | 0.15 |
| Open Parking Y/N | Yes |
| Horse Amenities | None |
Amenities
- Foreclosure
- Views
- Short Sale
- New Construction
- Adult 55+
- Lease To Own
- No HOA Fees
- Furnished
- Primary On Main
- Air Conditioning
- Seller Finance
- Green
- Fixer Upper
- Horse
- Golf
- Fireplace
- Deck
- Garage
- Basement
- Pool
Property vs Single Family Average in 89011
Price
Taxes
Year Built

