


Address
2525 Pastis Court, Henderson, NV
Price
$ 585,000
Property Attributes
- MLS#2816545
- TypeSingle Family
- Listing Status Active
- CountyClark
- CityHenderson
- NeighborhoodProvence Sub 4
- Zip89044
- Style
- Year Built2006
- Taxes$ 4711
- Price$ 585,000
- Bedrooms4
- Full Bathrooms2
- Half Bathrooms1
- Sqr Footage2639
- Lot Size0.14 Acres
Data Source:
Greater Las Vegas MLS (GLVAR)
Property Description
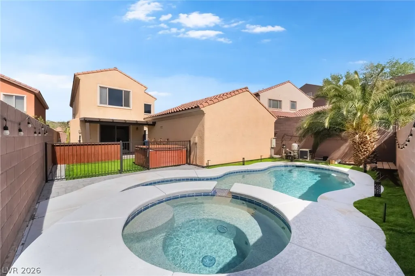
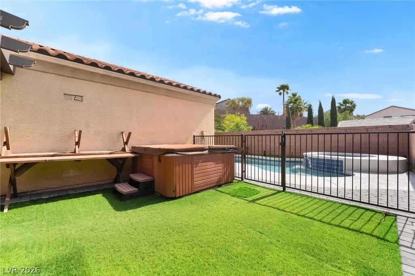
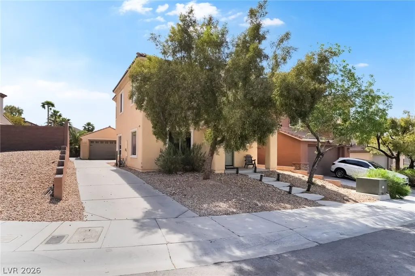
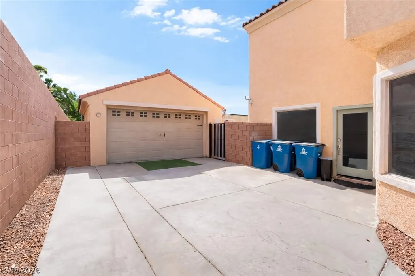
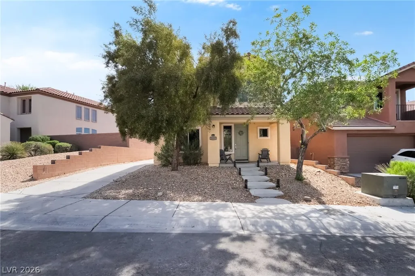
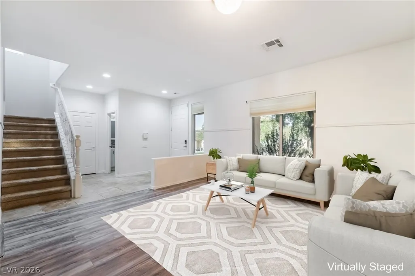
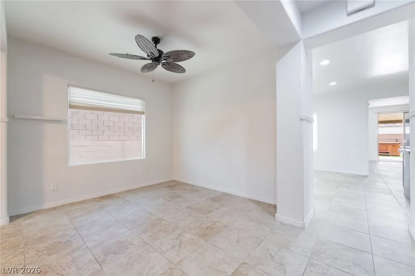
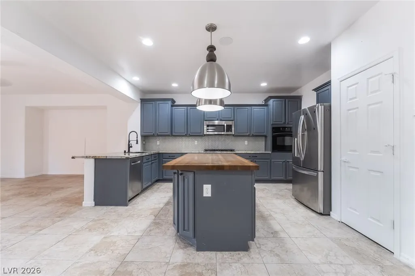
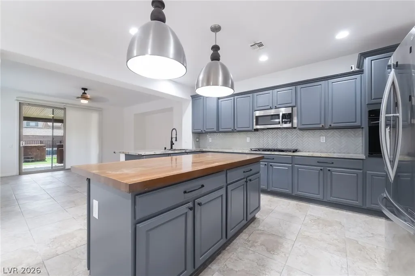
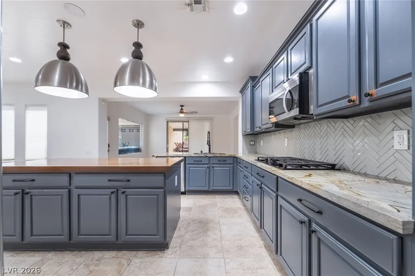
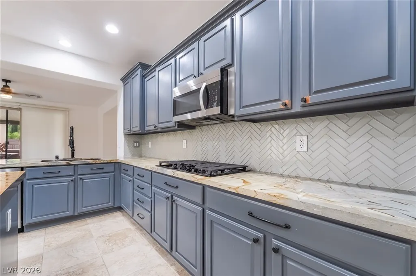
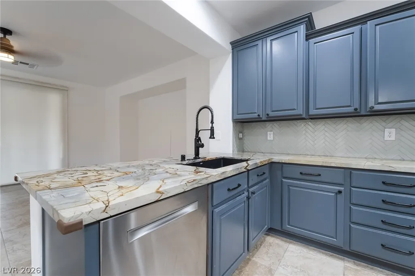
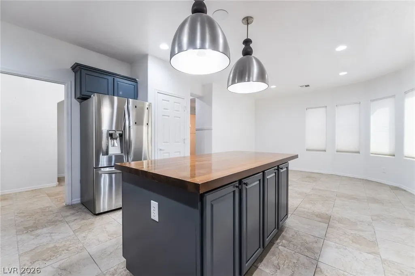
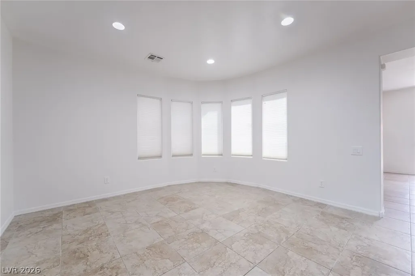
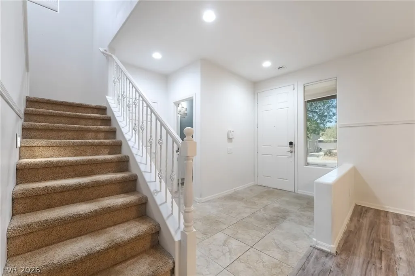
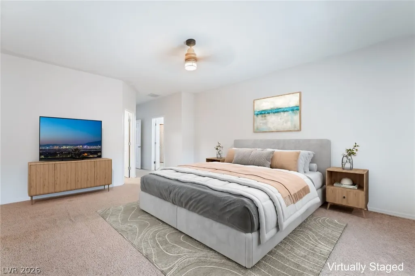
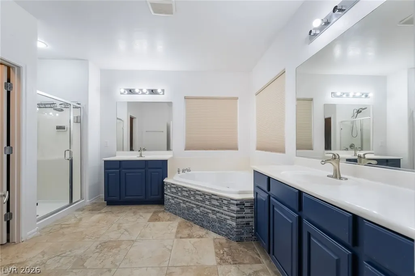
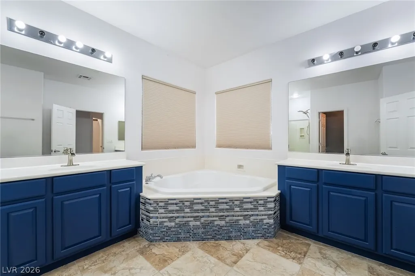
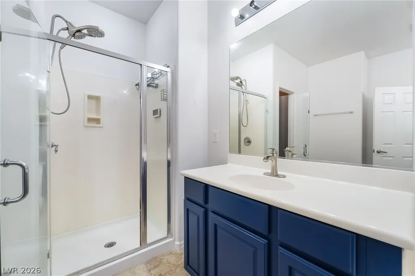
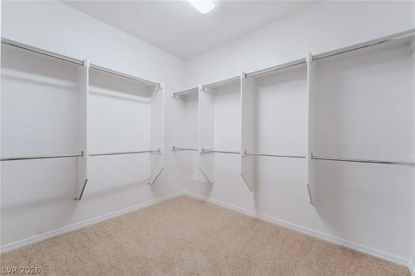
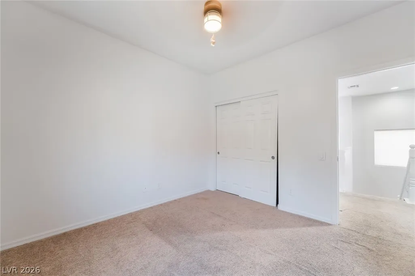
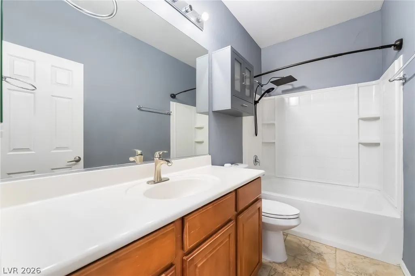
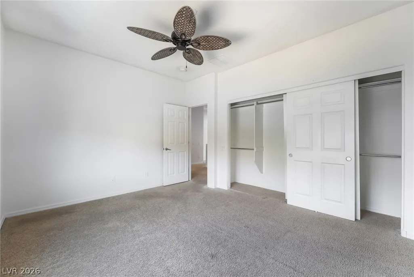
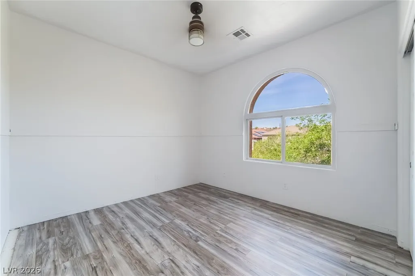
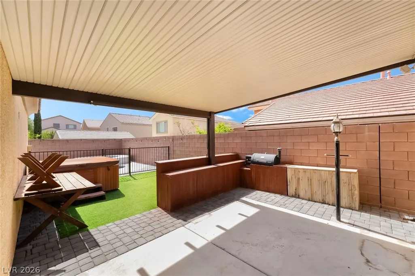
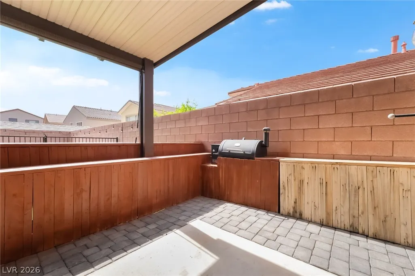
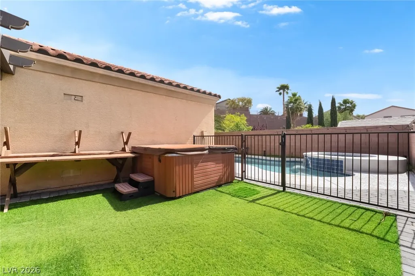
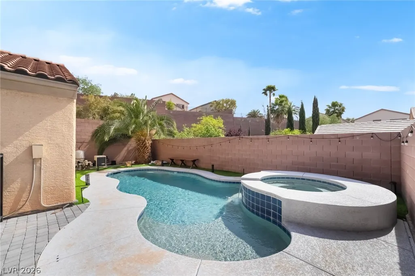
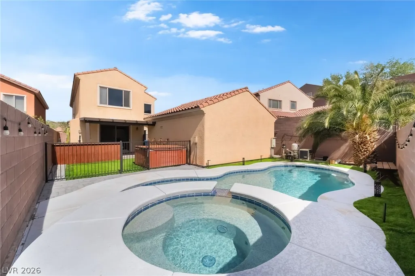
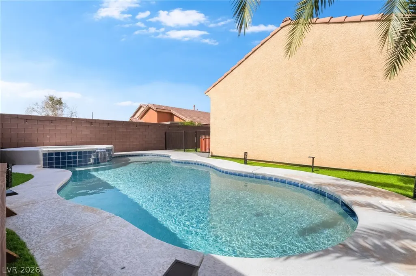
PRICED TO SELL in Madeira Canyon! Tucked on a quiet cul-de-sac across from Madeira Canyon Park, this beautifully updated pool home welcomes you with a bright, open floor plan where the kitchen, dining and living areas flow together and natural light pours in all day. The remodeled kitchen is the showpiece: striking blue cabinetry, quartz countertops, a butcher block island, herringbone tile backsplash, stainless steel appliances, a gas cooktop and a spacious walk-in pantry built for real grocery hauls and holiday prep. Step outside and the backyard does the rest. A heated pool and spa, a separate above-ground hot tub, built-in BBQ, outdoor bar, oversized covered patio, artificial turf and mature landscaping create a private resort that stays low maintenance year-round — quiet coffee mornings, weekend swims, or a yard full of friends. Then there's the rare oversized detached garage. Paired with an extended driveway, it opens up options most homes in the neighborhood simply can't offer: a true workshop, a home gym, room for the boat, the off-road toys or an RV. This is the feature buyers ask for and rarely find. Location seals it. Madeira Canyon Park sits directly across the street with basketball and tennis courts, sports fields, playgrounds, a dog park and access to walking and hiking trails right outside your door. Highly rated schools, shopping, dining and freeway access are all minutes away. Updated interior. Resort-style backyard. Rare oversized garage. Prime cul-de-sac location. That combination of space, amenities and value doesn't come along often in Madeira Canyon — and at this price, it won't last. Schedule your showing today.
| Elementary School | Middle School | High School |
|---|---|---|
| Wallin Elementary School | Webb Middle School | Liberty High School |
| Price History | |
|---|---|
| 9/8/2026 | Listed $585,000 |
General Features
| Interior Features | Ceiling Fan(s) |
|---|---|
| Sewer | Public Sewer |
| Heating | Central,Gas,Multiple Heating Units |
| Cooling | Central Air,Electric,2 Units |
| Utilities | Underground Utilities |
| Possession | Close Of Escrow |
| Roof | Tile |
| Appliances | Built-In Gas Oven,Dryer,Dishwasher,Gas Cooktop,Disposal,Microwave,Refrigerator,Washer |
| Exterior Features | Patio |
| HOA | 185 |
| Garage Spaces | 2 |
| Association Fee Includes | Association Management |
| Patio/Porch Features | Covered,Patio |
| Architectural Style | Two Story |
| Pool Features | In Ground,Private,Pool/Spa Combo |
| Private Pool | Yes |
| Construction Materials | Frame,Stucco |
| Year Built | 2006 |
| Electric | Photovoltaics None |
| View | None |
| Stories | 2 |
| Property SubType | Single Family Residence |
| Additional Parcels Description | --- |
| Assoc Fee Paid Per | Quarterly |
| County | Clark |
| Property Type | Residential |
| Association Amenities | Basketball Court,Dog Park,Playground,Park,Tennis Court(s) |
| HOA / Comm Assn | Yes |
| Subdivision Name | Provence Sub 4 |
| Facing Direction | North |
| Garage Y/N | Yes |
| Total Rooms | 9 |
| Status | Active |
| Directions | S on Sun City Anthem, R on Bicentennial, L on Anthem Highland, L on Democracy. At traffic circle, 3rd exit onto Canyon Retreat Dr., L on Bechamel, L onto Carmargue, L on Pastis |
| High School | Liberty |
| City | Henderson |
| Disclosures | Covenants/Restrictions Disclosure |
| Association Name | Madeira Canyon |
| Zoning Description | Single Family |
| Lot Size Units | Acres |
| Lot Size Square Feet | 6098 |
| Spa Features | Above Ground,In Ground |
| Elementary School | Wallin, Shirley & Bill,Wallin, Shirley & Bill |
| Year Built Details | RESALE |
| Tax Annual Amount | 4711 |
| Middle/Junior High School | Webb, Del E. |
| Property Condition | Resale |
| Virtual Tour | https://www.propertypanorama.com/instaview/las/2816545 |
| Days on Market | 2 |
| Standard Status | Active |
| Property Sub Type Additional | Single Family Residence |
| PostalCity | Henderson |
Interior Features
| Flooring | Carpet,Tile |
|---|---|
| Furnished Y/N | Unfurnished |
| Air Conditioning Y/N | Yes |
| Heating Y/N | Yes |
| Full Baths | 2 |
| Half Baths | 1 |
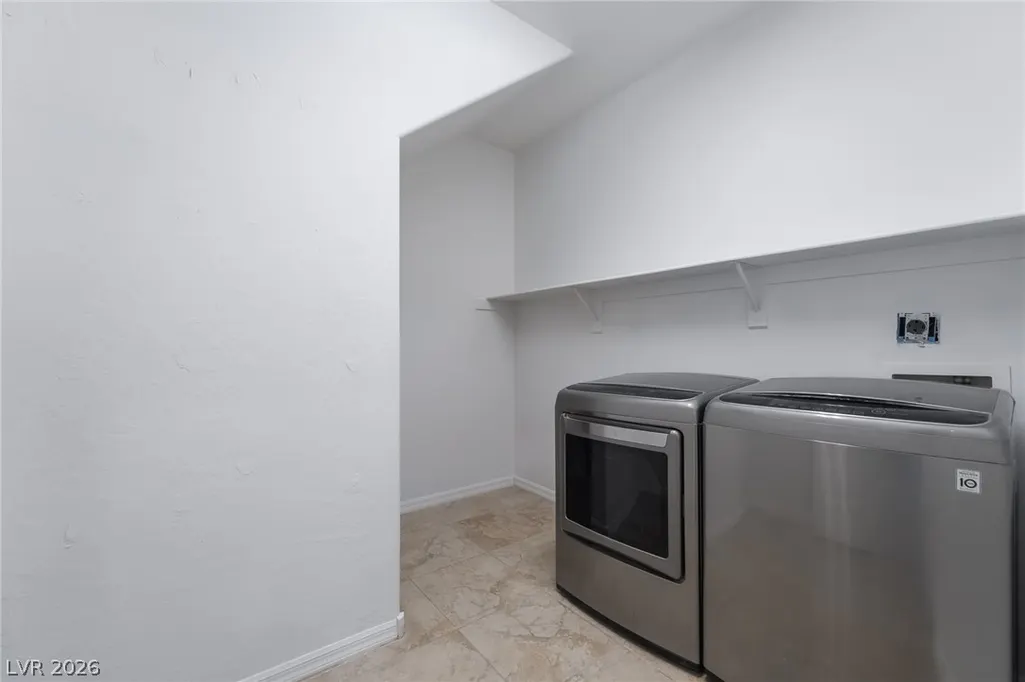
| Laundry Features | Gas Dryer Hookup,Main Level,Laundry Room |
| Total Bedrooms | 4 |
| Total Baths | 3 |
| Bedrooms Possible | 6 |
Exterior Features
| Fencing | Block,Back Yard |
|---|---|
| Parking Features | Detached,Epoxy Flooring,Garage,Inside Entrance,Private |
| Lot Features | Cul-De-Sac,Desert Landscaping,Landscaped,Rocks,< 1/4 Acre |
| Water Source | Public |
| Lot Size Area | 0.14 |
| Spa | Yes |
| Building Area Total | 2639 |
| Lot Size Acres | 0.14 |
| Horse Amenities | None |
Amenities
- Foreclosure
- Views
- Short Sale
- New Construction
- Adult 55+
- Lease To Own
- No HOA Fees
- Furnished
- Primary On Main
- Air Conditioning
- Seller Finance
- Green
- Fixer Upper
- Horse
- Golf
- Fireplace
- Deck
- Garage
- Basement
- Pool
Property vs Single Family Average in 89044
Price
Taxes
Year Built

