



Address
4538 Dusty Trail St., North Las Vegas, NV
Price
$ 599,000
Property Attributes
- MLS#2817402
- TypeSingle Family
- Listing Status Active
- CountyClark
- CityNorth Las Vegas
- NeighborhoodPalomino Estates
- Zip89031
- Style
- Year Built1989
- Taxes$ 3201
- Price$ 599,000
- Bedrooms3
- Full Bathrooms2
- Half Bathrooms1
- Sqr Footage1894
Data Source:
Greater Las Vegas MLS (GLVAR)
Property Description
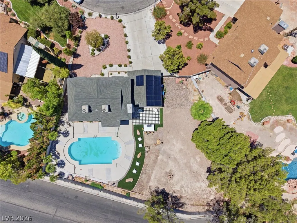
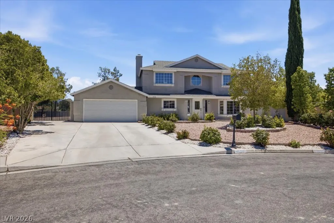
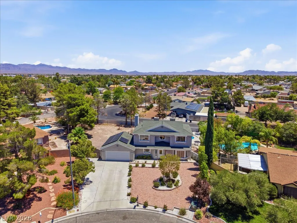
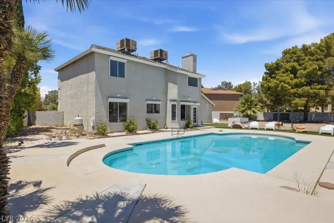
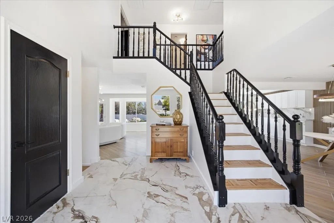
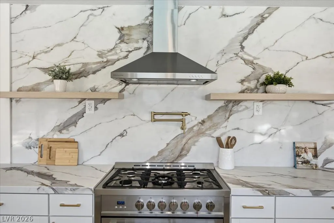
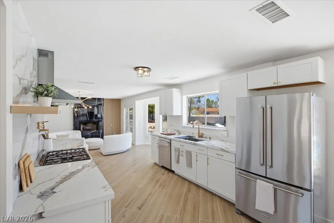
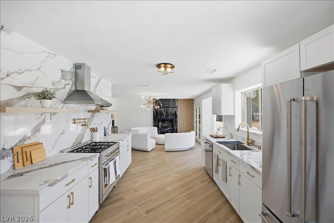
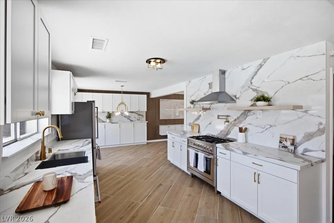
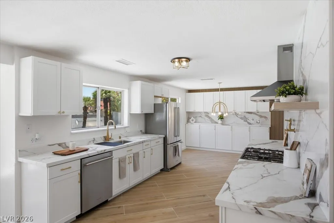
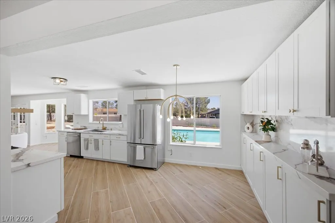
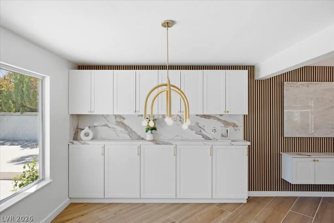
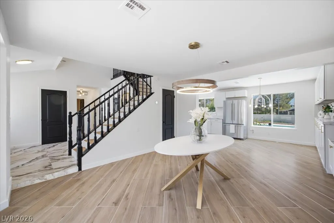
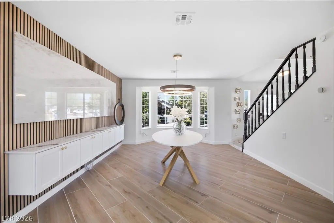
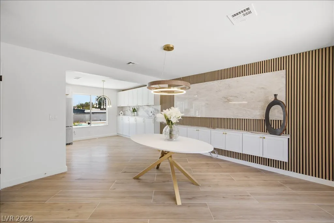
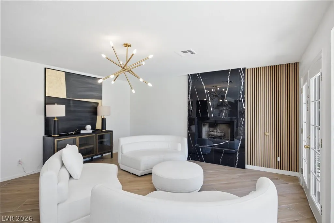
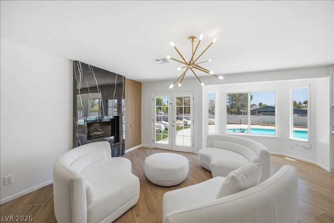
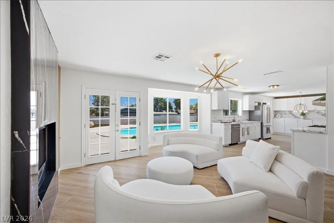
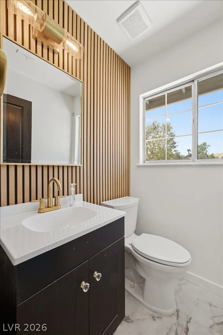
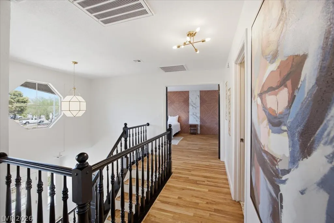
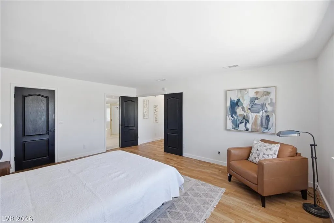
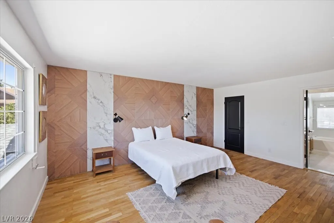
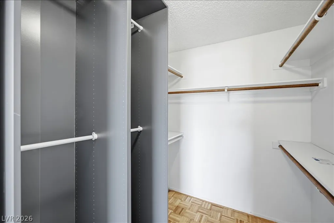
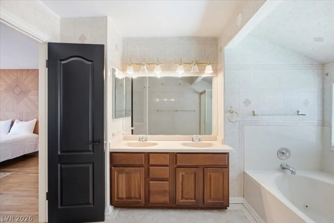
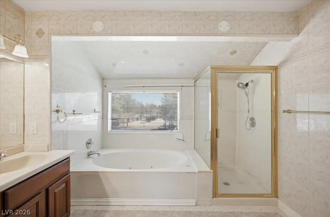
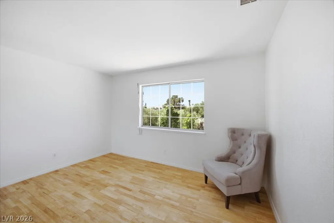
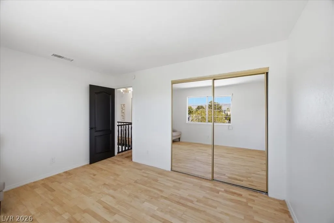
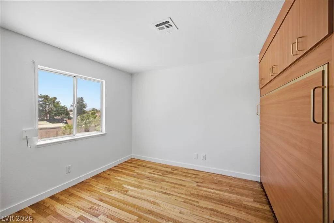
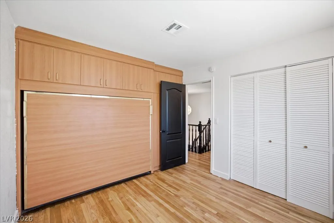
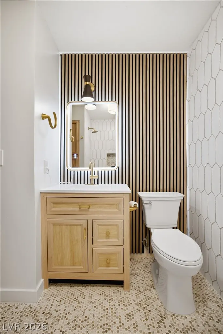
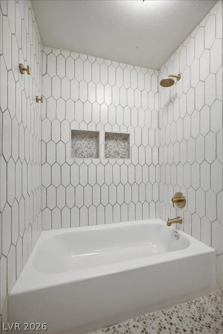
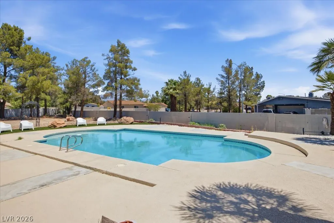
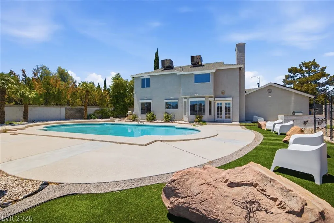
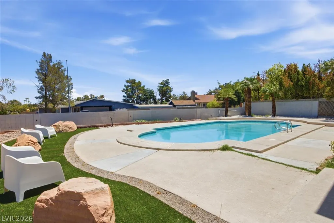
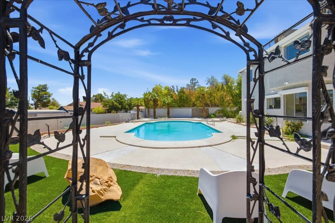
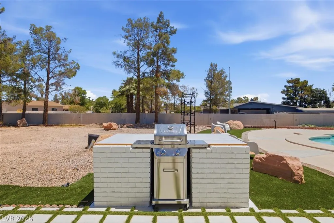
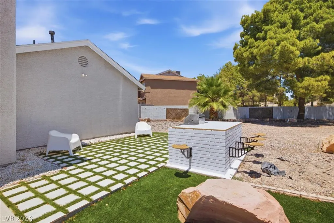
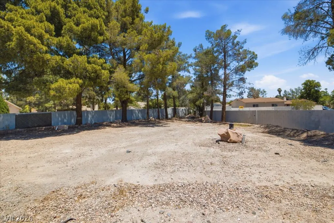
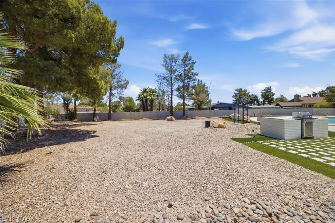
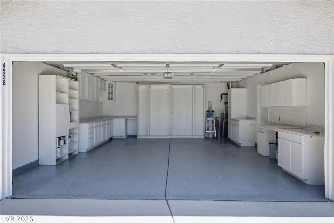
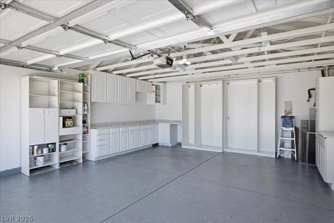
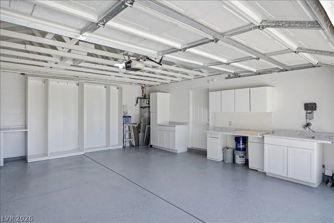
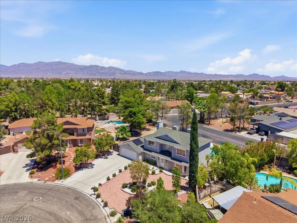
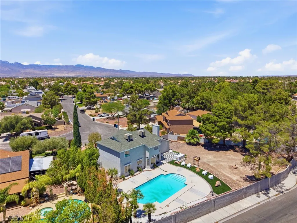
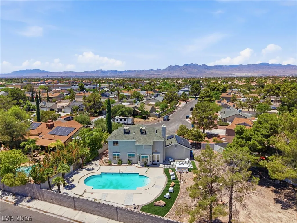
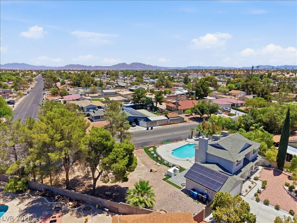
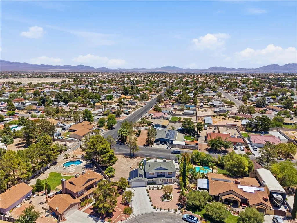
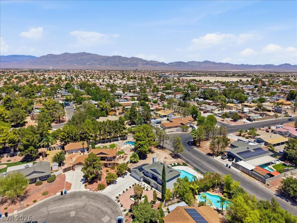
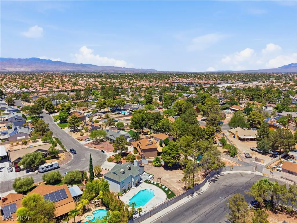
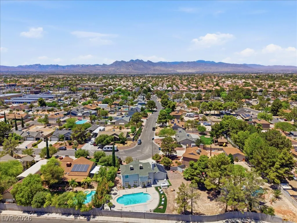
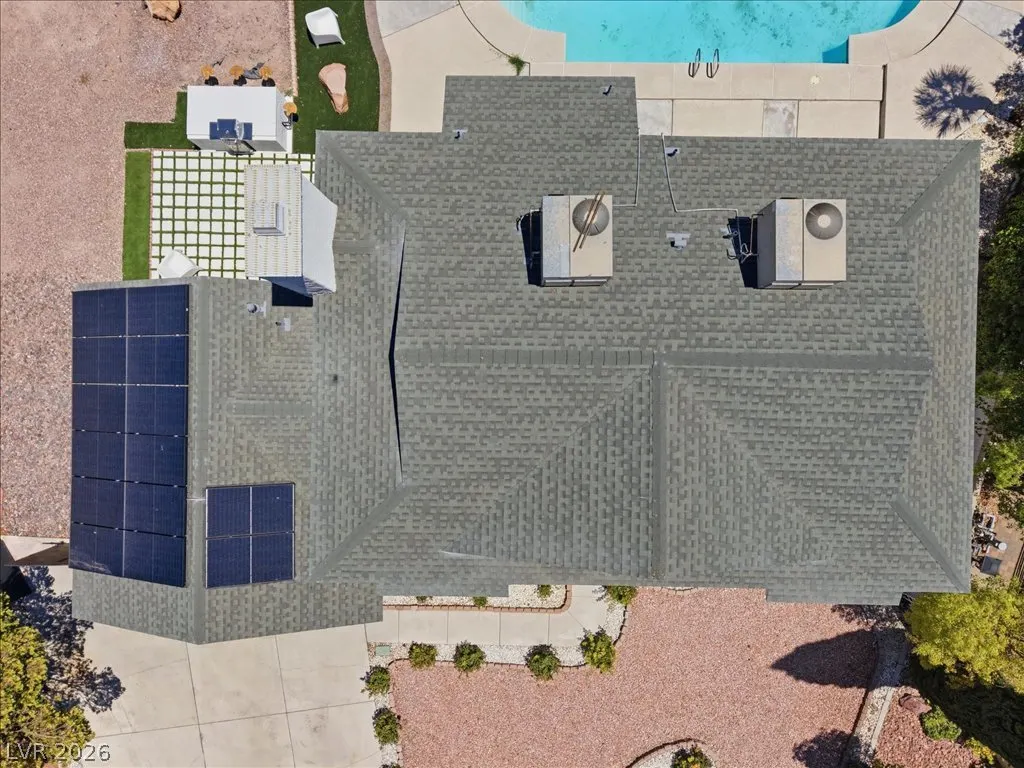
Rare opportunity to own a beautifully updated home on an oversized cul-de-sac lot, complete with solar panels for enhanced energy efficiency, a sparkling pool, built-in BBQ, RV parking, and zoning for up to two horses. This exceptional property offers a rare combination of space, versatility, and modern upgrades. Inside, the open-concept floor plan showcases hardwood and tile flooring throughout the main living areas. The updated kitchen is designed for both everyday living and entertaining, featuring stainless steel appliances, marble countertops, contemporary white cabinetry, and generous workspace. The spacious living room is anchored by a striking black marble fireplace, while French doors create a seamless transition to the incredible backyard. The expansive backyard is the true highlight, offering endless opportunities to entertain, relax, expand, or create your dream outdoor retreat. Enjoy the sparkling pool, host unforgettable gatherings around the built-in BBQ, or take advantage of the horse zoning. Car enthusiasts, RV owners, and those needing extra space will appreciate the oversized driveway, dedicated RV parking, and expansive backyard with plenty of room for additional vehicles, trailers, recreational toys, or future projects. With so much usable outdoor space, the possibilities are endless. Upstairs, the spacious primary suite features hardwood flooring and a designer accent wall. The secondary bedrooms are generously sized with abundant natural light, while the updated bathrooms showcase modern vanities, soaking tubs, and beautifully tiled glass-enclosed showers. A garage with custom cabinetry and ample storage completes this exceptional home. With energy-saving solar panels, outstanding outdoor amenities, abundant parking, and an unbeatable oversized lot, this is a home that truly stands out. Come experience everything it has to offer and make it yours!
| Elementary School | Middle School | High School |
|---|---|---|
| Guy Elementary School | Swainston Theron Middle School | Cheyenne High School |
| Price History | |
|---|---|
| 9/10/2026 | Listed $645,000 |
| 9/18/2026 | 7$599,000 |
General Features
| Interior Features | Bathroom on Main Level,Window Treatments |
|---|---|
| Sewer | Public Sewer |
| Heating | Gas,Multiple Heating Units,Zoned |
| Cooling | Central Air,Gas,High Efficiency,2 Units |
| Utilities | Underground Utilities |
| Possession | Close Of Escrow |
| Roof | Composition,Shingle |
| Appliances | Built-In Gas Oven,Dishwasher,ENERGY STAR Qualified Appliances,Gas Cooktop,Disposal,Gas Range,Refrigerator |
| Exterior Features | Burglar Bar,Patio,Private Yard,Storm/Security Shutters |
| HOA | 120 |
| Garage Spaces | 2 |
| Association Fee Includes | Association Management,Maintenance Grounds |
| Patio/Porch Features | Patio |
| Architectural Style | Two Story |
| Pool Features | In Ground,Private |
| Private Pool | Yes |
| Year Built | 1989 |
| Electric | Photovoltaics Third-Party Owned |
| Stories | 2 |
| Property SubType | Single Family Residence |
| Percent Ownership | Single Family Residential |
| Additional Parcels Description | --- |
| Assoc Fee Paid Per | Quarterly |
| County | Clark |
| Property Type | Residential |
| HOA / Comm Assn | Yes |
| Attached Garage | Yes |
| Energy Efficient | Solar Panel(s) |
| Subdivision Name | Palomino Estates |
| Facing Direction | West |
| Garage Y/N | Yes |
| Total Rooms | 4 |
| Status | Active |
| Directions | EAST ON CRAIG RD., FROM RANCHO, NORTH ON DECATUR, EAST INTO PALOMINO ESTATES ON CHUCK WAGON. FOLLOW AROUND TO DUSTY TRAIL |
| High School | Cheyenne |
| City | North Las Vegas |
| Disclosures | Covenants/Restrictions Disclosure |
| Association Name | Nicklin Community |
| Zoning Description | Horses Permitted,Single Family |
| Lot Size Units | Acres |
| Lot Size Square Feet | 14375 |
| Elementary School | Guy, Adelliar D.,Guy, Adelliar D. |
| Year Built Details | RESALE |
| Tax Annual Amount | 3201 |
| Middle/Junior High School | Swainston Theron |
| Property Condition | Resale |
| Virtual Tour | https://www.propertypanorama.com/instaview/las/2817402 |
| Days on Market | 11 |
| Standard Status | Active |
| Property Sub Type Additional | Single Family Residence |
| PostalCity | North Las Vegas |
Interior Features
| Flooring | Hardwood,Tile |
|---|---|
| Furnished Y/N | Unfurnished |
| Total Fireplaces | 1 |
| Fireplace Features | Family Room,Gas |
| Air Conditioning Y/N | Yes |
| Heating Y/N | Yes |
| Window Features | Plantation Shutters |
| Fireplace Y/N | Yes |
| Full Baths | 2 |
| Half Baths | 1 |
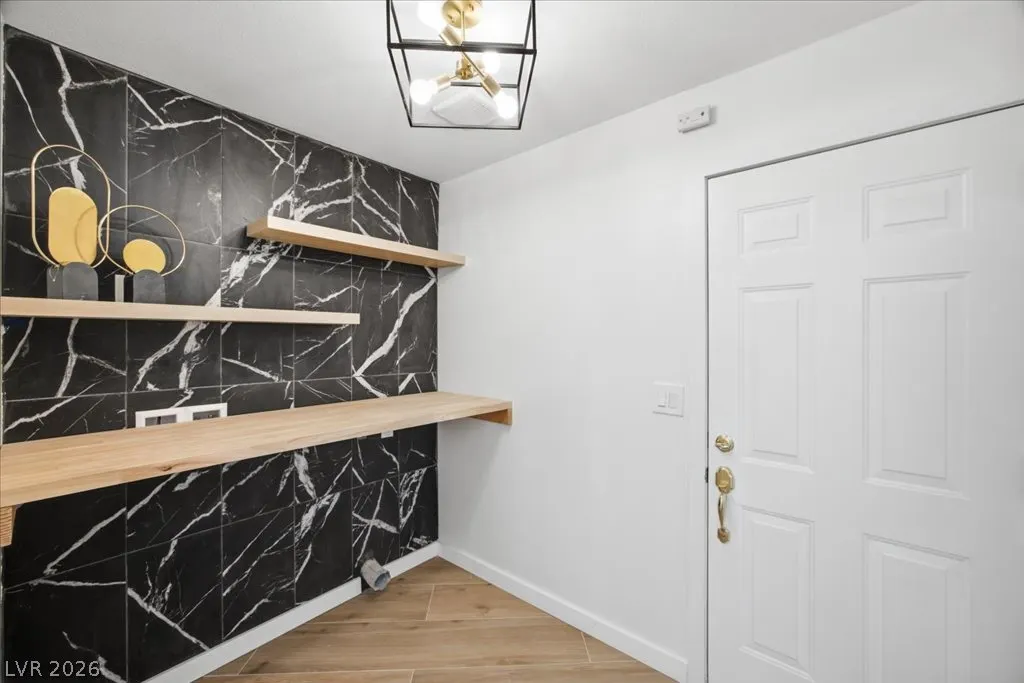
| Laundry Features | Gas Dryer Hookup,Main Level,Laundry Room |
| Total Bedrooms | 3 |
| Total Baths | 3 |
| Bedrooms Possible | 3 |
Exterior Features
| Fencing | Back Yard,RV Gate |
|---|---|
| Parking Features | Attached,Epoxy Flooring,Garage,Guest,Inside Entrance,Private,RV Gated,RV Access/Parking,Shelves |
| Lot Features | 1/4 to 1 Acre Lot,Desert Landscaping,Landscaped,Rocks,Synthetic Grass,Trees |
| Water Source | Public |
| Building Area Total | 1894 |
| Horse Y/N | Yes |
| Horse Amenities | None,Horses Allowed |
Amenities
- Foreclosure
- Views
- Short Sale
- New Construction
- Adult 55+
- Lease To Own
- No HOA Fees
- Furnished
- Primary On Main
- Air Conditioning
- Seller Finance
- Green
- Fixer Upper
- Horse
- Golf
- Fireplace
- Deck
- Garage
- Basement
- Pool
Property vs Single Family Average in 89031
Price
Taxes
Year Built
 The data relating to real estate for sale on this web site comes in part from the INTERNET DATA EXCHANGE Program of the Greater Las Vegas Association of REALTORS® MLS. Real estate listings held by brokerage firms other than this site-owner are marked with the IDX logo. The information being provided is for the consumers' personal, noncommercial use and may not be used for any purpose other than to identify prospective properties consumers may be interested in purchasing.
