








Address
525 Overlook Rim Drive, Henderson, NV
Price
$ 5,888,960
Property Attributes
- MLS#2753338
- TypeSingle Family
- Listing Status Pending
- CountyClark
- CityHenderson
- NeighborhoodMACDONALD FOOTHILLS PLANNING A
- Zip89012
- Style
- Year Built2025
- Taxes$ 58881
- Price$ 5,888,960
- Bedrooms3
- Full Bathrooms3
- Half Bathrooms2
- Sqr Footage5618
Data Source:
Greater Las Vegas MLS (GLVAR)
Property Description
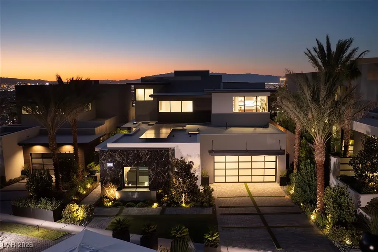
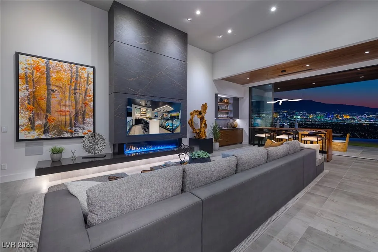
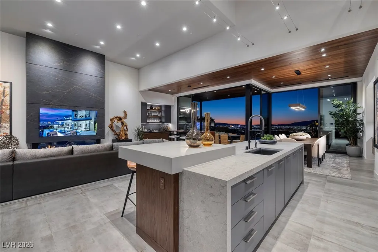
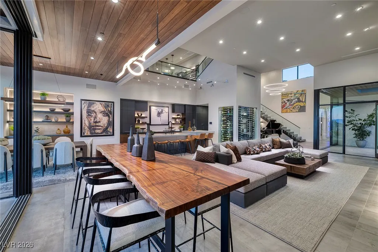
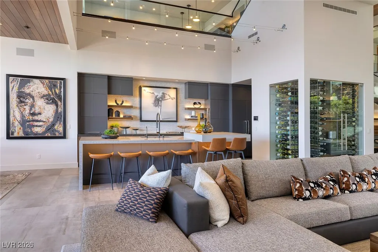
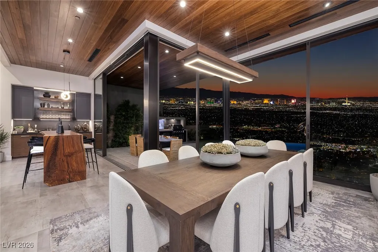
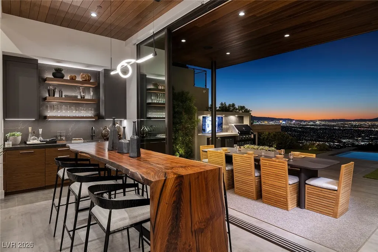
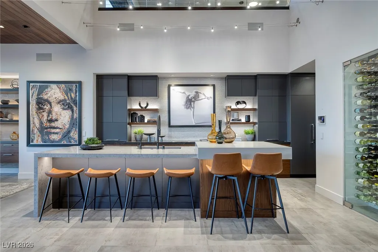
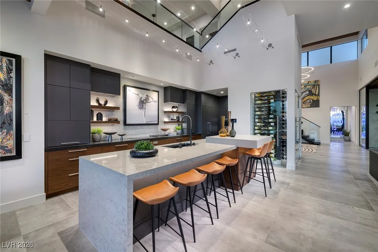
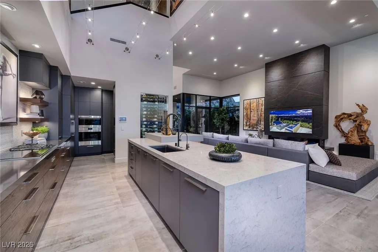
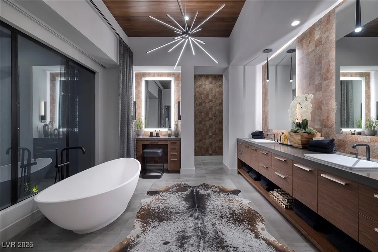
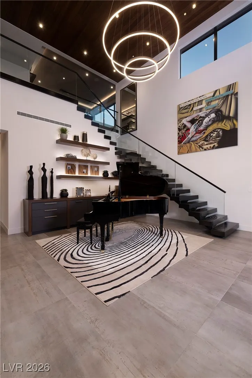
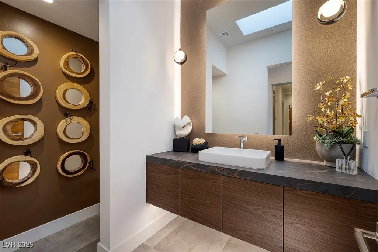
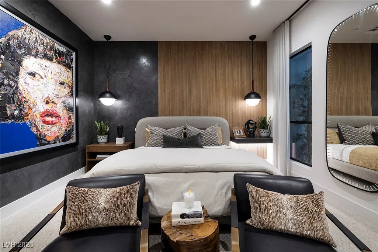
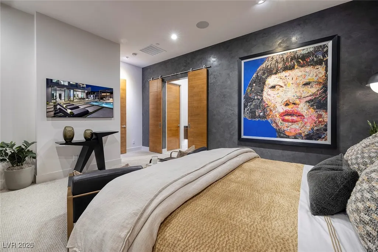
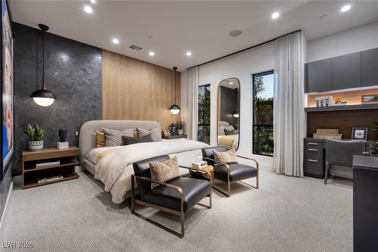
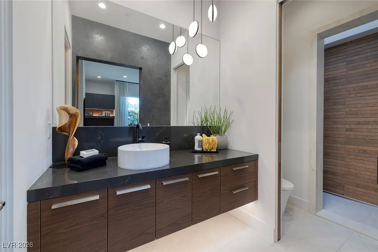
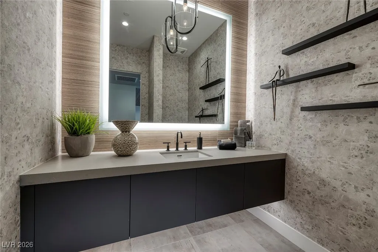
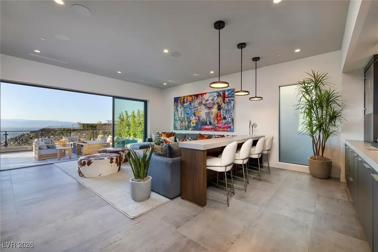
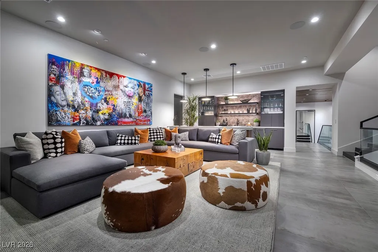
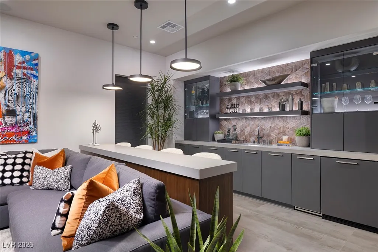
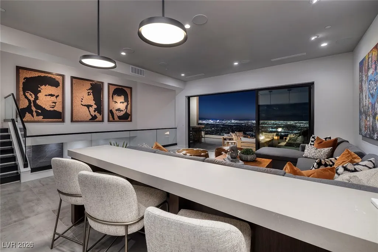
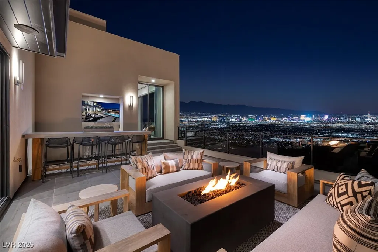
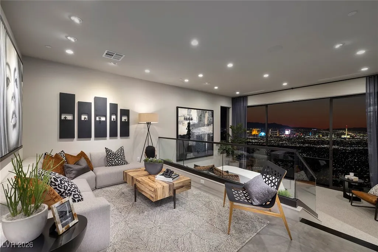
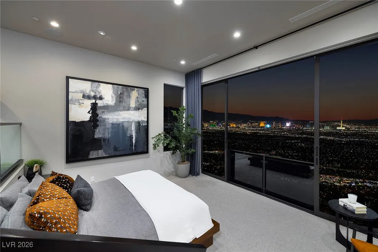
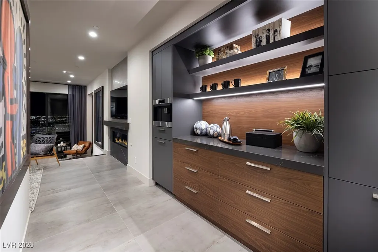
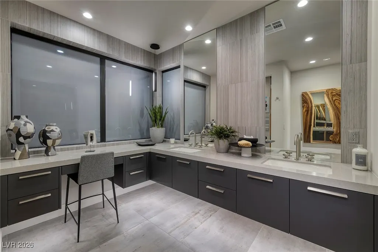
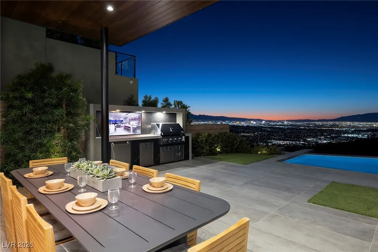
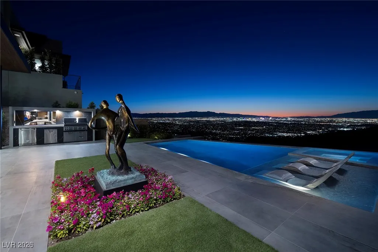
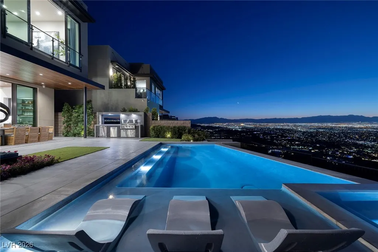
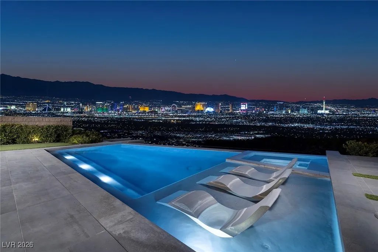
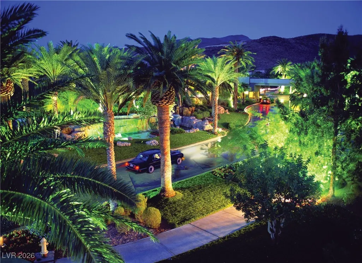
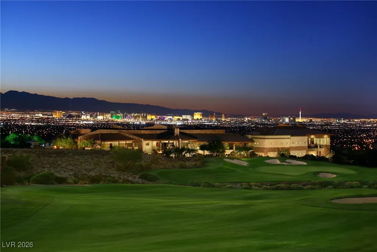
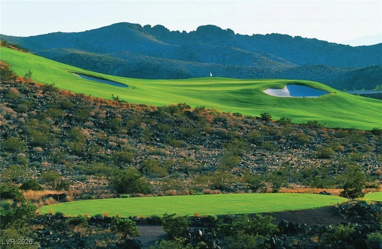
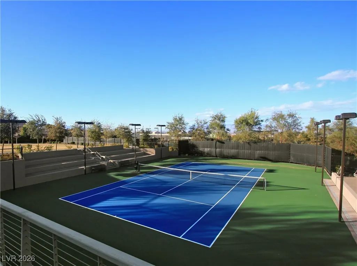
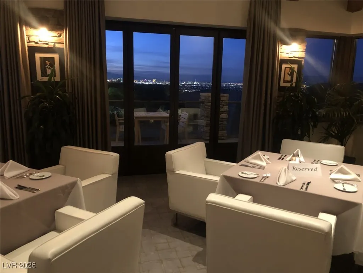
Perched above the valley in guard-gated MacDonald Highlands, this brand-new Christopher Home offers 5,618 SF of contemporary living with panoramic views of the Las Vegas Strip and Red Rock Mountains. Set on a mountainside homesite with no rear neighbors, this two-story home features 3 ensuite bedrooms, 5 baths, home office, flex space, and a striking Sky Loft with deck. Stacking sliders open the great room to a resort-style yard with pool, spa, and covered loggia. The kitchen showcases custom cabinetry, quartz counters, an oversized island, and a premium appliance suite with built-in Sub Zero refrigerator, Wolf cooktop, and Wolf double ovens. The primary suite indulges with its own fireplace, freestanding tub, and oversized walk-in closet. Additional touches: wine locker, wet bar, three gas fireplaces, and tankless water heater. Near DragonRidge Golf Club, enjoy 24-hour guard-gated security, parks, trails, tennis, and pickleball. A rare offering of view, design, and lifestyle in Henderson's premier hillside community.
| Elementary School | Middle School | High School |
|---|---|---|
| Brown Elementary School | Miller Bob Middle School | Foothill High School |
| Price History | |
|---|---|
| 2/3/2026 | Listed $5,049,830 |
| 2/14/2026 | 7$5,399,084 |
| 2/25/2026 | 7$5,779,989 |
| 4/3/2026 | 1$5,829,620 |
| 6/5/2026 | 1$5,888,060 |
| 8/28/2026 | Listed $5,888,960 |
General Features
| Interior Features | Bedroom on Main Level,Primary Downstairs,Skylights,Programmable Thermostat |
|---|---|
| Sewer | Public Sewer |
| Heating | Central,Gas,Multiple Heating Units,Zoned |
| Cooling | Central Air,Electric,2 Units |
| Utilities | High Speed Internet Available,Underground Utilities |
| Possession | Close Of Escrow |
| Roof | Flat |
| Appliances | Built-In Gas Oven,Double Oven,Gas Cooktop,Disposal,Microwave,Refrigerator,Tankless Water Heater |
| Exterior Features | Courtyard,Patio,Sprinkler/Irrigation |
| HOA | 330 |
| Garage Spaces | 3 |
| Association Fee Includes | Security |
| Patio/Porch Features | Covered,Patio |
| Architectural Style | Two Story |
| Private Pool | Yes |
| Security Features | Fire Sprinkler System,Gated Community |
| Year Built | 2025 |
| Electric | Photovoltaics None,220 Volts in Garage |
| View | City,Mountain(s),Strip View |
| Stories | 2 |
| Topography | Mountainous |
| Property SubType | Single Family Residence |
| Percent Ownership | Single Family Residential |
| Additional Parcels Description | --- |
| Assoc Fee Paid Per | Monthly |
| County | Clark |
| New Construction | Yes |
| Property Type | Residential |
| Association Amenities | Country Club,Clubhouse,Dog Park,Fitness Center,Gated,Pickleball,Guard,Tennis Court(s) |
| HOA / Comm Assn | Yes |
| Attached Garage | Yes |
| Contingency | None |
| Energy Efficient | Windows,HVAC,Solar Panel(s) |
| Subdivision Name | MACDONALD FOOTHILLS PLANNING A |
| Facing Direction | South |
| Garage Y/N | Yes |
| Total Rooms | 6 |
| Status | Pending |
| Buyer Financing | Cash |
| Directions | From Horizon Ridge & Valley Verde, MacDonald Ranch Drive to right turn on Majestic Rim, left on Scenic Rim, right on Bykowski, left on Overlook Rim, left on Spirit Rock. |
| High School | Foothill |
| City | Henderson |
| Disclosures | Covenants/Restrictions Disclosure |
| Association Name | MacDonald Highlands |
| View Y/N | Yes |
| Zoning Description | Single Family |
| Lot Size Units | Acres |
| Lot Size Square Feet | 9962 |
| Elementary School | Brown, Hannah Marie,Brown, Hannah Marie |
| Year Built Details | NEW |
| Tax Annual Amount | 58881 |
| Middle/Junior High School | Miller Bob |
| Property Condition | New Construction |
| Virtual Tour | https://www.propertypanorama.com/instaview/las/2753338 |
| Days on Market | 220 |
| Builder Name | Christophe |
| Standard Status | Pending |
| Property Sub Type Additional | Single Family Residence |
| PostalCity | Henderson |
Interior Features
| Flooring | Carpet,Tile |
|---|---|
| Furnished Y/N | Unfurnished |
| Total Fireplaces | 3 |
| Fireplace Features | Bedroom,Gas,Great Room,Primary Bedroom |
| Air Conditioning Y/N | Yes |
| Heating Y/N | Yes |
| Window Features | Double Pane Windows,Low-Emissivity Windows,Skylight(s) |
| Fireplace Y/N | Yes |
| Full Baths | 1 |
| Half Baths | 2 |
| 3/4 Baths | 2 |
| Laundry Features | Gas Dryer Hookup,Main Level,Laundry Room |
| Total Bedrooms | 3 |
| Total Baths | 5 |
| Bedrooms Possible | 6 |
Exterior Features
| Fencing | Block,Back Yard,Wrought Iron |
|---|---|
| Parking Features | Attached,Finished Garage,Garage,Golf Cart Garage,Garage Door Opener,Private |
| Lot Features | Drip Irrigation/Bubblers,Desert Landscaping,Landscaped,No Rear Neighbors,< 1/4 Acre |
| Water Source | Public |
| Spa | Yes |
| Building Area Total | 5618 |
| Builder Model | Res 2 |
| Horse Amenities | None |
Amenities
- Foreclosure
- Views
- Short Sale
- New Construction
- Adult 55+
- Lease To Own
- No HOA Fees
- Furnished
- Primary On Main
- Air Conditioning
- Seller Finance
- Green
- Fixer Upper
- Horse
- Golf
- Fireplace
- Deck
- Garage
- Basement
- Pool
Property vs Single Family Average in 89012
Price
Taxes
Year Built

