



Address
619 Overlook Rim Drive, Henderson, NV
Price
$ 6,800,000
Property Attributes
- MLS#2766075
- TypeSingle Family
- Listing Status Active
- CountyClark
- CityHenderson
- NeighborhoodMACDONALD FOOTHILLS PLANNING A
- Zip89012
- Style
- Year Built2023
- Taxes$ 34560
- Price$ 6,800,000
- Bedrooms4
- Full Bathrooms4
- Half Bathrooms2
- Sqr Footage5108
Data Source:
Greater Las Vegas MLS (GLVAR)
Property Description
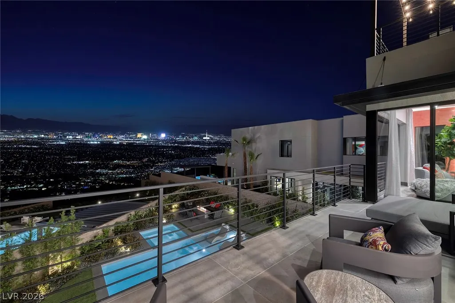
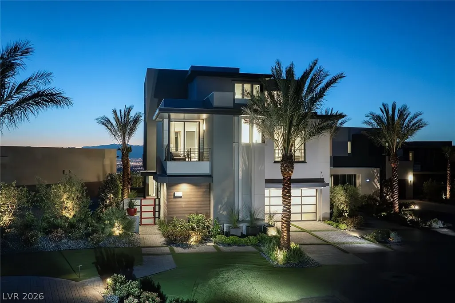
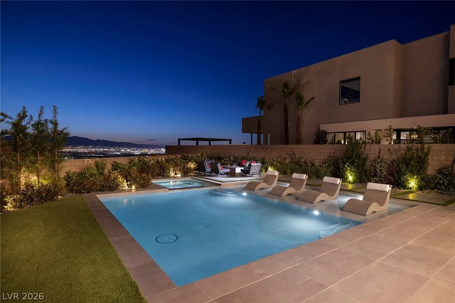
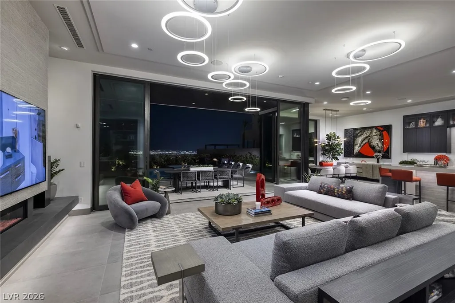
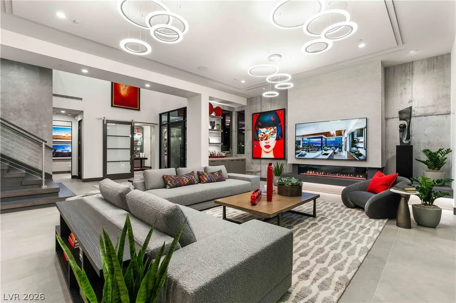
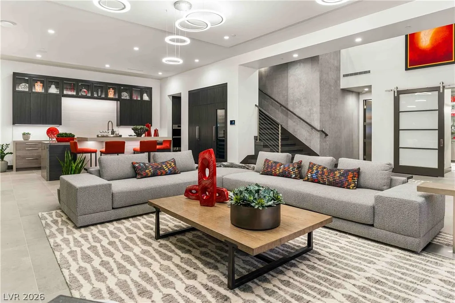
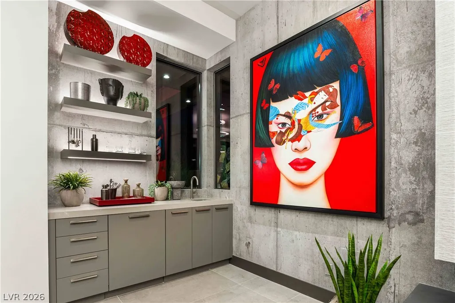
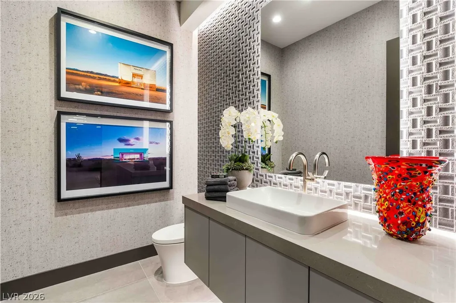
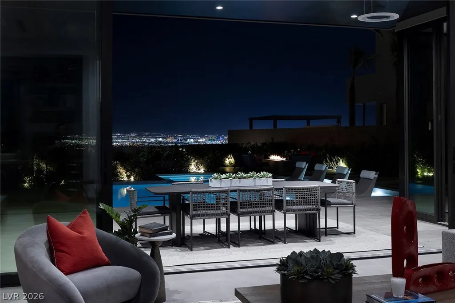
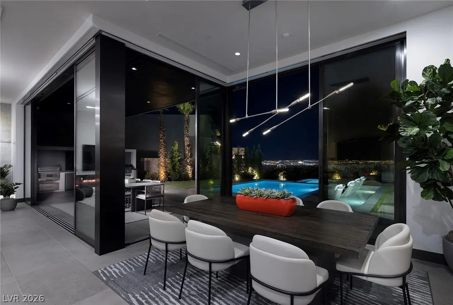
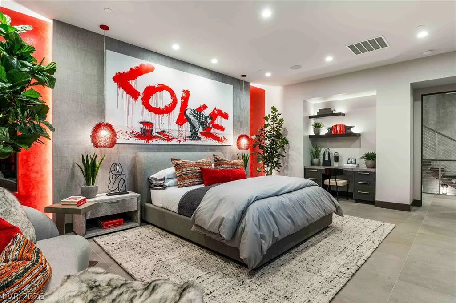
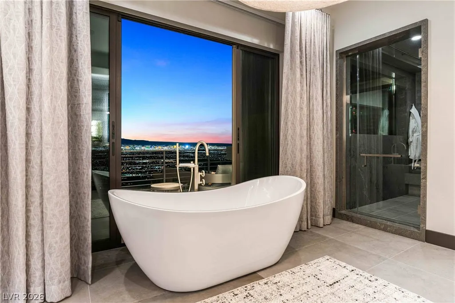
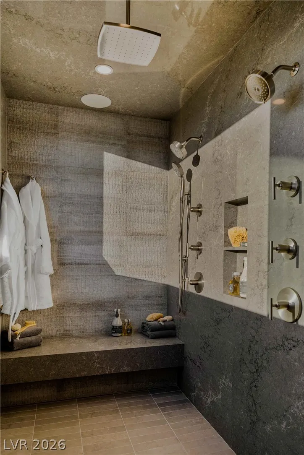
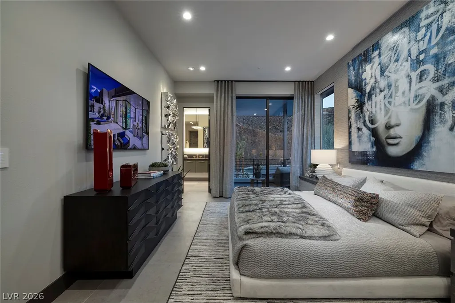
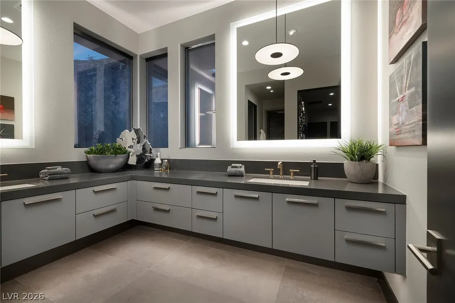
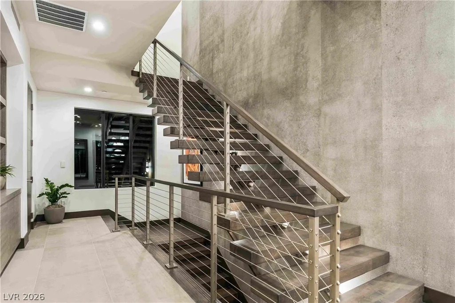
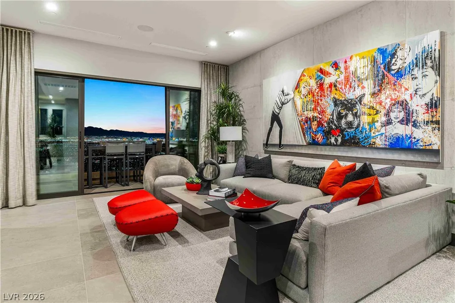
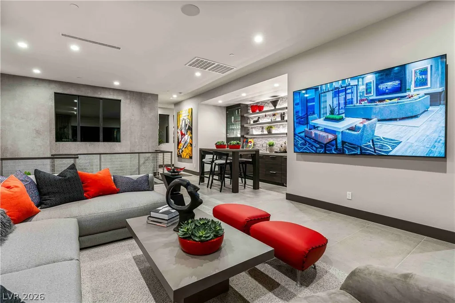
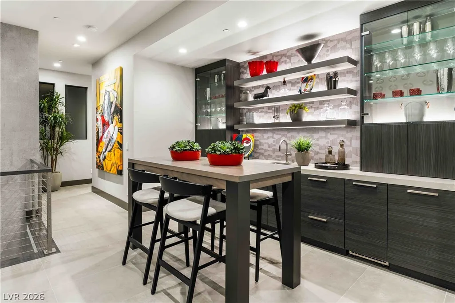
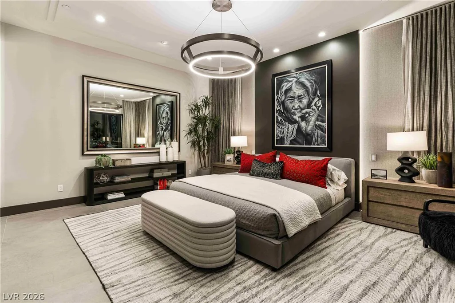
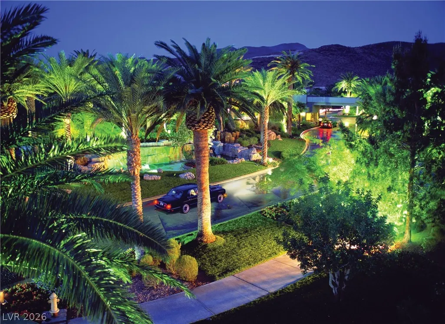
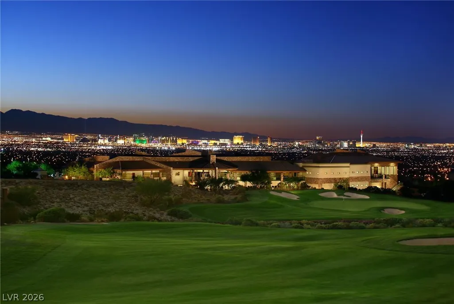
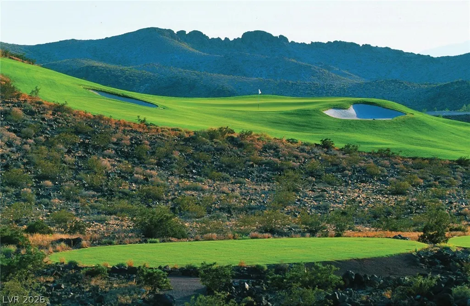
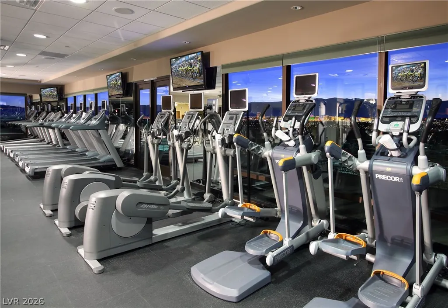
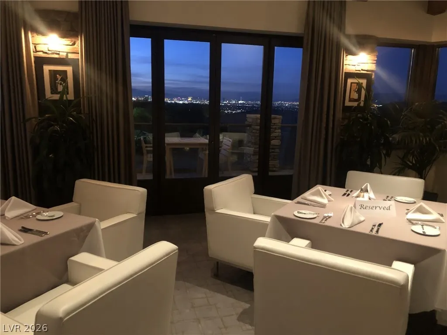
Stunning professionally furnished custom model home by award-winning Christopher Homes, featuring the latest Josh AI smart home technology and ready for immediate move-in. Perched high within the prestigious guard-gated MacDonald Highlands, home to DragonRidge Golf Club, this residence offers sweeping panoramic views of the valley, including the iconic Las Vegas Strip and Red Rock Mountains. Spanning over 5,100 sq ft, the home includes 4 bedrooms, 6 baths, a private office, Sky Loft, & a private elevator. The entertainer’s kitchen is equipped with custom cabinetry, Dacor appliances, & a wine display. Seamless indoor-outdoor living leads to a backyard oasis with pool, spa, & impressive Strip views. Enhanced with Lutron shades, custom lighting, & designer finishes throughout. Located in SkyVu, offering an unmatched luxury lifestyle with world-class amenities. This professionally furnished model home is ready for immediate occupancy, or available with a leaseback option.
| Elementary School | Middle School | High School |
|---|---|---|
| Brown Elementary School | Miller Bob Middle School | Foothill High School |
| Price History | |
|---|---|
| 3/20/2026 | Listed $6,800,000 |
General Features
| Interior Features | Skylights,Elevator,Programmable Thermostat |
|---|---|
| Sewer | Public Sewer |
| Heating | Central,Gas,Multiple Heating Units,Zoned |
| Cooling | Central Air,Electric,2 Units |
| Utilities | High Speed Internet Available,Underground Utilities |
| Possession | See Agent |
| Roof | Flat |
| Appliances | Built-In Gas Oven,Double Oven,Dryer,Dishwasher,Gas Cooktop,Disposal,Microwave,Refrigerator,Tankless Water Heater,Wine Refrigerator,Washer |
| Exterior Features | Balcony,Courtyard,Deck,Patio,Private Yard |
| HOA | 330 |
| Garage Spaces | 4 |
| Association Fee Includes | Security |
| Patio/Porch Features | Balcony,Covered,Deck,Patio,Rooftop |
| Architectural Style | Two Story |
| Pool Features | Pool/Spa Combo |
| Private Pool | Yes |
| Security Features | Gated Community |
| Year Built | 2023 |
| Electric | Photovoltaics Seller Owned,220 Volts in Garage |
| View | Golf Course,Mountain(s),Strip View |
| Stories | 2 |
| Property SubType | Single Family Residence |
| Percent Ownership | Single Family Residential |
| Additional Parcels Description | --- |
| Assoc Fee Paid Per | Monthly |
| County | Clark |
| New Construction | Yes |
| Property Type | Residential |
| Association Amenities | Dog Park,Gated,Pickleball,Guard,Tennis Court(s) |
| HOA / Comm Assn | Yes |
| Attached Garage | Yes |
| Energy Efficient | Windows,HVAC,Solar Panel(s) |
| Subdivision Name | MACDONALD FOOTHILLS PLANNING A |
| Facing Direction | East |
| Garage Y/N | Yes |
| Total Rooms | 10 |
| Status | Active |
| Directions | From Horizon Ridge & Valley Verde, MacDonald Ranch Drive to right turn on Majestic Rim, left on Scenic Rim, right on Bykowski, left on Overlook Rim, left on Spirit Rock. |
| High School | Foothill |
| City | Henderson |
| Disclosures | Covenants/Restrictions Disclosure |
| Association Name | MacDonald Highlands |
| View Y/N | Yes |
| Zoning Description | Single Family |
| Lot Size Units | Acres |
| Lot Size Square Feet | 9369 |
| Spa Features | In Ground |
| Elementary School | Brown, Hannah Marie,Brown, Hannah Marie |
| Year Built Details | NEW |
| Tax Annual Amount | 34560 |
| Middle/Junior High School | Miller Bob |
| Property Condition | New Construction |
| Virtual Tour | https://www.propertypanorama.com/instaview/las/2766075 |
| Days on Market | 173 |
| Builder Name | CHRISTOPHE |
| Standard Status | Active |
| Property Sub Type Additional | Single Family Residence |
| PostalCity | Henderson |
Interior Features
| Flooring | Carpet,Porcelain Tile,Tile |
|---|---|
| Furnished Y/N | Furnished |
| Total Fireplaces | 1 |
| Fireplace Features | Gas,Great Room |
| Air Conditioning Y/N | Yes |
| Heating Y/N | Yes |
| Window Features | Double Pane Windows,Low-Emissivity Windows,Skylight(s) |
| Fireplace Y/N | Yes |
| Full Baths | 1 |
| Half Baths | 2 |
| 3/4 Baths | 3 |
| Laundry Features | Gas Dryer Hookup,Laundry Room,Upper Level |
| Total Bedrooms | 4 |
| Total Baths | 6 |
| Bedrooms Possible | 6 |
Exterior Features
| Fencing | Block,Back Yard,Wrought Iron |
|---|---|
| Parking Features | Attached,Garage,Private |
| Lot Features | Desert Landscaping,Landscaped,< 1/4 Acre |
| Water Source | Public |
| Spa | Yes |
| Building Area Total | 5108 |
| Other Equipment | Water Softener Loop |
| Builder Model | Res 4 |
| Horse Amenities | None |
Amenities
- Foreclosure
- Views
- Short Sale
- New Construction
- Adult 55+
- Lease To Own
- No HOA Fees
- Furnished
- Primary On Main
- Air Conditioning
- Seller Finance
- Green
- Fixer Upper
- Horse
- Golf
- Fireplace
- Deck
- Garage
- Basement
- Pool
Property vs Single Family Average in 89012
Price
Taxes
Year Built

