
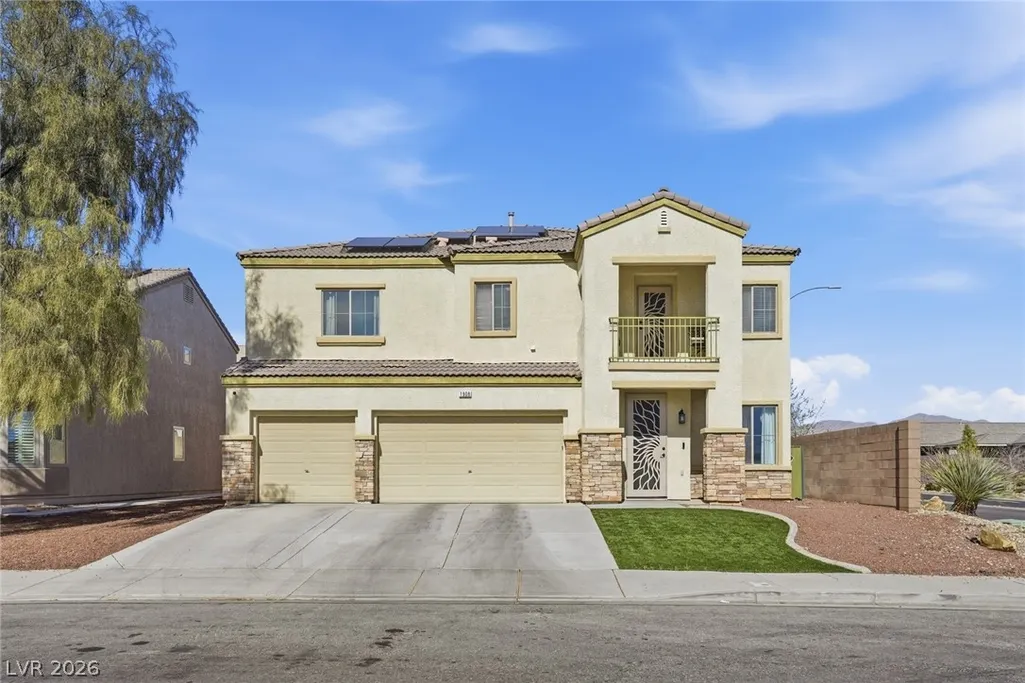
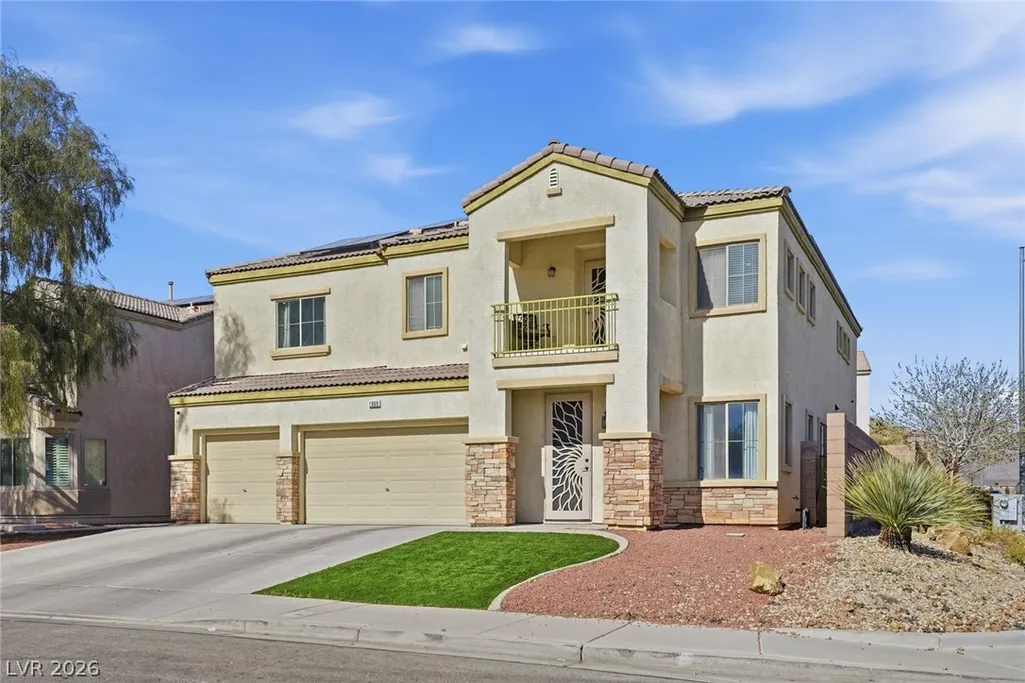
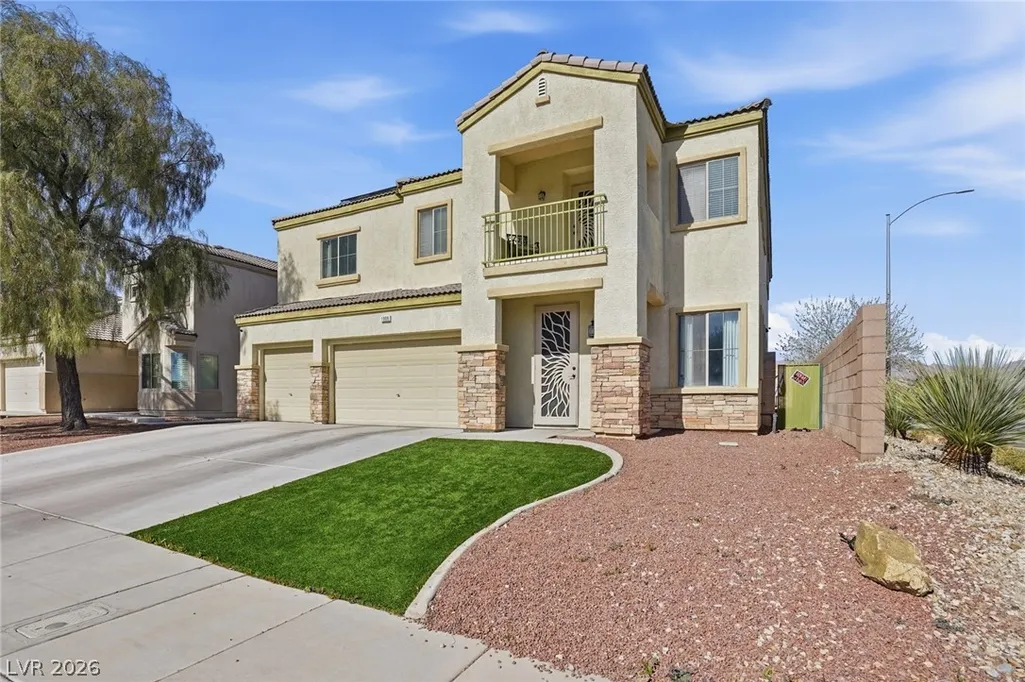
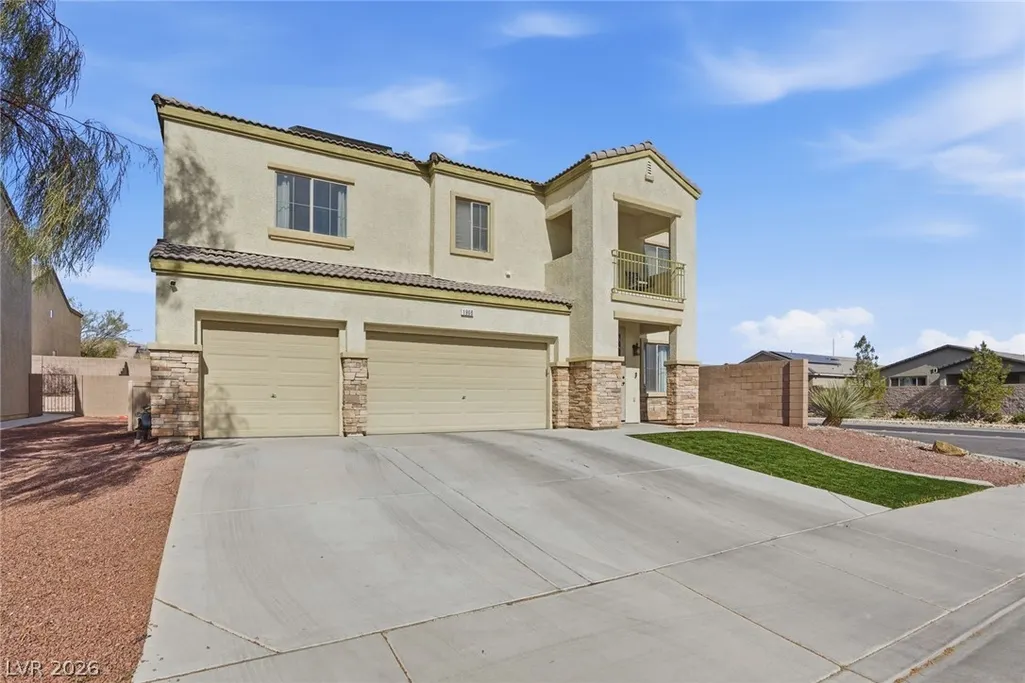






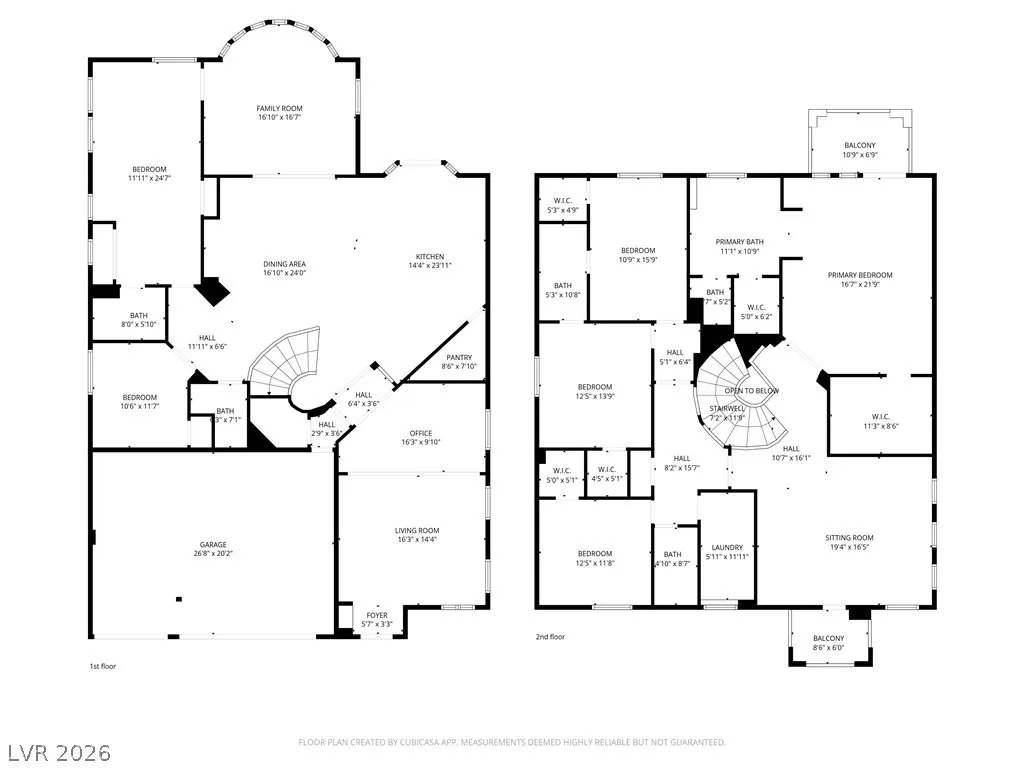
Address
1908 Jake Andrew Avenue, North Las Vegas, NV
Price
$ 699,998
Property Attributes
- MLS#2757565
- TypeSingle Family
- Listing Status Active
- CountyClark
- CityNorth Las Vegas
- NeighborhoodDonna Deer Spgs
- Zip89086
- Style
- Year Built2006
- Taxes$ 3173
- Price$ 699,998
- Bedrooms6
- Full Bathrooms4
- Half Bathrooms1
- Sqr Footage4245
- Lot Size0.16 Acres
Data Source:
Greater Las Vegas MLS (GLVAR)
Property Description
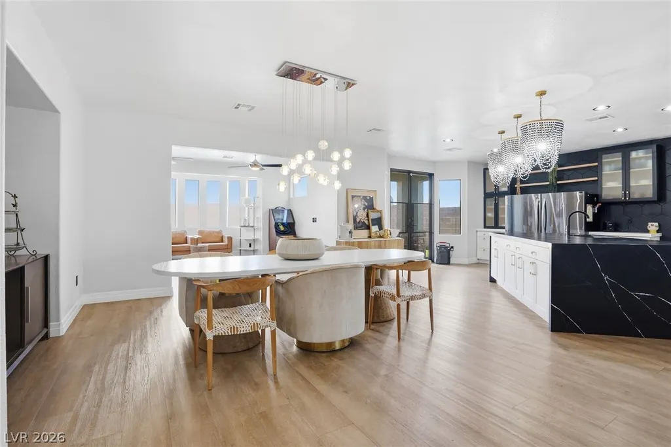
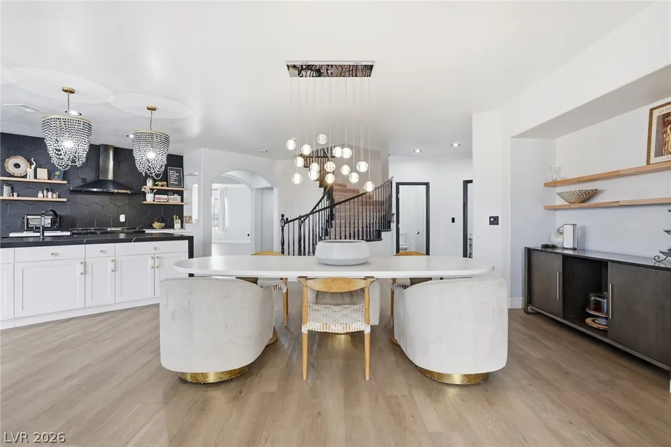
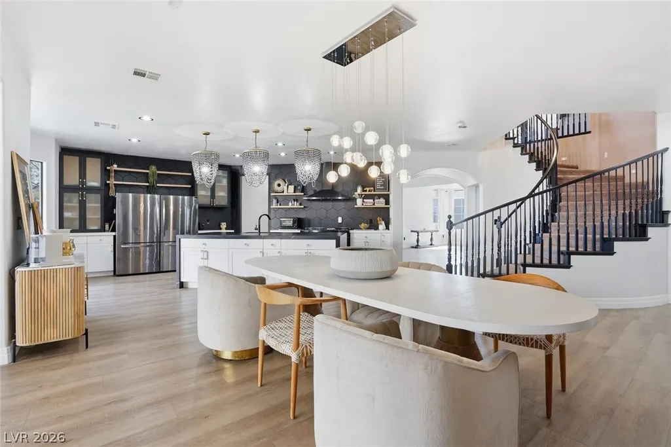
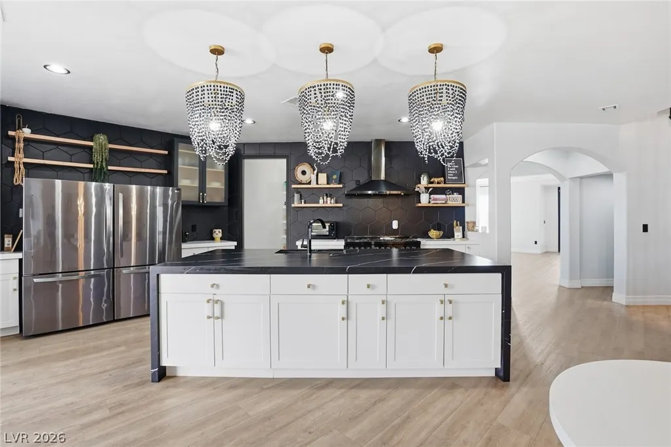
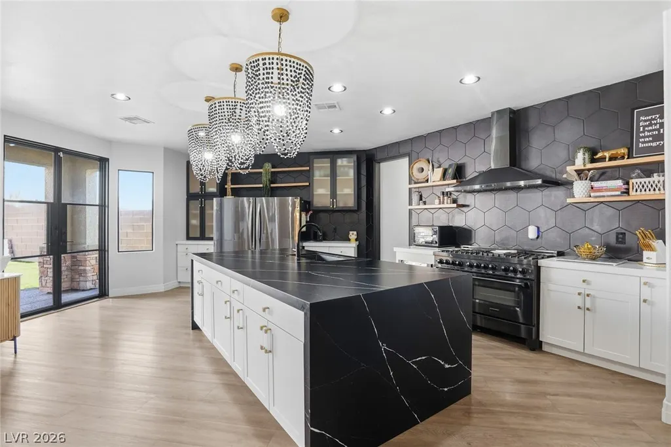
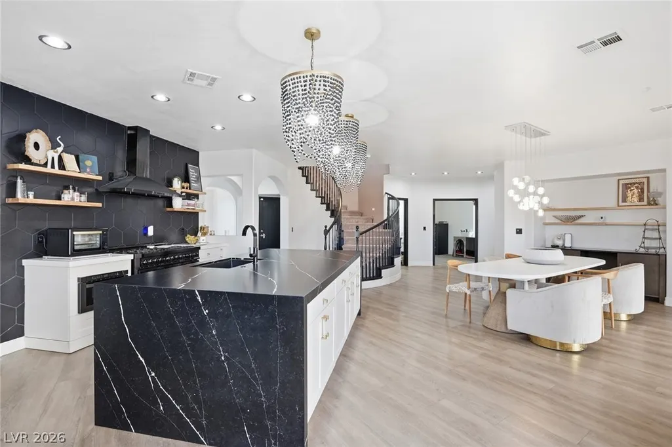
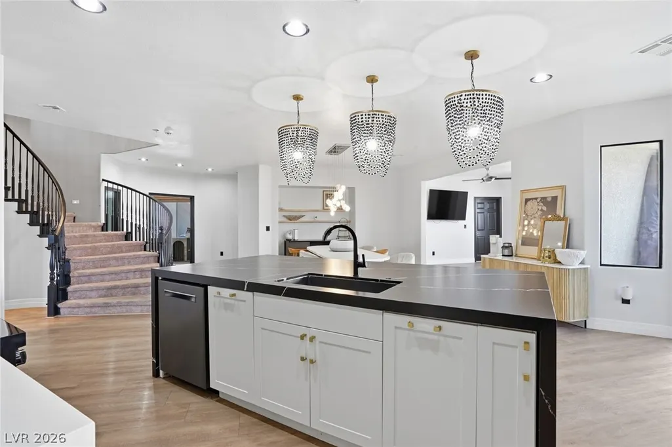
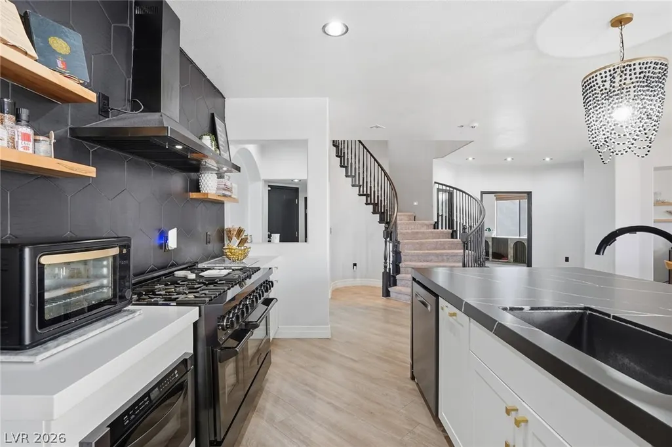
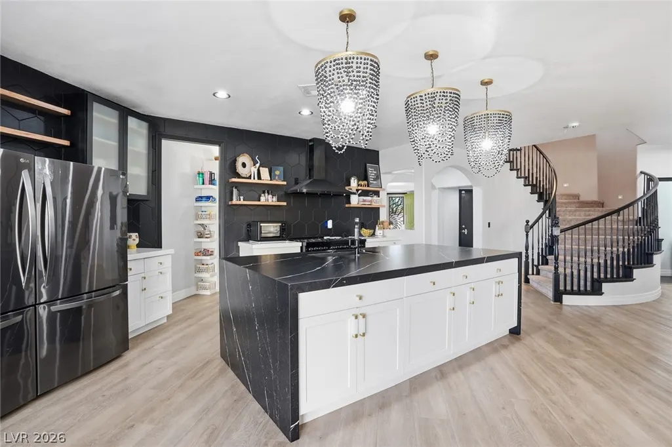
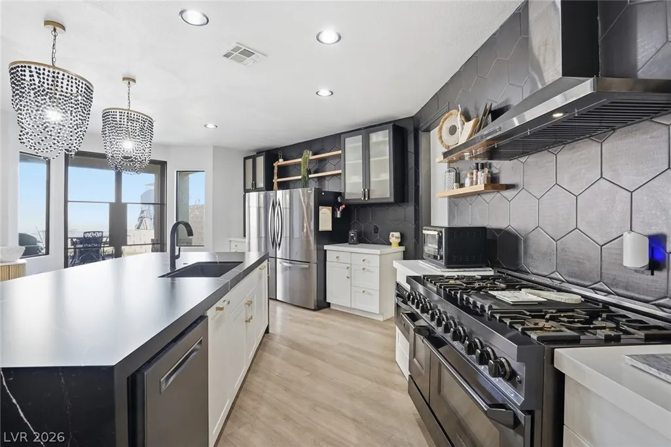
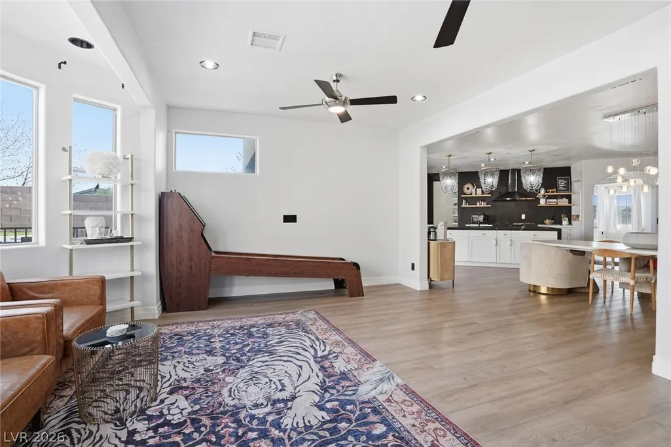
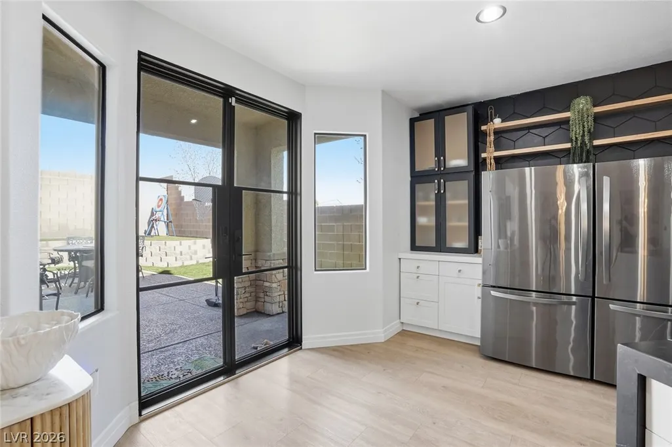
The kitchen is undoubtedly the heart of this spectacular home, a chef's paradise resulting from an extensive, no-expense-spared remodel. Forget cramped quarters, this expansive kitchen area is designed for both the professional chef and the large family gathering. The centerpiece is a truly gorgeous, oversized kitchen island, it’s the social hub of the home, easily accommodating everyone who gathers. The appliances are equally impressive, featuring a commercial-grade, large gas range that is a joy to cook on. Storage is another key feature, with a walk-in pantry that promises to keep your counters clutter-free and your ingredients perfectly organized. Custom cabinetry, sleek countertops, and designer lighting complete the look, making this space as aesthetically pleasing as it is functional. The seamless integration of the kitchen with the main living areas ensures the chef is never far from the action, solidifying this space as the command center for a quick-paced, luxury lifestyle.
| Elementary School | Middle School | High School |
|---|---|---|
| Hayden Elementary School | Cram Brian & Teri Middle School | Legacy High School |
| Price History | |
|---|---|
| 2/19/2026 | Listed $750,000 |
| 3/25/2026 | 4$721,650 |
| 7/17/2026 | Listed $721,888 |
| 8/20/2026 | 3$699,998 |
General Features
| Interior Features | Bedroom on Main Level,Ceiling Fan(s),Primary Downstairs,Window Treatments |
|---|---|
| Sewer | Public Sewer |
| Heating | Gas,Multiple Heating Units |
| Cooling | Central Air,Electric,2 Units |
| Utilities | Cable Available,Underground Utilities |
| Possession | Close Of Escrow |
| Roof | Tile |
| Appliances | Built-In Gas Oven,Dryer,Dishwasher,Disposal,Gas Range,Microwave,Refrigerator,Washer |
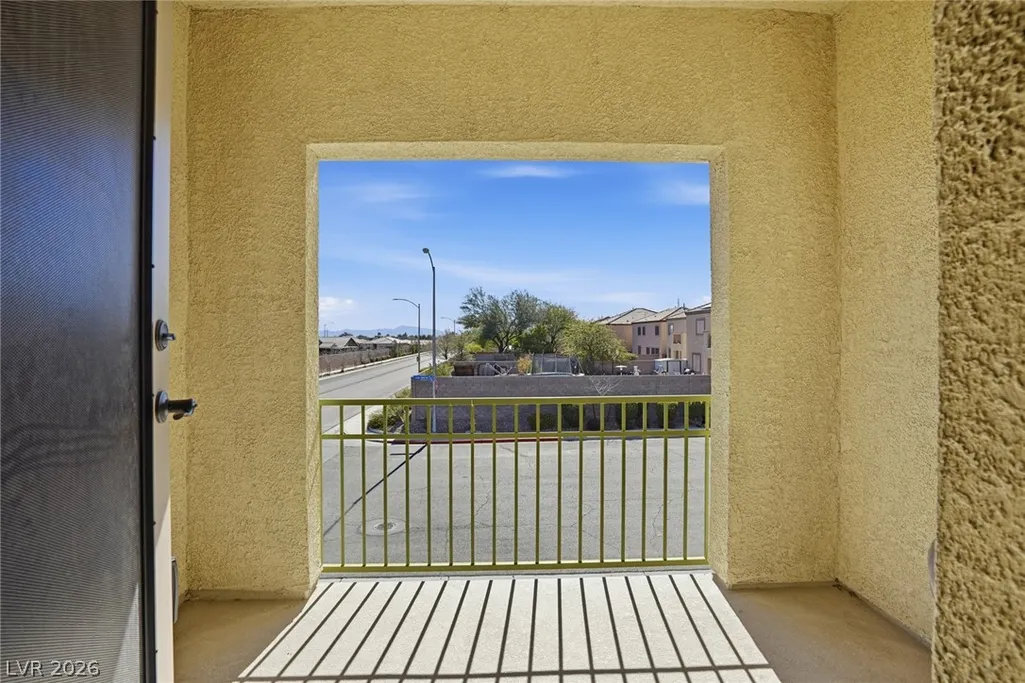
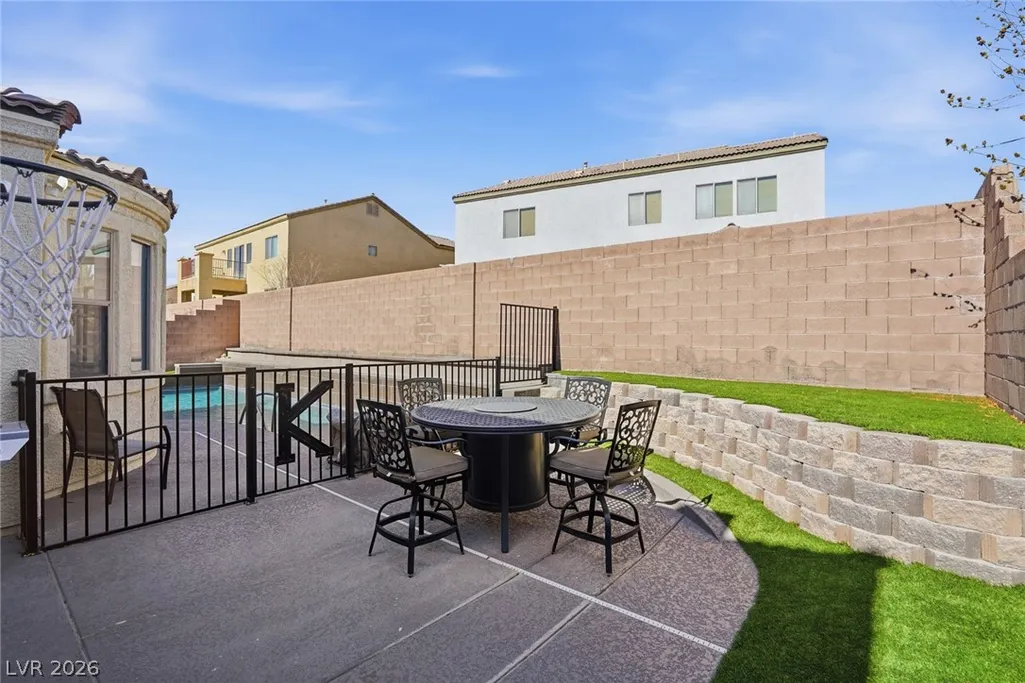
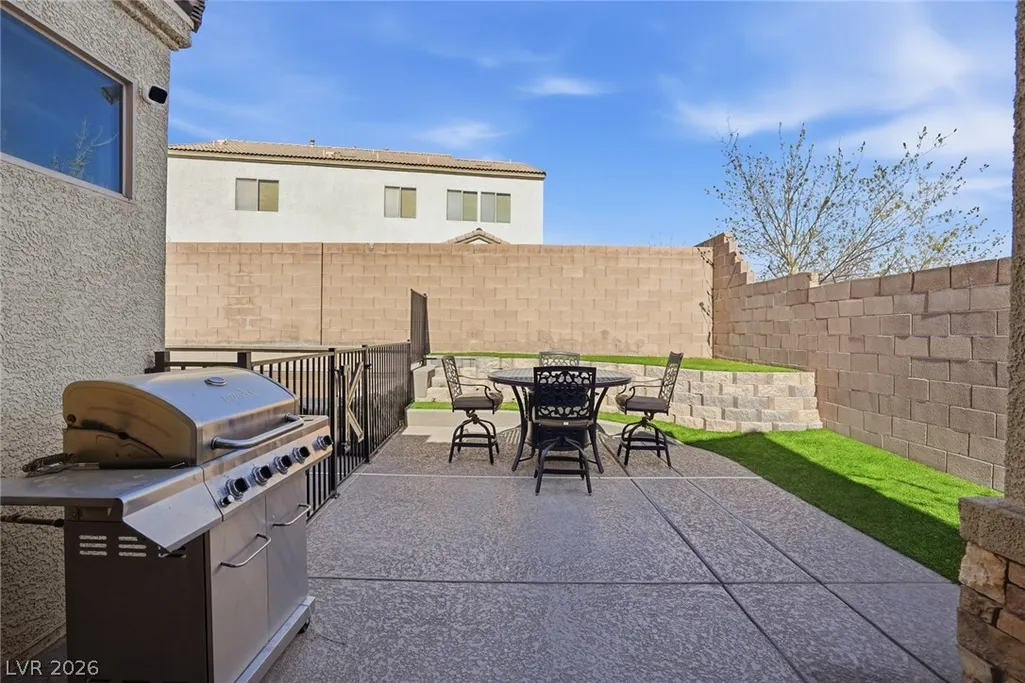
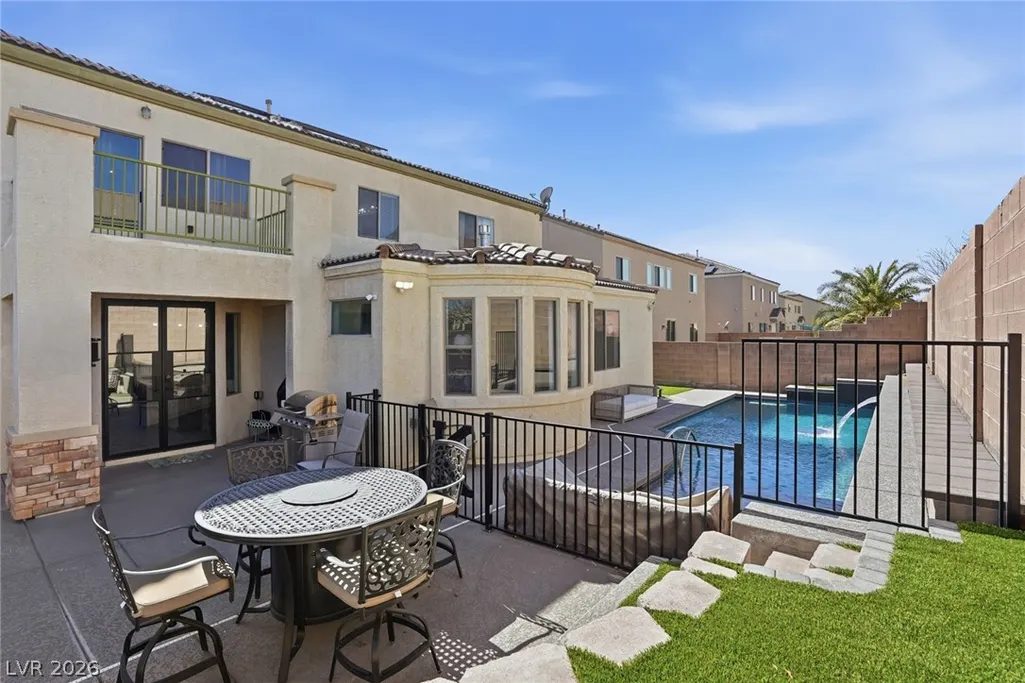
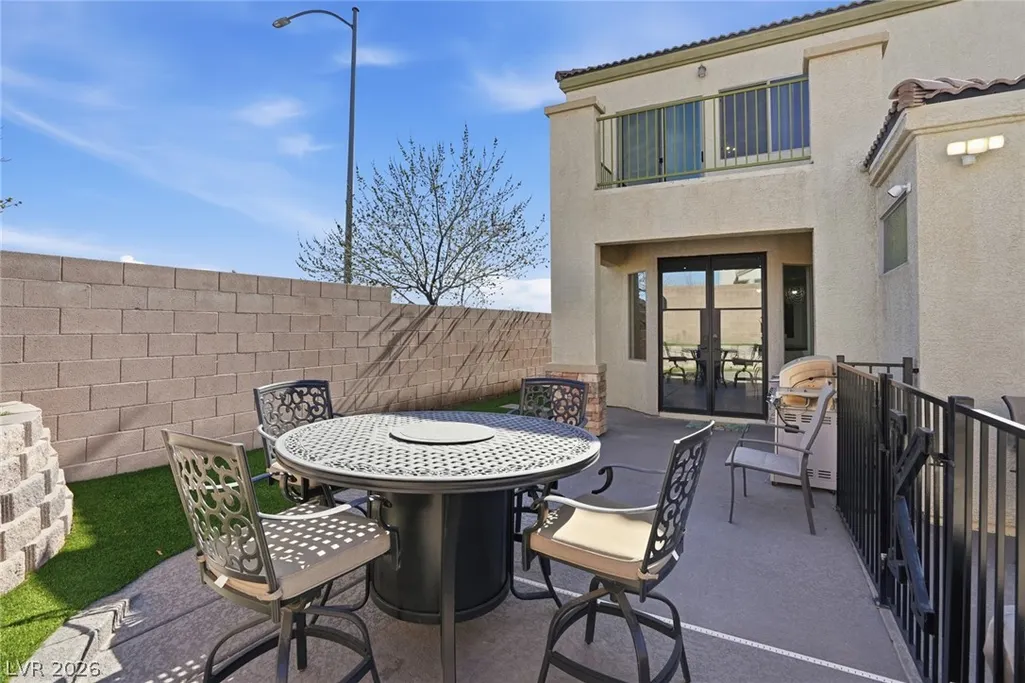
| Exterior Features | Balcony,Patio,Private Yard |
| HOA | 25 |
| Garage Spaces | 3 |
| Association Fee Includes | Association Management,Maintenance Grounds |
| Patio/Porch Features | Balcony,Patio |
| Architectural Style | Two Story,Custom |
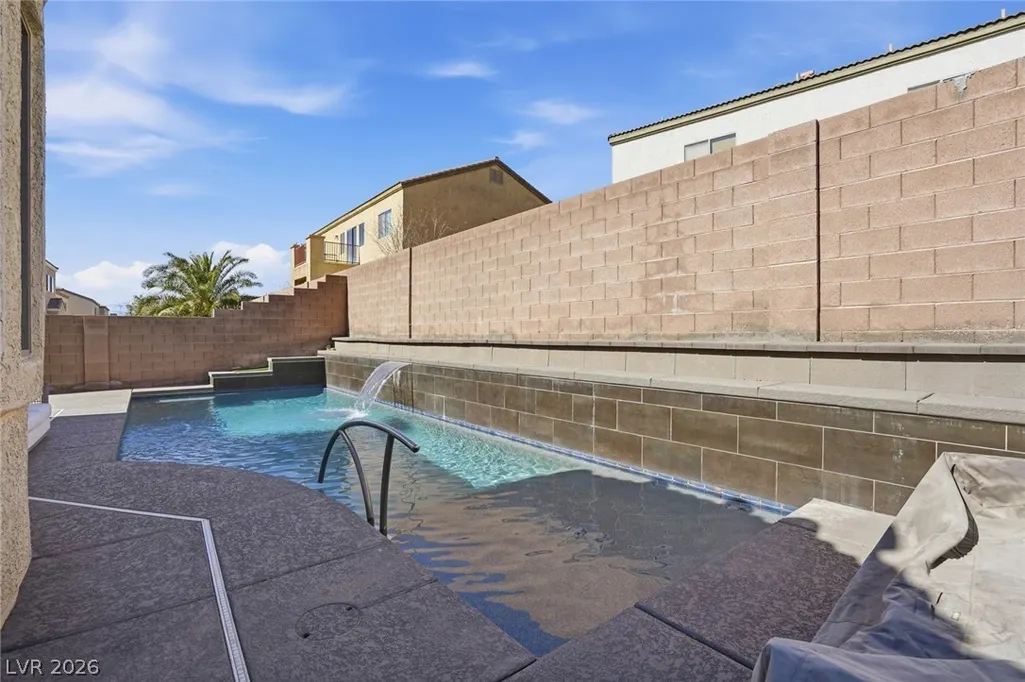
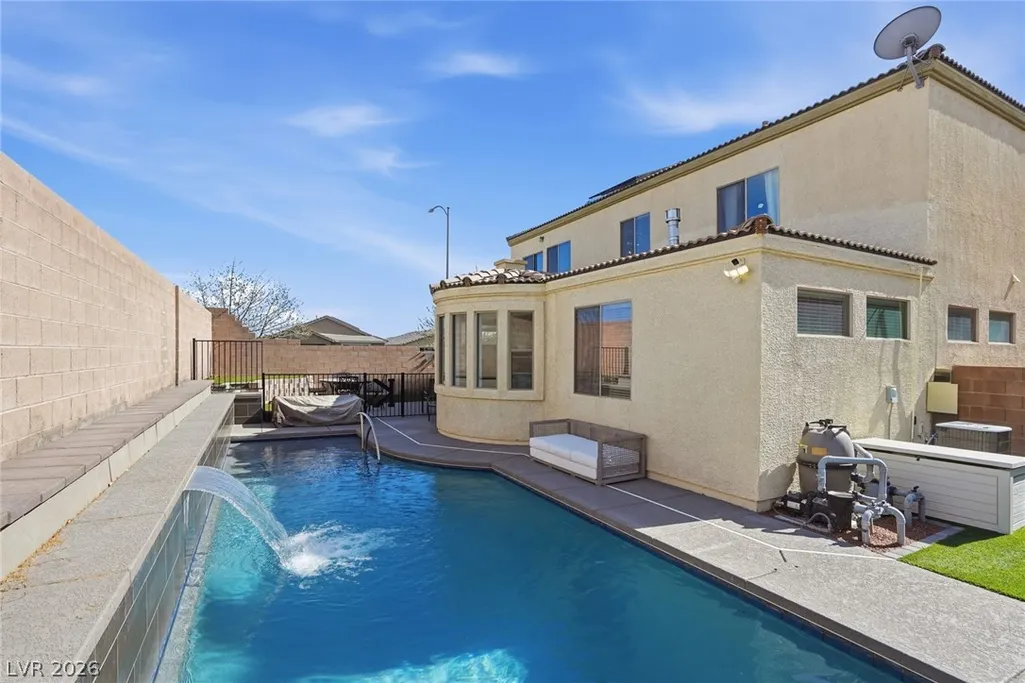
| Pool Features | In Ground,Private,Waterfall |
| Private Pool | Yes |
| Security Features | Security System Leased |
| Construction Materials | Frame,Stucco |
| Year Built | 2006 |
| View | Mountain(s) |
| Stories | 2 |
| Property SubType | Single Family Residence |
| Percent Ownership | Single Family Residential |
| Additional Parcels Description | --- |
| Assoc Fee Paid Per | Monthly |
| County | Clark |
| Property Type | Residential |
| HOA / Comm Assn | Yes |
| Attached Garage | Yes |
| Energy Efficient | Windows,Solar Panel(s) |
| Subdivision Name | Donna Deer Spgs |
| Facing Direction | South |
| Garage Y/N | Yes |
| Green Energy Generation | Solar |
| Total Rooms | 10 |
| Status | Active |
| Directions | From 215 North and North 5th - Go South to East Centennial Parkway - Go East to North Lawerence St - Go North on North Lawerence St - Go West on Jake Andrew to the first home on your Right - **1908 Jake Andrew Ave** |
| High School | Legacy |
| City | North Las Vegas |
| Disclosures | Covenants/Restrictions Disclosure |
| Association Name | Traditions HOA |
| View Y/N | Yes |
| Zoning Description | Single Family |
| Lot Size Units | Acres |
| Lot Size Square Feet | 6970 |
| Elementary School | Hayden, Don E.,Hayden, Don E. |
| Year Built Details | RESALE |
| Tax Annual Amount | 3173 |
| Middle/Junior High School | Cram Brian & Teri |
| Property Condition | Resale |
| Virtual Tour | https://www.propertypanorama.com/instaview/las/2757565 |
| Days on Market | 183 |
| Standard Status | Active |
| Virtual Tour | https://view.spiro.media/order/0d2a3338-fdd9-483f-1742-08de6897d3cf |
| Property Sub Type Additional | Single Family Residence |
| PostalCity | North Las Vegas |
Interior Features
| Flooring | Carpet,Luxury Vinyl Plank,Tile |
|---|---|
| Furnished Y/N | Unfurnished |
| Air Conditioning Y/N | Yes |
| Heating Y/N | Yes |
| Window Features | Blinds,Double Pane Windows |
| Full Baths | 3 |
| Half Baths | 1 |
| 3/4 Baths | 1 |
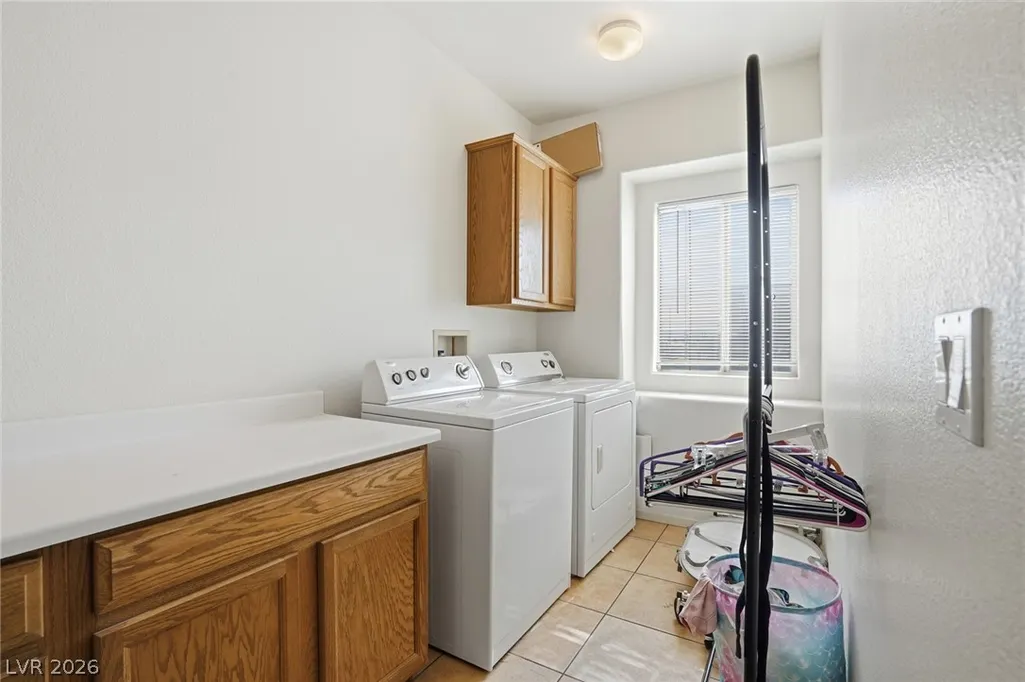
| Laundry Features | Electric Dryer Hookup,Gas Dryer Hookup,Laundry Room,Upper Level |
| Total Bedrooms | 6 |
| Total Baths | 5 |
| Bedrooms Possible | 8 |
Exterior Features
| Fencing | Back Yard |
|---|---|
| Parking Features | Attached,Garage,Garage Door Opener,Inside Entrance,Open,Private |
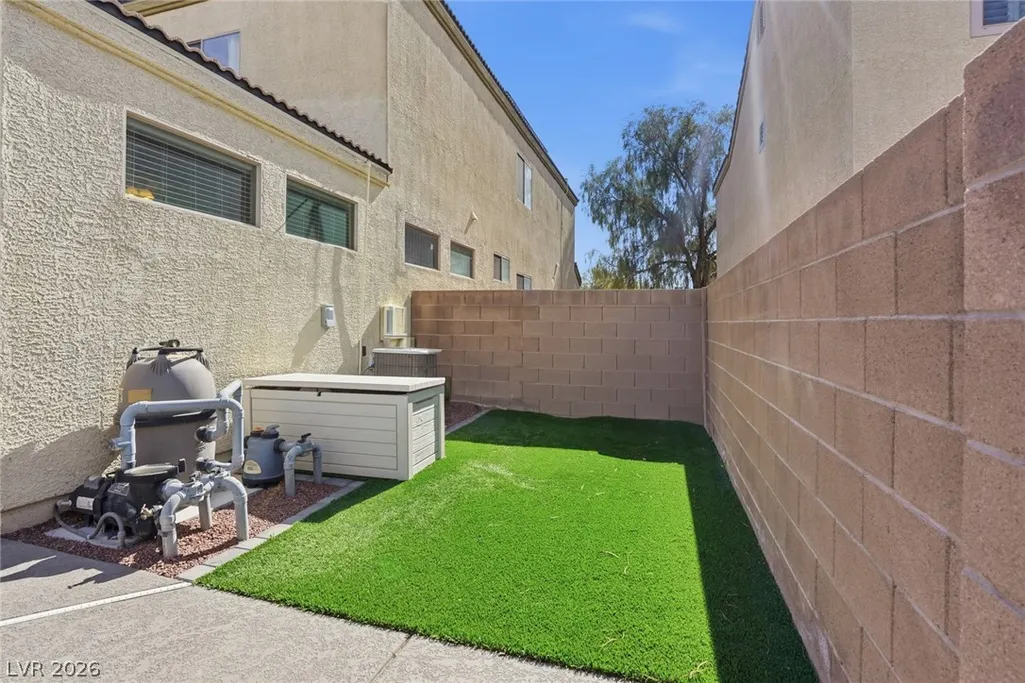
| Lot Features | Landscaped,Rocks,Synthetic Grass,< 1/4 Acre |
| Water Source | Public |
| Lot Size Area | 0.16 |
| Building Area Total | 4245 |
| Lot Size Acres | 0.16 |
| Open Parking Y/N | Yes |
| Horse Amenities | None |
Amenities
- Foreclosure
- Views
- Short Sale
- New Construction
- Adult 55+
- Lease To Own
- No HOA Fees
- Furnished
- Primary On Main
- Air Conditioning
- Seller Finance
- Green
- Fixer Upper
- Horse
- Golf
- Fireplace
- Deck
- Garage
- Basement
- Pool
Property vs Single Family Average in 89086
Price
Taxes
Year Built

