








Address
4153 Scorpius Avenue, North Las Vegas, NV
Price
$ 755,555
Property Attributes
- MLS#2797453
- TypeSingle Family
- Listing Status Active
- CountyClark
- CityNorth Las Vegas
- NeighborhoodValley Vista East
- Zip89084
- Style
- Year Built2019
- Taxes$ 6544
- Price$ 755,555
- Bedrooms5
- Full Bathrooms3
- Half Bathrooms1
- Sqr Footage3814
- Lot Size0.15 Acres
Data Source:
Greater Las Vegas MLS (GLVAR)
Property Description
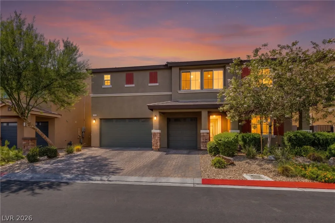
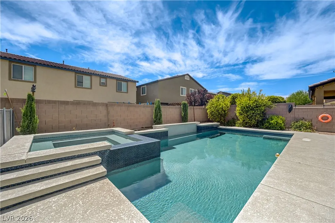
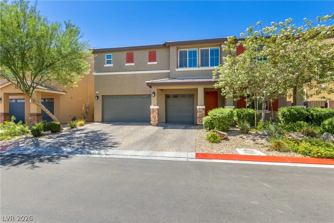
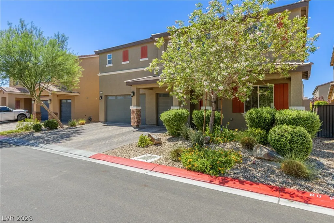
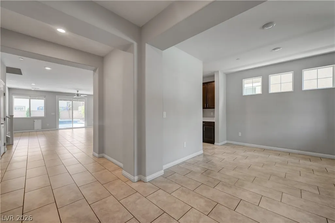
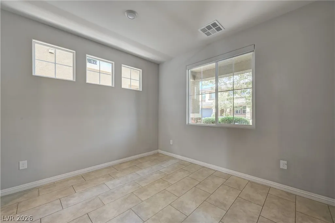
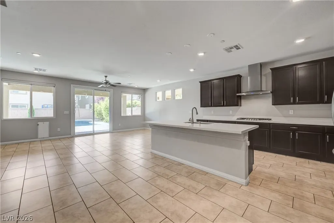
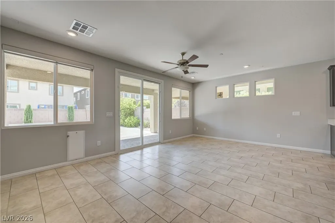
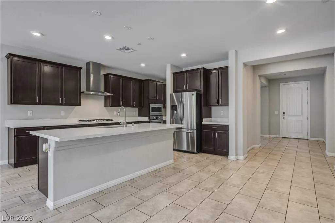
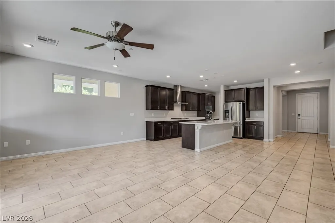
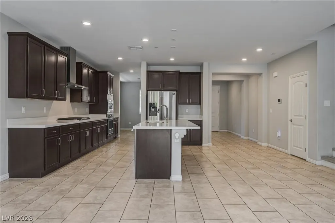
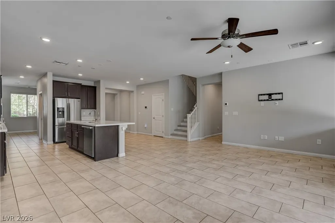
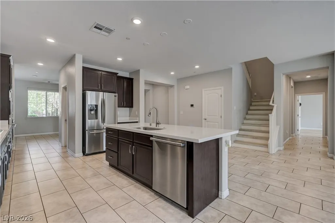
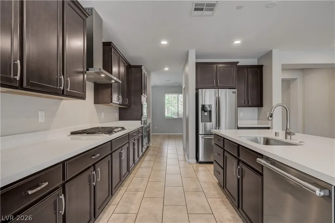
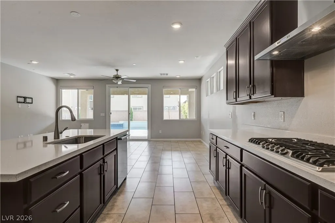
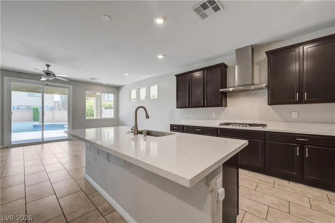
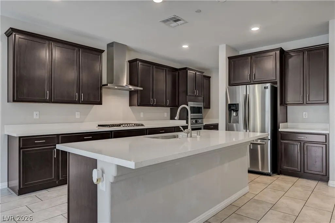
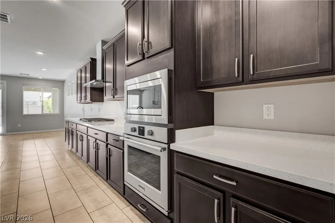
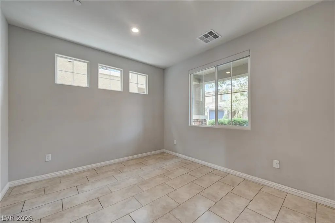
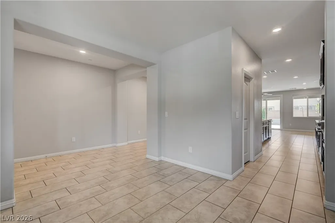
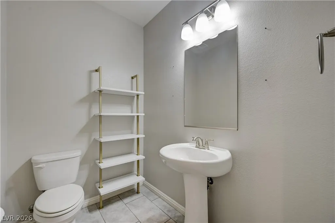
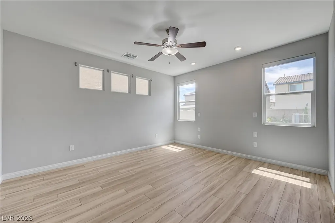
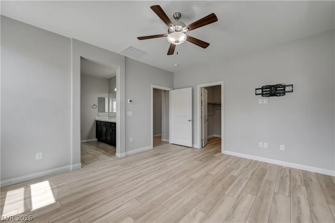
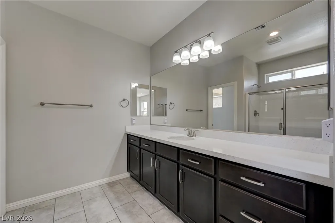
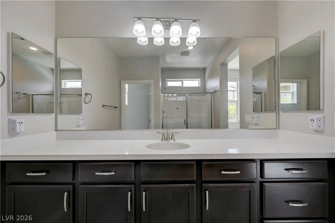
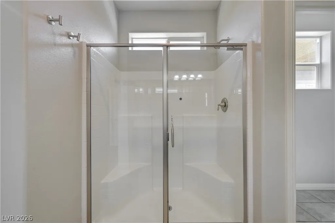
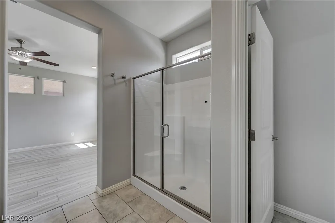
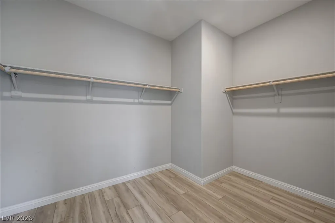
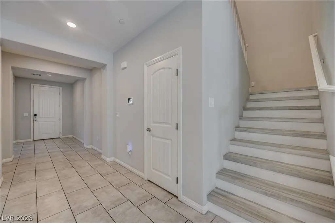
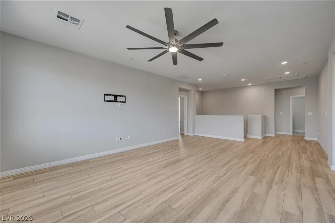
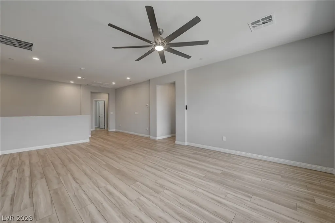
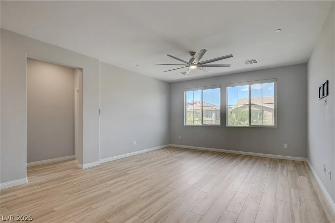
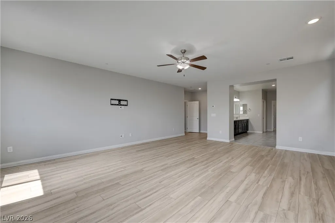
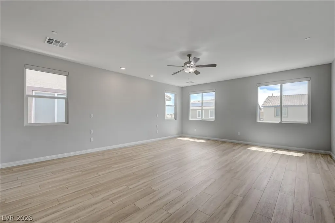
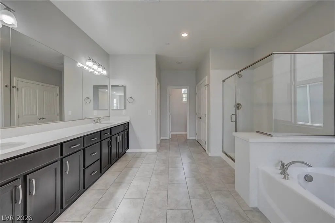
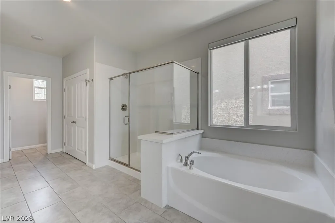
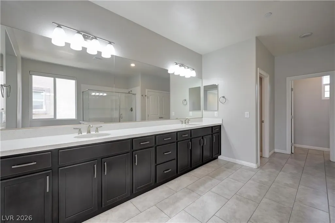
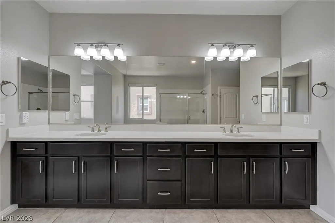
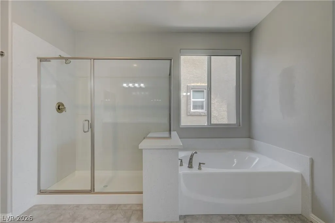
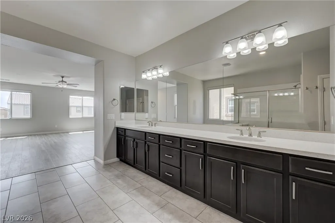
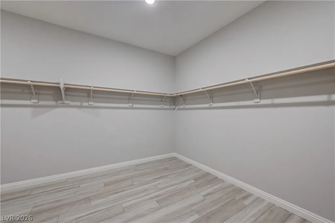
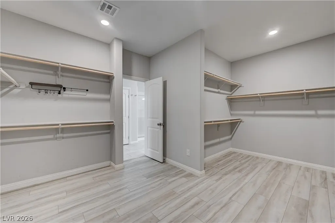
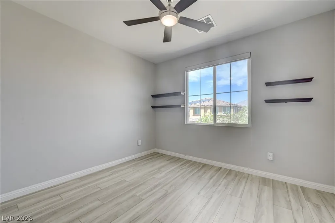
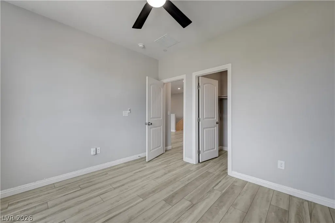
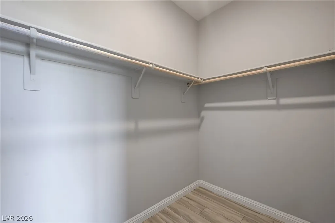
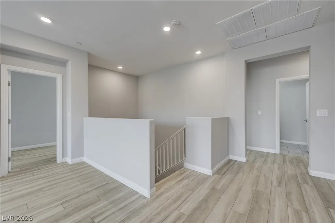
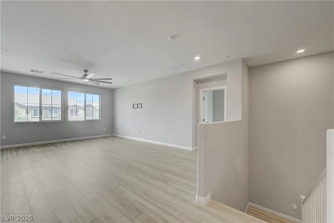
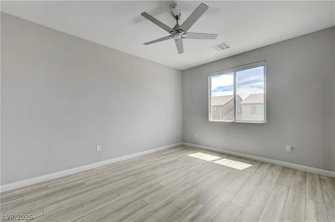
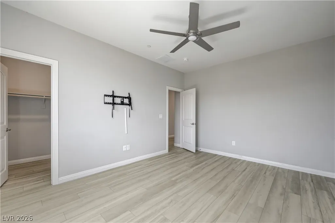
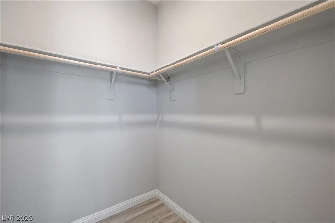
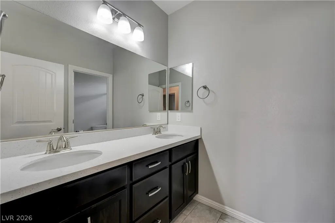
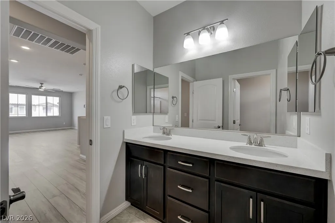
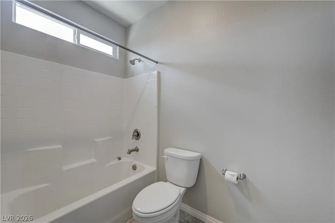
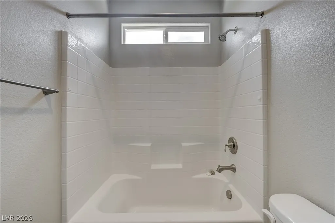
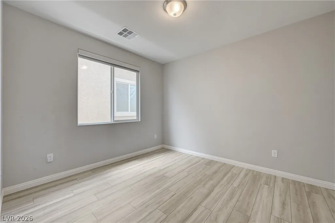
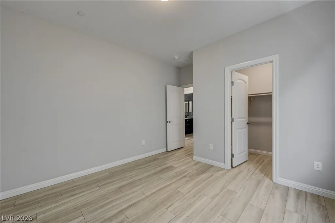
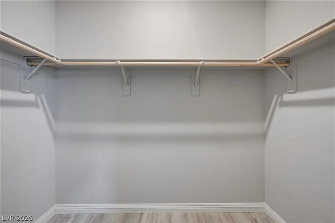
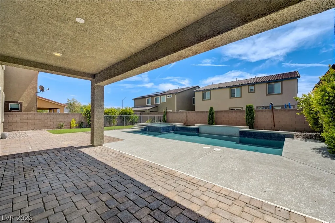
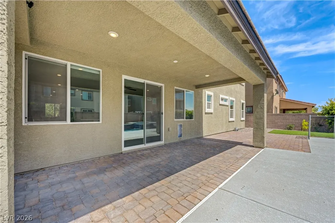
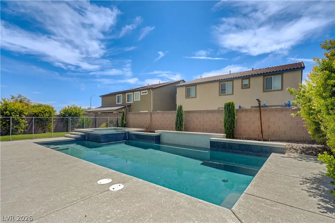
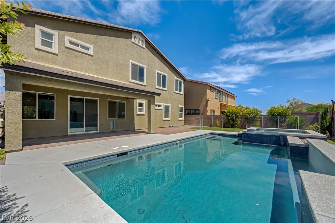
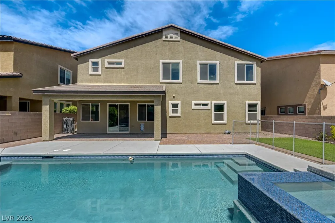
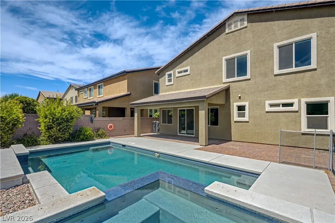
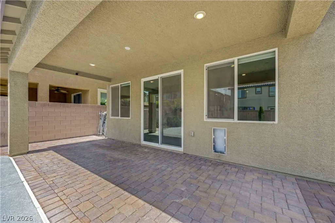
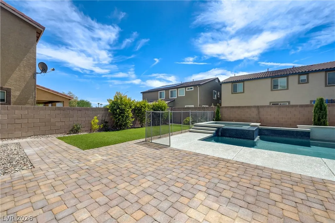
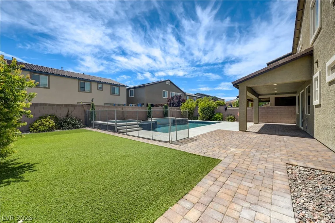
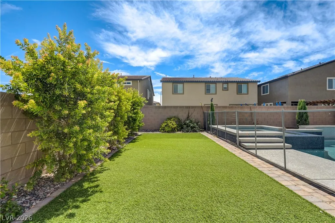
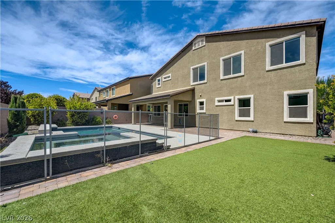
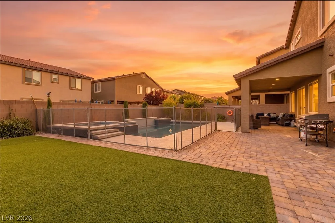
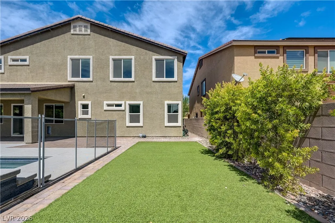
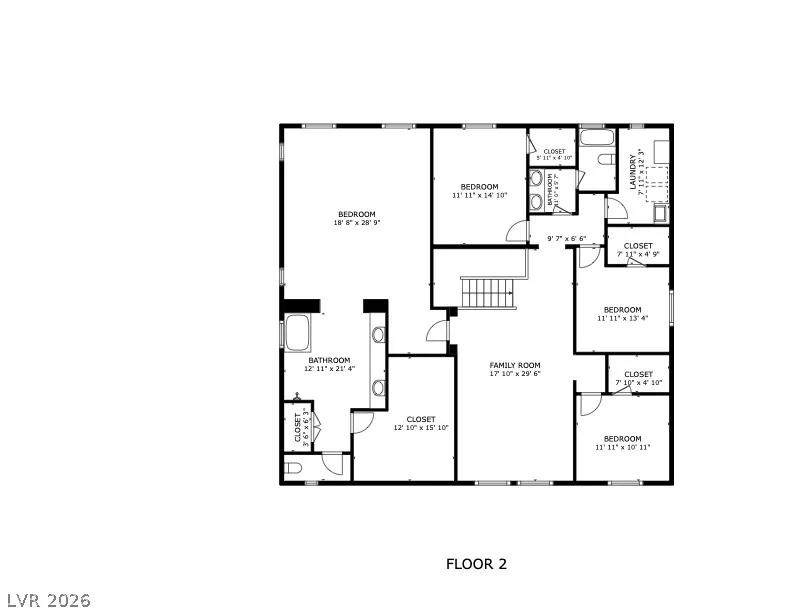
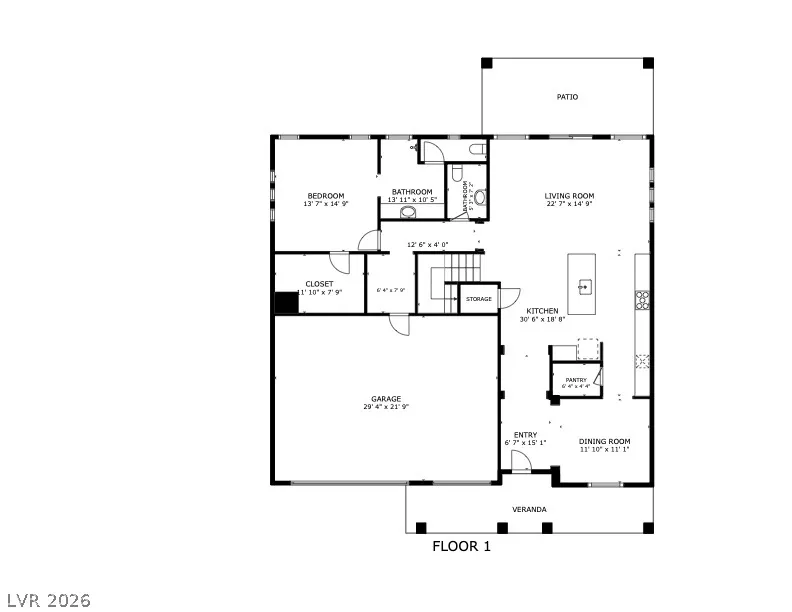
Welcome to ultimate luxury and space in the highly desirable Valley Vista Master Plan Community! This expansive, move-in-ready nearly 4000-square-foot masterpiece offers 5 spacious bedrooms, including dual primary suites (One upstairs and one downstairs), and a massive backyard oasis featuring an oversized pool. Step inside to discover a bright, open floor plan completely free of carpet, showcasing beautiful hard flooring throughout the entire home. The thoughtful layout features a convenient primary bedroom downstairs, complete with a generous walk-in closet, making it perfect for multi-generational living or guests. Upstairs, you will find an even larger second primary retreat, an absolutely huge versatile loft perfect for a media room or secondary living space, and spacious secondary bedrooms each with their own walk-in closets. The open living spaces of this home are an entertainer’s dream, flowing seamlessly into the extraordinary backyard. Dive into the massive private pool—a rare, grandfathered luxury you simply cannot replicate in new construction today! THIS SIZE POOL CAN NOT BE BUILT TODAY! This home is as efficient as it is beautiful. It comes equipped with a solar panel system to keep your energy costs low, and all appliances are included for true turnkey convenience. Nestled in the Valley Vista community with parks, walking trails, and modern amenities nearby, this move-in-ready gem will not last long. Schedule your private showing today and tour this incredible home with all tthe right updates before it’s gone!
| Elementary School | Middle School | High School |
|---|---|---|
| Triggs Elementary School | Saville Anthony Middle School | Shadow Ridge High School |
| Price History | |
|---|---|
| 7/6/2026 | Listed $755,777 |
| 8/19/2026 | Listed $755,555 |
General Features
| Interior Features | Bedroom on Main Level,Ceiling Fan(s),Primary Downstairs,Window Treatments |
|---|---|
| Sewer | Public Sewer |
| Heating | Central,Gas,Multiple Heating Units |
| Cooling | Central Air,Electric,2 Units |
| Utilities | Underground Utilities |
| Possession | Close Of Escrow |
| Roof | Tile |
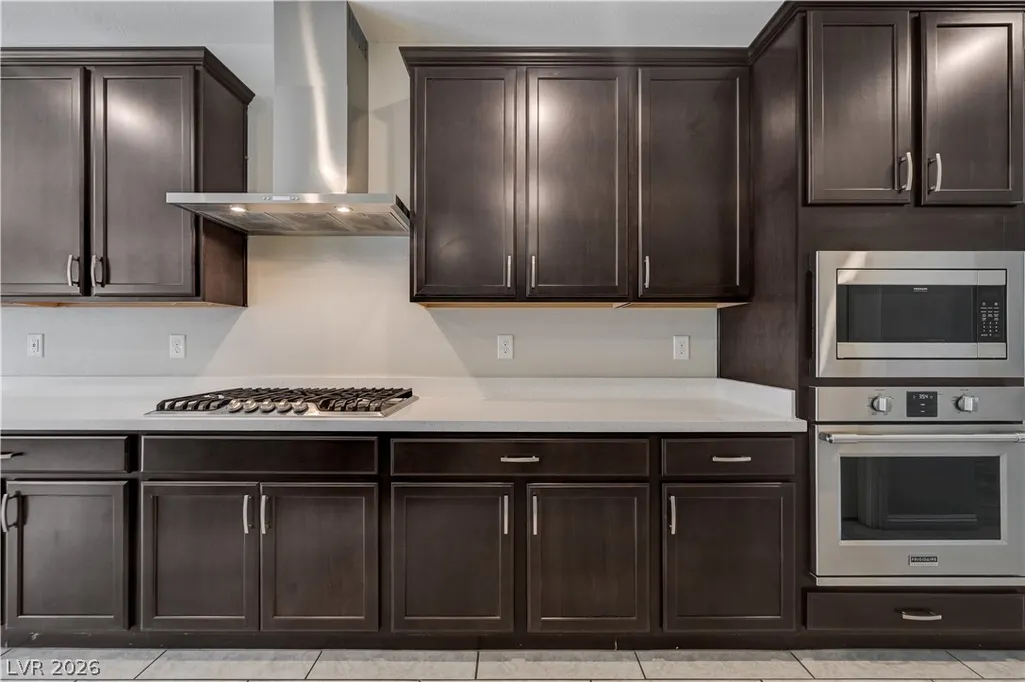
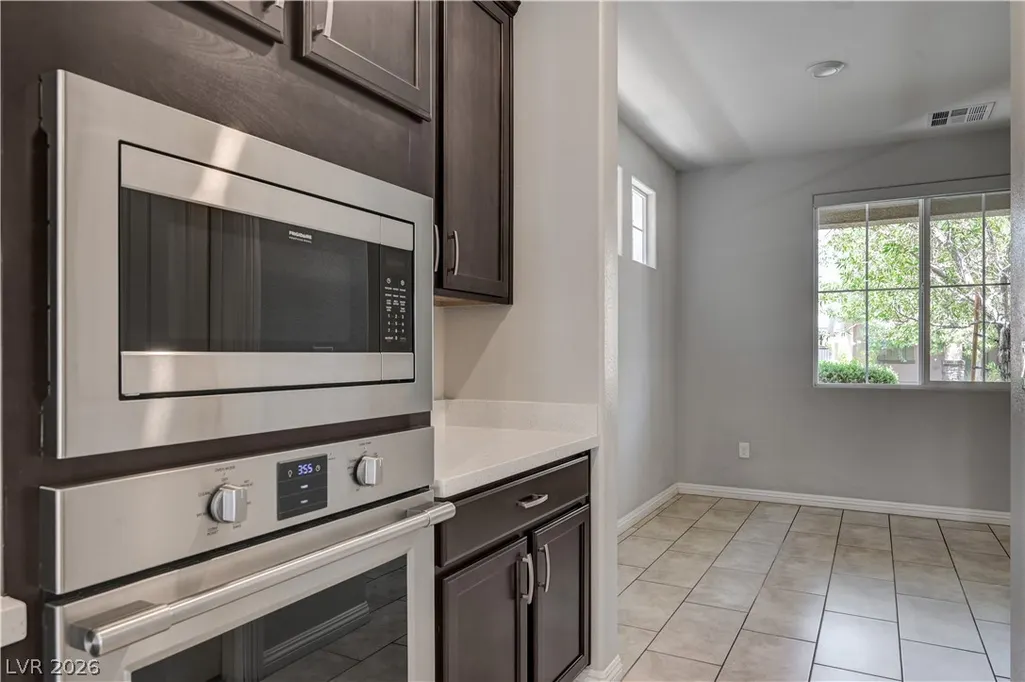
| Appliances | Built-In Gas Oven,Dryer,Dishwasher,ENERGY STAR Qualified Appliances,Gas Cooktop,Disposal,Gas Water Heater,Microwave,Refrigerator,Water Heater,Washer |
| Exterior Features | Barbecue,Private Yard,Sprinkler/Irrigation |
| HOA | 57 |
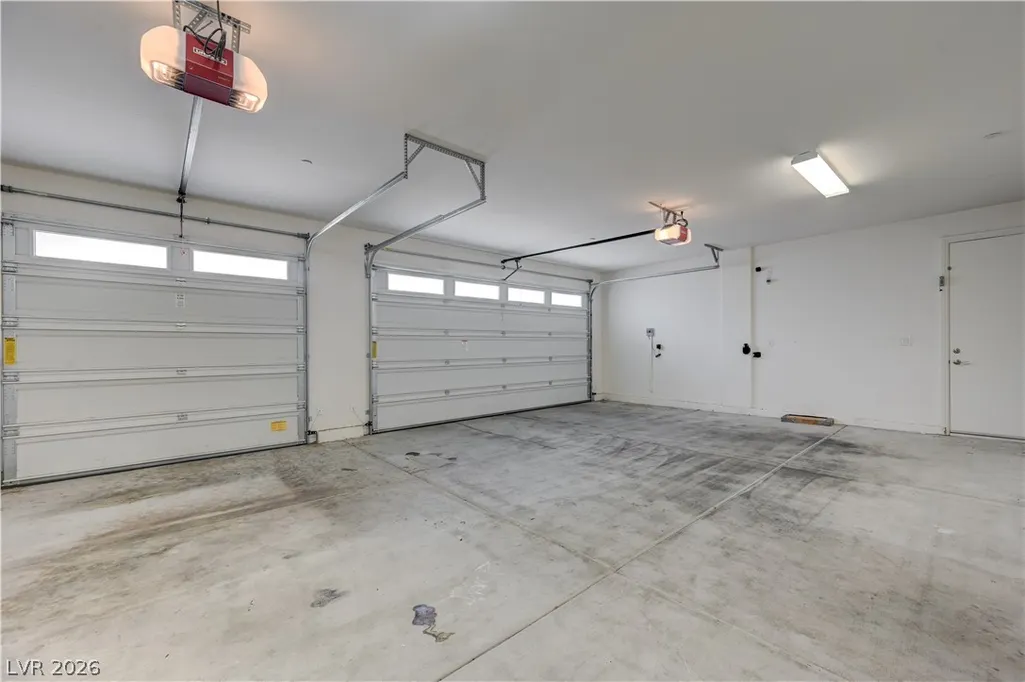
| Garage Spaces | 3 |
| Association Fee Includes | Association Management |
| Architectural Style | Two Story |
| Pool Features | Heated,In Ground,Private,Pool/Spa Combo,Waterfall |
| Private Pool | Yes |
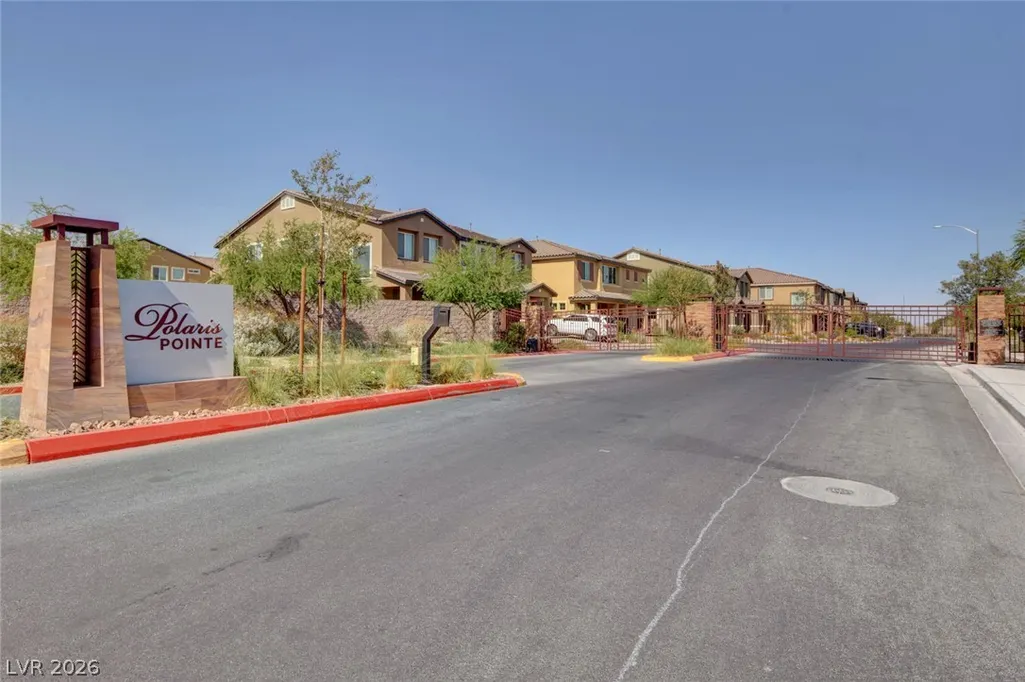
| Security Features | Gated Community |
| Construction Materials | Frame,Stucco |
| Year Built | 2019 |
| View | Mountain(s) |
| Stories | 2 |
| Property SubType | Single Family Residence |
| Additional Parcels Description | --- |
| Assoc Fee Paid Per | Monthly |
| County | Clark |
| Property Type | Residential |
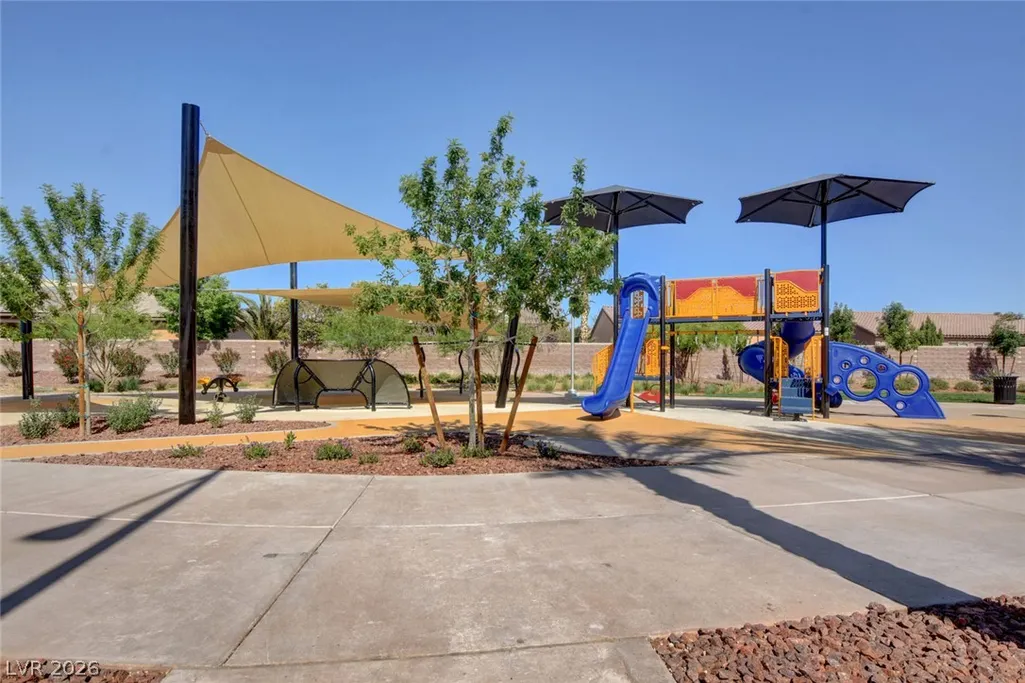
| Association Amenities | Basketball Court,Dog Park,Gated,Jogging Path,Park |
| HOA / Comm Assn | Yes |
| Attached Garage | Yes |
| Energy Efficient | Solar Panel(s),Windows |
| Subdivision Name | Valley Vista East |
| Facing Direction | North |
| Garage Y/N | Yes |
| Total Rooms | 10 |
| Status | Active |
| Directions | Exit Aliante Pkwy North. Left on Elkhorn. Right on Lumiere. Right to gate at Akira. Left on Cassiopeia. Left on Scorpius. Home on left. |
| High School | Shadow Ridge |
| City | North Las Vegas |
| Disclosures | Covenants/Restrictions Disclosure |
| Association Name | Valley Vista |
| View Y/N | Yes |
| Zoning Description | Single Family |
| Lot Size Units | Acres |
| Lot Size Square Feet | 6534 |
| Spa Features | In Ground |
| Elementary School | Triggs, Vincent,Triggs, Vincent |
| Year Built Details | RESALE |
| Tax Annual Amount | 6544 |
| Middle/Junior High School | Saville Anthony |
| Property Condition | Resale |
| Virtual Tour | https://www.propertypanorama.com/instaview/las/2797453 |
| Days on Market | 48 |
| Standard Status | Active |
| Property Sub Type Additional | Single Family Residence |
| PostalCity | North Las Vegas |
Interior Features
| Flooring | Luxury Vinyl Plank,Tile |
|---|---|
| Furnished Y/N | Unfurnished |
| Air Conditioning Y/N | Yes |
| Heating Y/N | Yes |
| Window Features | Double Pane Windows,Tinted Windows,Window Treatments |
| Full Baths | 2 |
| Half Baths | 1 |
| 3/4 Baths | 1 |
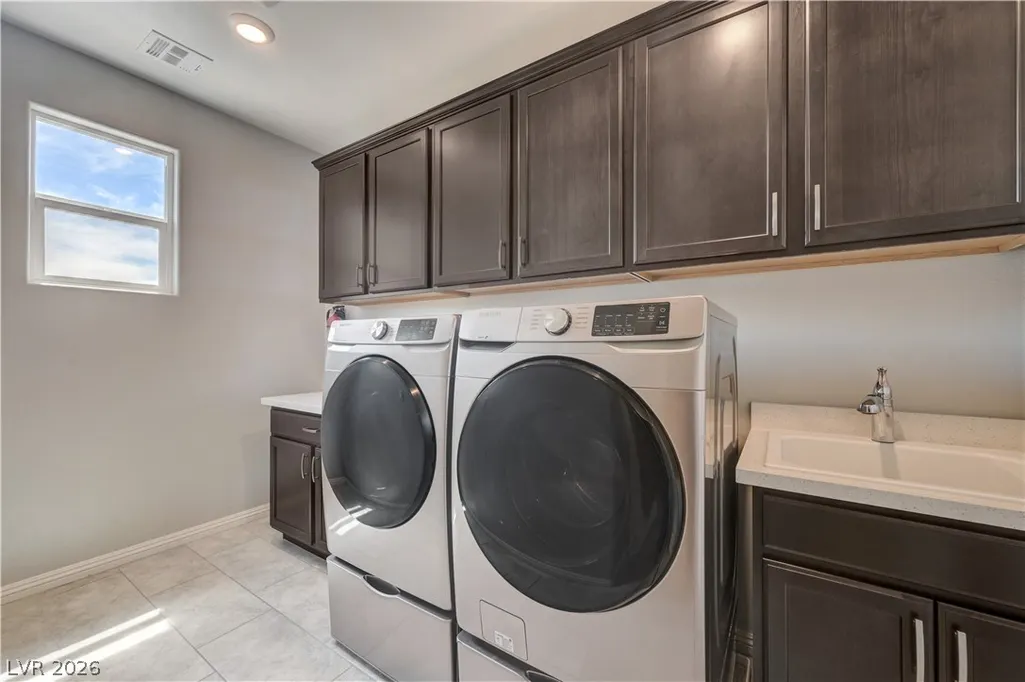
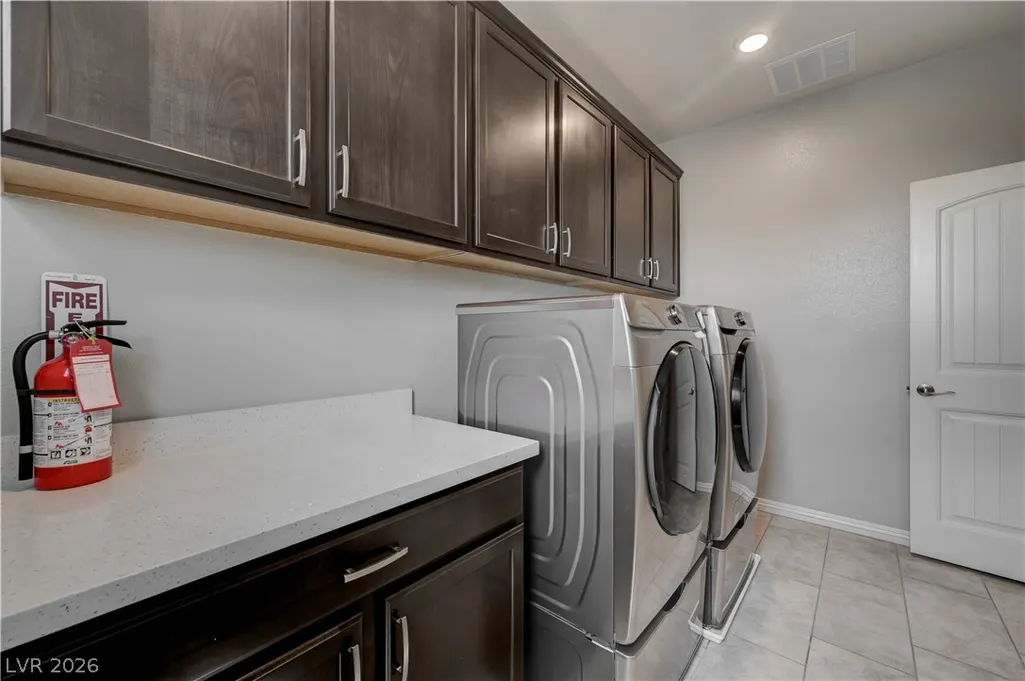
| Laundry Features | Cabinets,Gas Dryer Hookup,Laundry Room,Sink,Upper Level |
| Total Bedrooms | 5 |
| Total Baths | 4 |
| Bedrooms Possible | 7 |
Exterior Features
| Fencing | Block,Back Yard |
|---|---|
| Parking Features | Attached,Exterior Access Door,Garage,Garage Door Opener,Inside Entrance,Private |
| Lot Features | Drip Irrigation/Bubblers,Desert Landscaping,Landscaped,Synthetic Grass,Sprinklers Timer,< 1/4 Acre |
| Water Source | Public |
| Lot Size Area | 0.15 |
| Spa | Yes |
| Building Area Total | 3814 |
| Lot Size Acres | 0.15 |
| Other Equipment | Water Softener Loop |
| Horse Amenities | None |
Amenities
- Foreclosure
- Views
- Short Sale
- New Construction
- Adult 55+
- Lease To Own
- No HOA Fees
- Furnished
- Primary On Main
- Air Conditioning
- Seller Finance
- Green
- Fixer Upper
- Horse
- Golf
- Fireplace
- Deck
- Garage
- Basement
- Pool
Property vs Single Family Average in 89084
Price
Taxes
Year Built

