







Address
2781 Josephine Drive, Henderson, NV
Price
$ 1,269,000
Property Attributes
- MLS#2808871
- TypeSingle Family
- Listing Status Active Under Contract
- CountyClark
- CityHenderson
- NeighborhoodProvence Cntry Club Parcel 1
- Zip89044
- Style
- Year Built2007
- Taxes$ 6084
- Price$ 1,269,000
- Bedrooms4
- Full Bathrooms4
- Half Bathrooms1
- Sqr Footage3369
- Lot Size0.19 Acres
Data Source:
Greater Las Vegas MLS (GLVAR)
Property Description
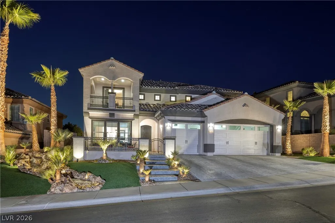
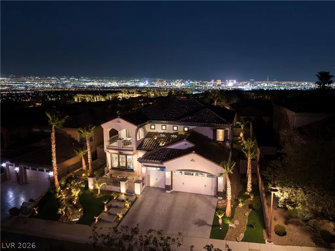
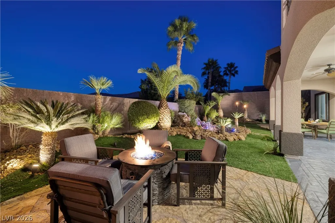
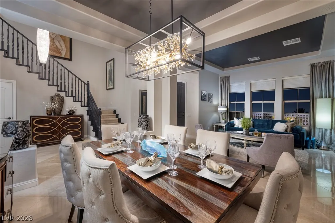
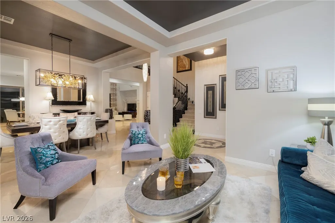
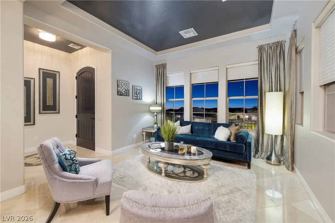
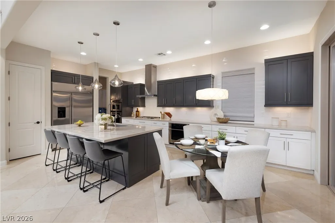
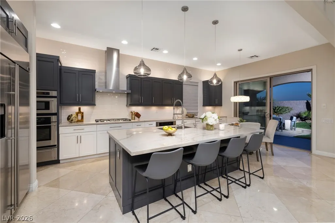
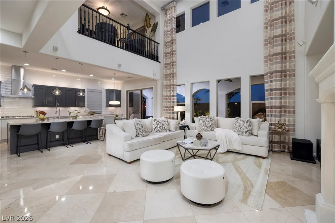
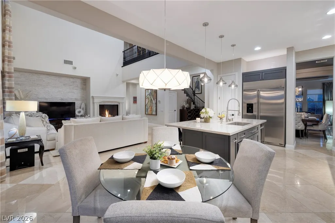
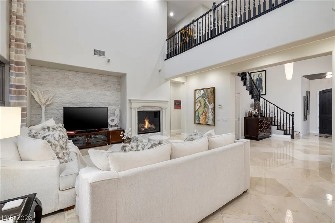
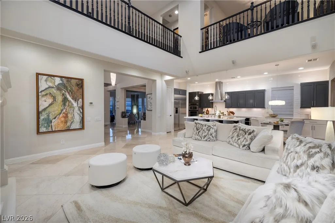
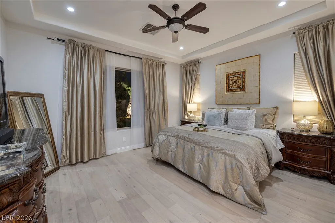
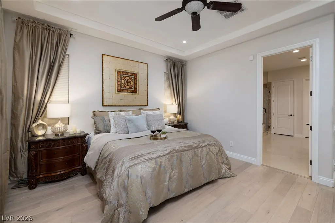
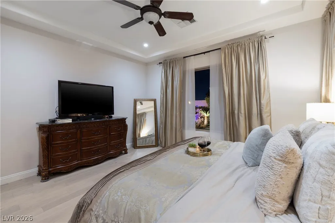
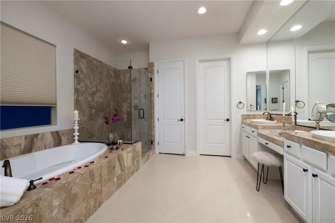
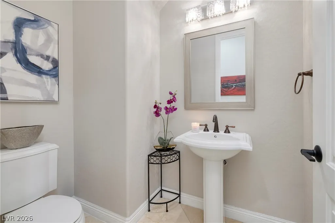
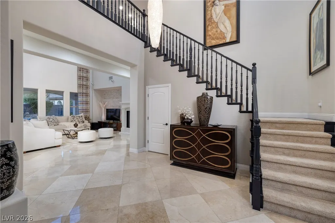
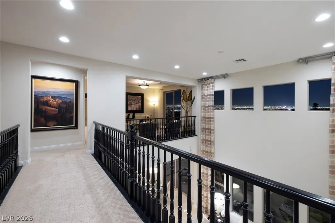
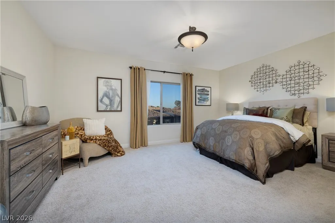
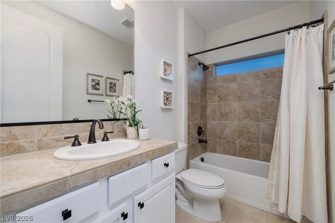
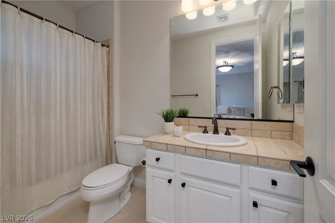
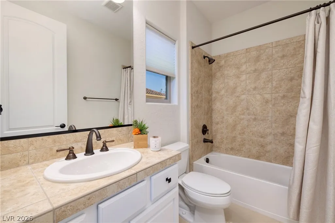
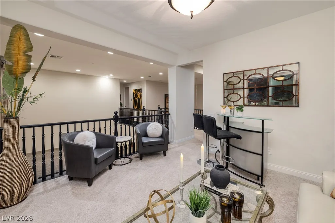
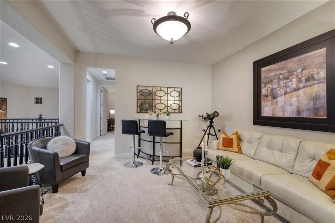
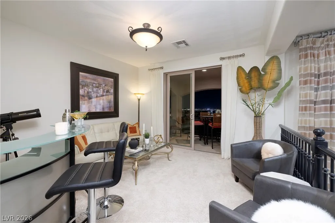
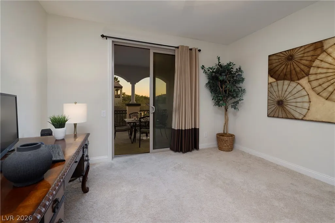
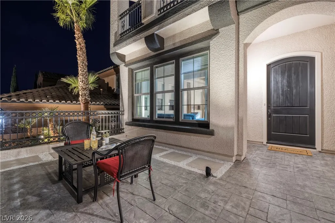
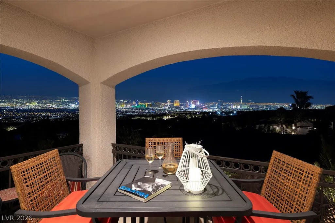
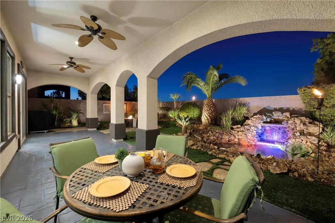
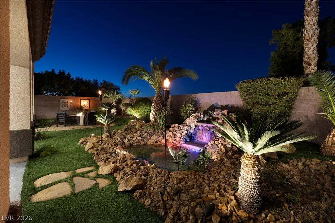
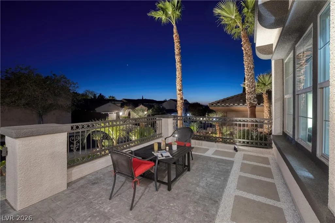
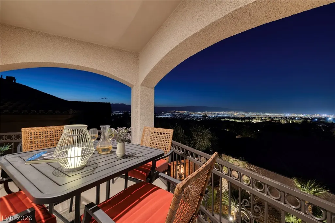
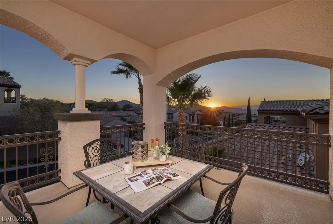
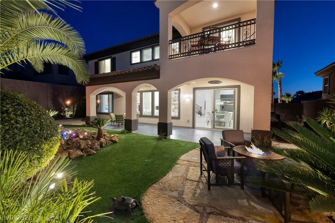
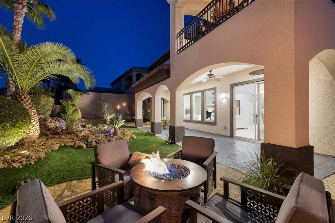
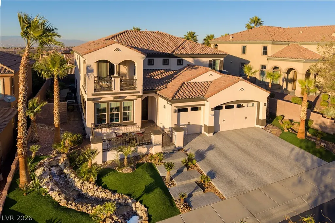
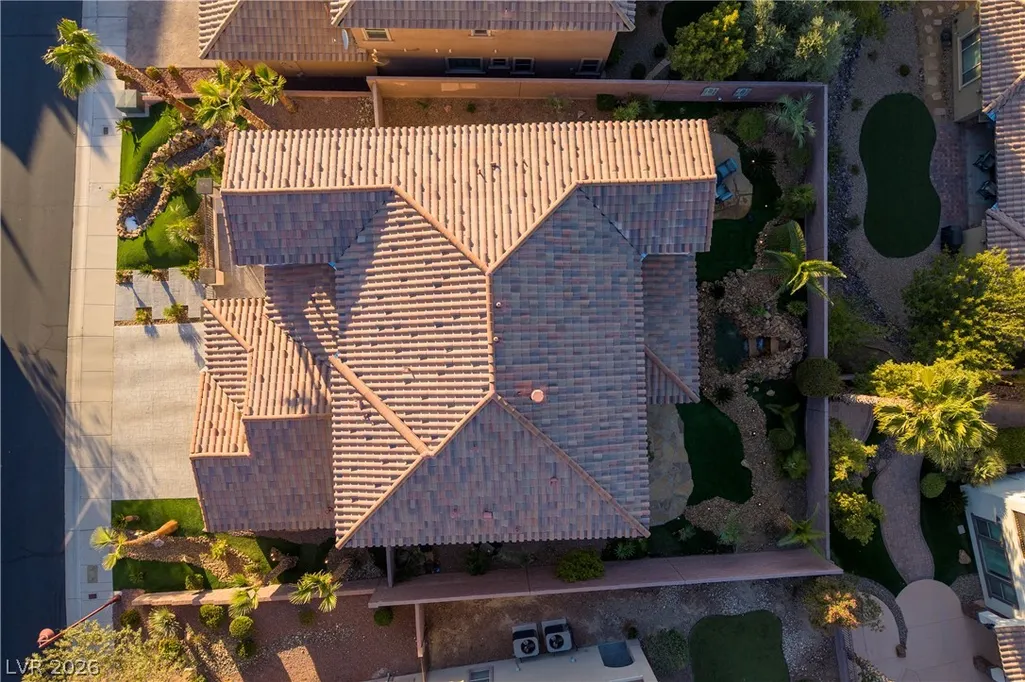
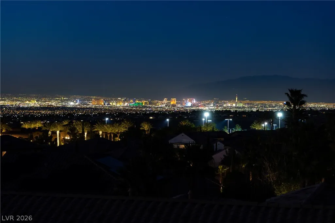
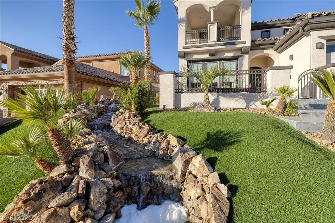
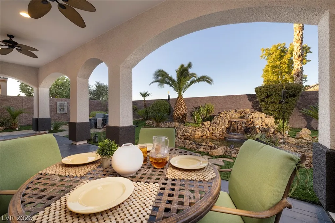
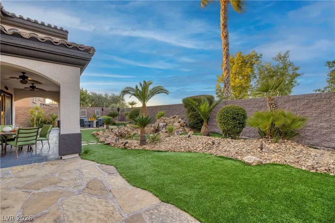
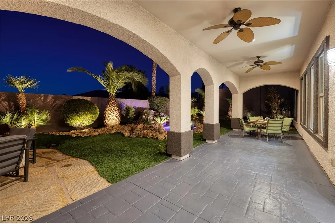
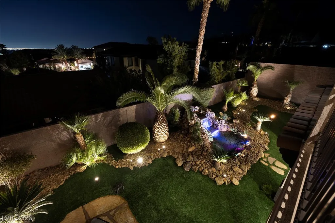
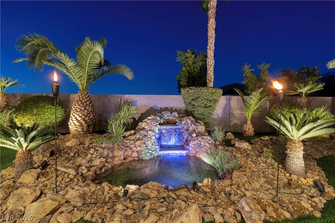
Villa Vista in The Club at Madeira Canyon. Beautiful Modern Remodel w/ Stunning Las Vegas Strip Views in Guard Gated Swim & Tennis Community. Gated Courtyard Entrance, Riverstone Water Feature in Front & Back. Entertainer’s Kitchen w/ Professional Appliances, Bar Seating & Striking Backsplash. Open Indoor/Outdoor Design. Imported Italian CremaMarfil Marble Floors, Stunning Light Fixtures, Custom Wall Treatments, Interior Designer Finishes. Strip View Loft w/ Balcony. Main Level Primary w/ Gorgeous Spa Bath w/ Dual Vanities, Separate Tub & Expansive Closet. 2 Guest Rms are En-Suites + One w/ Private Balcony. Great Outdoor Space w/ Covered Patio, Fire Lounge, Newly Painted Exterior. Coveted Community features a Clubhouse, Community Pool & Spa, Walking Trails, Tennis, Basketball and Fitness Facilities. Mins to Shops, 5-Star Dining & Top Schools. Nevada is a State WITHOUT Individual & Corporate Income Taxes offering significant savings for Residents.
| Elementary School | Middle School | High School |
|---|---|---|
| Wallin Elementary School | Webb Middle School | Liberty High School |
| Price History | |
|---|---|
| 8/15/2026 | Listed $1,269,000 |
General Features
| Interior Features | Bedroom on Main Level,Ceiling Fan(s),Full Bath on Main Level,Primary Downstairs,Window Treatments,Programmable Thermostat |
|---|---|
| Sewer | Public Sewer |
| Heating | Central,Gas,Multiple Heating Units,Zoned |
| Cooling | Central Air,Electric,2 Units |
| Utilities | Underground Utilities |
| Possession | Close Of Escrow |
| Roof | Tile |
| Appliances | Built-In Gas Oven,Double Oven,Dishwasher,ENERGY STAR Qualified Appliances,Gas Cooktop,Disposal,Microwave,Refrigerator,Water Purifier |
| Exterior Features | Balcony,Courtyard,Porch,Patio,Private Yard,Sprinkler/Irrigation,Water Feature |
| HOA | 318 |
| Garage Spaces | 3 |
| Association Fee Includes | Security |
| Patio/Porch Features | Balcony,Covered,Patio,Porch |
| Architectural Style | Two Story |
| Pool Features | Community |
| Security Features | Gated Community |
| Year Built | 2007 |
| Electric | Photovoltaics None |
| View | City,Mountain(s),Strip View |
| Stories | 2 |
| Property SubType | Single Family Residence |
| Percent Ownership | Single Family Residential |
| Community Features | Pool |
| Additional Parcels Description | --- |
| Assoc Fee Paid Per | Monthly |
| County | Clark |
| Property Type | Residential |
| Association Amenities | Clubhouse,Fitness Center,Gated,Playground,Pool,Recreation Room,Guard,Spa/Hot Tub,Tennis Court(s) |
| HOA / Comm Assn | Yes |
| Attached Garage | Yes |
| Contingency | Other |
| Energy Efficient | Windows |
| Subdivision Name | Provence Cntry Club Parcel 1 |
| Facing Direction | South |
| Garage Y/N | Yes |
| Total Rooms | 8 |
| Status | Active Under Contract |
| Buyer Financing | Conventional |
| Directions | From Democracy & Anthem Highlands- East on Democracy, Right on Canyon Retreat, Thru Guard Gate, Left on Josephine Drive. |
| High School | Liberty |
| City | Henderson |
| Disclosures | Covenants/Restrictions Disclosure |
| Association Name | Madeira Canyon |
| View Y/N | Yes |
| Zoning Description | Single Family |
| Lot Size Units | Acres |
| Lot Size Square Feet | 8276 |
| Elementary School | Wallin, Shirley & Bill,Wallin, Shirley & Bill |
| Year Built Details | RESALE |
| Tax Annual Amount | 6084 |
| Middle/Junior High School | Webb, Del E. |
| Property Condition | Resale |
| Virtual Tour | https://youtu.be/wQVbSZ6LPJ0 |
| Days on Market | 1 |
| Builder Name | Pulte |
| Standard Status | Active Under Contract |
| Property Sub Type Additional | Single Family Residence |
| Expected Active Date | 2026-09-10 |
| PostalCity | Henderson |
Interior Features
| Flooring | Carpet,Marble |
|---|---|
| Furnished Y/N | Furnished Or Unfurnished |
| Total Fireplaces | 1 |
| Fireplace Features | Family Room,Gas |
| Air Conditioning Y/N | Yes |
| Heating Y/N | Yes |
| Window Features | Blinds,Double Pane Windows,Low-Emissivity Windows |
| Fireplace Y/N | Yes |
| Full Baths | 4 |
| Half Baths | 1 |
| Laundry Features | Cabinets,Gas Dryer Hookup,Main Level,Laundry Room,Sink |
| Total Bedrooms | 4 |
| Total Baths | 5 |
| Bedrooms Possible | 5 |
Exterior Features
| Fencing | Block,Back Yard,Wrought Iron |
|---|---|
| Parking Features | Attached,Garage,Garage Door Opener,Inside Entrance,Private |
| Lot Features | Drip Irrigation/Bubblers,Desert Landscaping,Landscaped,Rocks,Synthetic Grass,< 1/4 Acre |
| Water Source | Public |
| Lot Size Area | 0.19 |
| Building Area Total | 3369 |
| Lot Size Acres | 0.19 |
| Builder Model | Customized |
| Horse Amenities | None |
Amenities
- Foreclosure
- Views
- Short Sale
- New Construction
- Adult 55+
- Lease To Own
- No HOA Fees
- Furnished
- Primary On Main
- Air Conditioning
- Seller Finance
- Green
- Fixer Upper
- Horse
- Golf
- Fireplace
- Deck
- Garage
- Basement
- Pool
Property vs Single Family Average in 89044
Price
Taxes
Year Built

