



Address
2385 Luberon Drive, Henderson, NV
Price
$ 799,900
Property Attributes
- MLS#2817665
- TypeSingle Family
- Listing Status Active
- CountyClark
- CityHenderson
- NeighborhoodProvence Cntry Club Parcel 1
- Zip89044
- Style
- Year Built2007
- Taxes$ 4941
- Price$ 799,900
- Bedrooms3
- Full Bathrooms3
- Half Bathrooms0
- Sqr Footage2364
- Lot Size0.21 Acres
Data Source:
Greater Las Vegas MLS (GLVAR)
Property Description
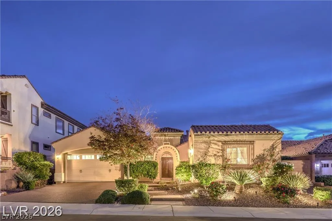
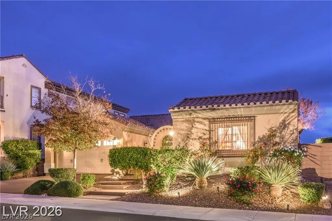
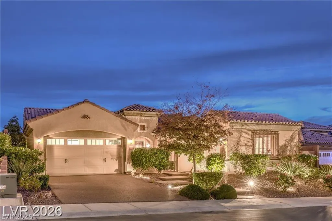
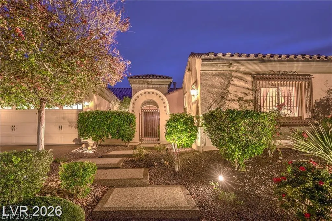
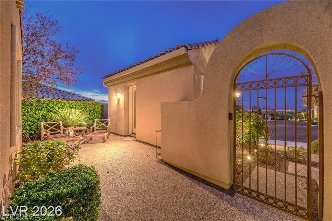
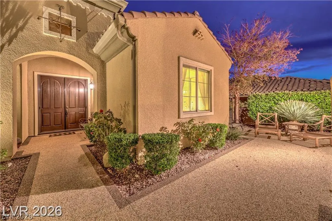
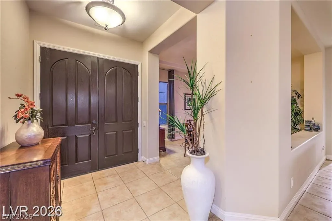
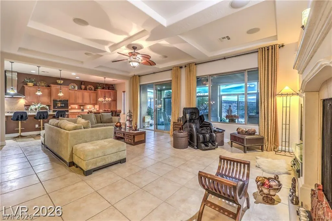
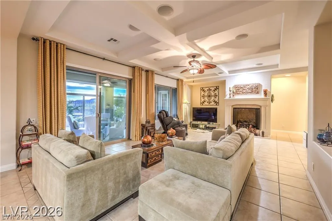
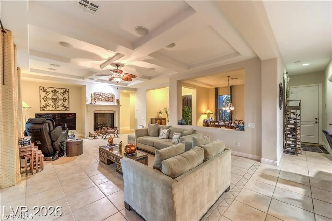
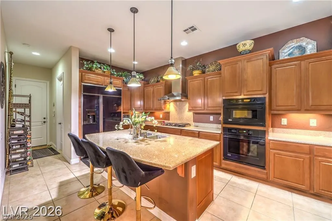
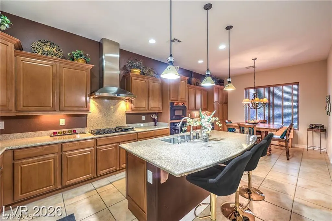
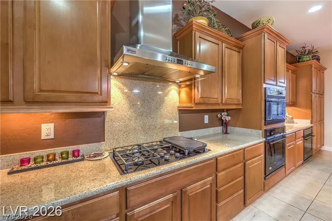
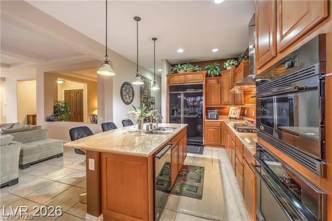
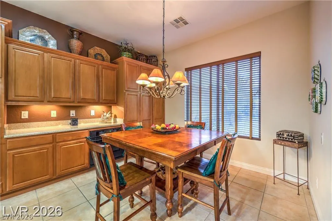
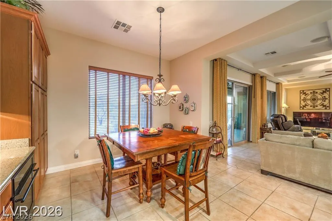
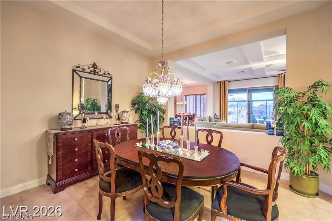
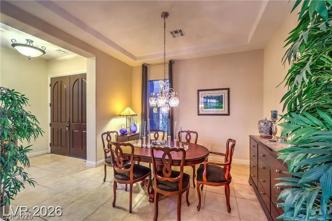
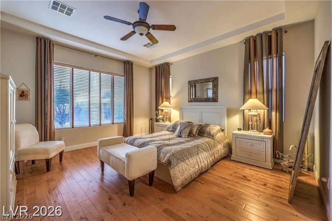
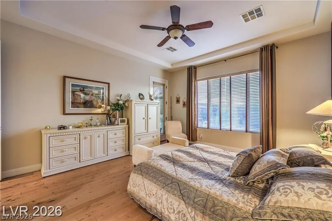
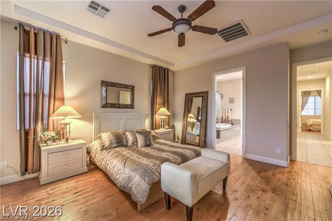
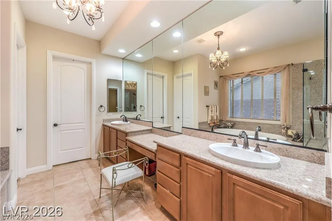
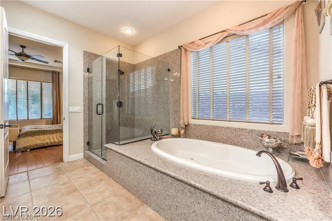
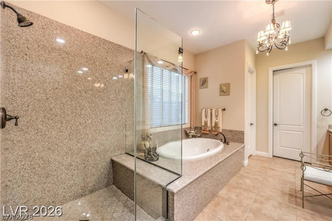
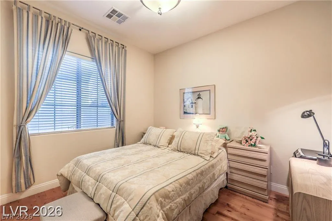
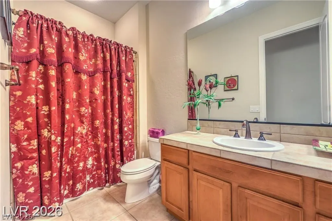
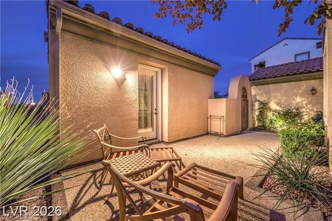
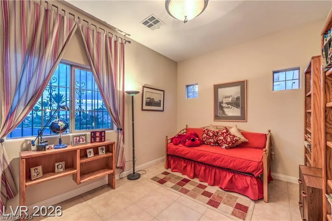
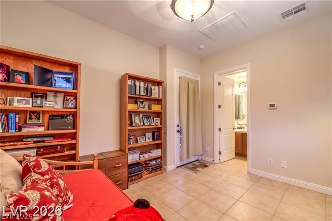
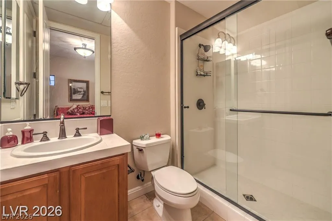
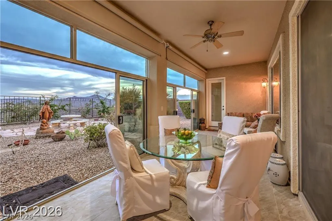
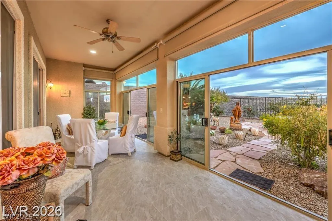
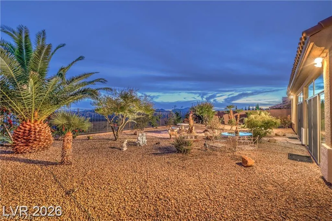
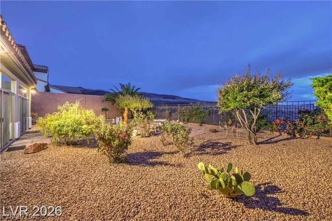
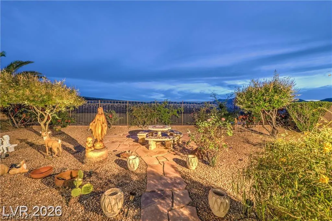
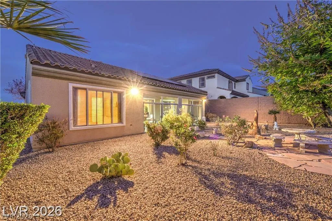
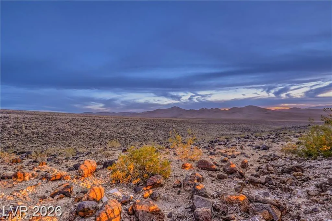
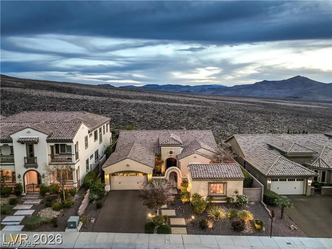
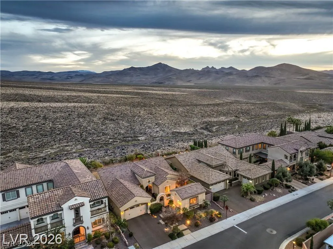
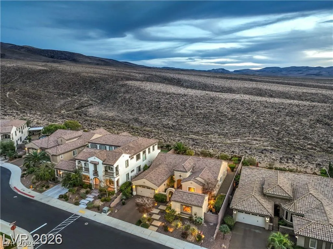
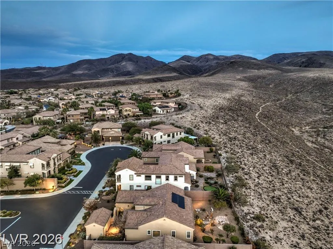
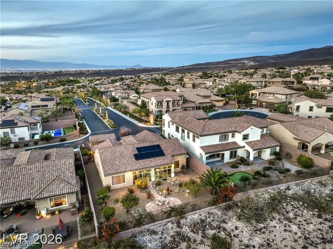
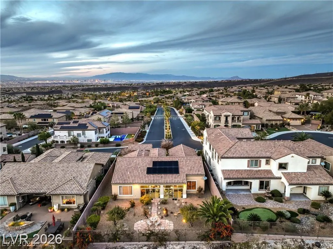
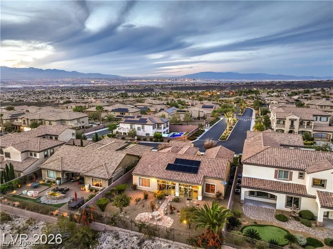
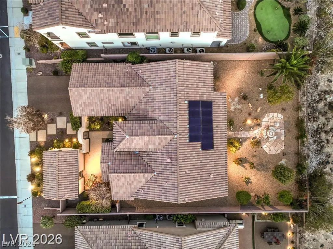
Stunning single-story residence in guard-gated Madeira Canyon featuring an open floorplan, spacious great room with a cozy fireplace, and beautiful mountain views. A standout feature is the approximately 274-square-foot, fully permitted sunroom—a $70,000 addition offering exceptional year-round space to relax, entertain, work, or enjoy the sunrise. This valuable space is in addition to the home’s recorded 2,096 square feet creating an actual 2,364 of total square footage. The chef’s kitchen offers double built-in ovens, granite countertops, and a generous island ideal for entertaining. A private casita with a full bathroom provides flexible accommodations for guests, extended family, or a home office. The expansive primary suite features an oversized shower, makeup area, and relaxing retreat-like atmosphere. A tranquil courtyard and private backyard with no rear neighbors enhance the home’s privacy and indoor-outdoor lifestyle. Paid-off solar adds tremendous value and energy savings. House backs on to the Sloan Canyon National Conservation Area which has been called the Sistine Chapel of Native American rock art due to the many ancient petroglyphs and is in the National Register of Historic Places. Nearby Black Mountain Preserve is the home of our native animal the Bighorn. Enjoy the security, sweeping views, and exceptional amenities of one of Henderson’s most desirable communities.
| Elementary School | Middle School | High School |
|---|---|---|
| Wallin Elementary School | Webb Middle School | Liberty High School |
| Price History | |
|---|---|
| 9/10/2026 | Listed $799,900 |
General Features
| Interior Features | Bathroom on Main Level,Bedroom on Main Level,Ceiling Fan(s),Primary Downstairs |
|---|---|
| Sewer | Public Sewer |
| Heating | Central,Gas |
| Cooling | Central Air,Electric |
| Utilities | Underground Utilities |
| Possession | Close Of Escrow |
| Roof | Tile |
| Appliances | Built-In Electric Oven,Double Oven,Dryer,Dishwasher,Gas Cooktop,Disposal,Microwave,Refrigerator,Washer |
| Exterior Features | Courtyard,Private Yard |
| HOA | 317 |
| Garage Spaces | 2 |
| Association Fee Includes | Association Management,Recreation Facilities,Security |
| Architectural Style | One Story,Custom |
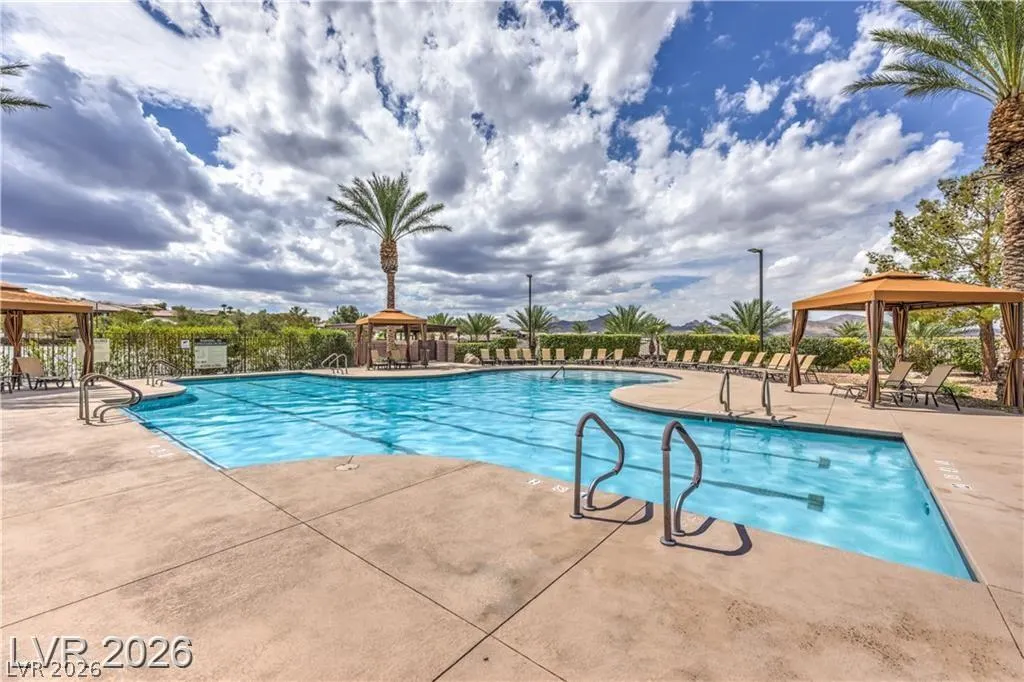
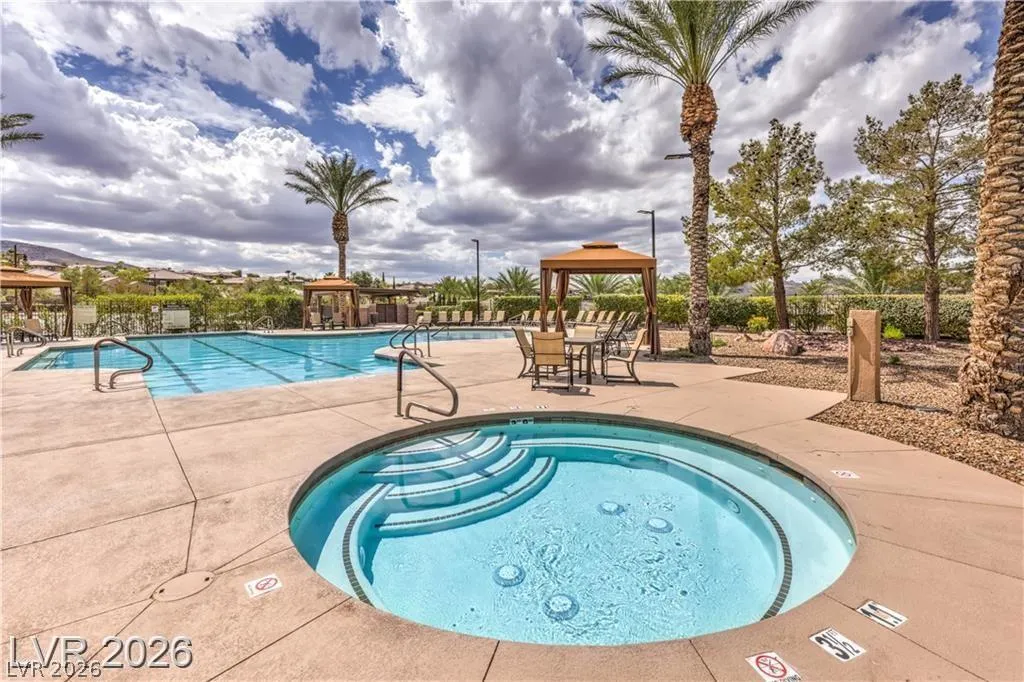
| Pool Features | Community |
| Year Built | 2007 |
| Electric | Photovoltaics Seller Owned |
| View | Mountain(s) |
| Stories | 1 |
| Property SubType | Single Family Residence |
| Community Features | Pool |
| Additional Parcels Description | --- |
| Assoc Fee Paid Per | Monthly |
| County | Clark |
| Property Type | Residential |
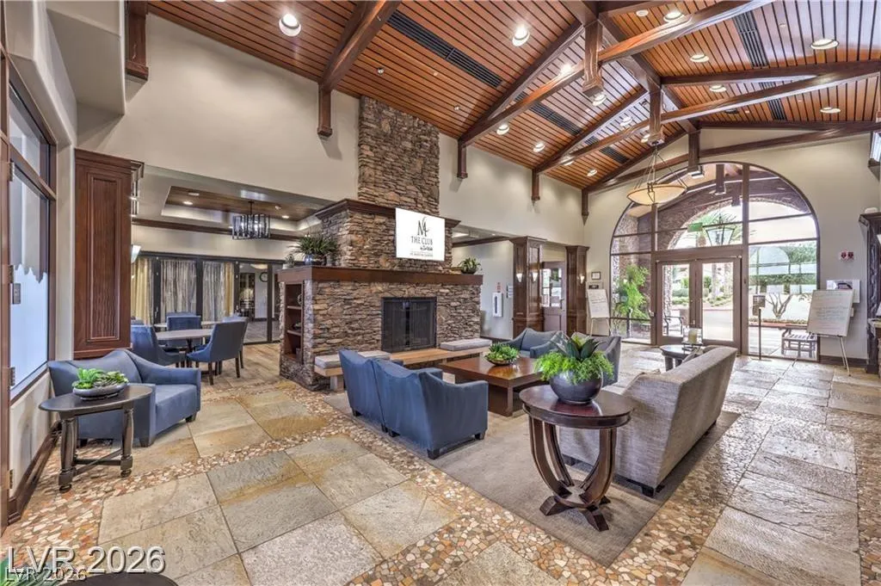
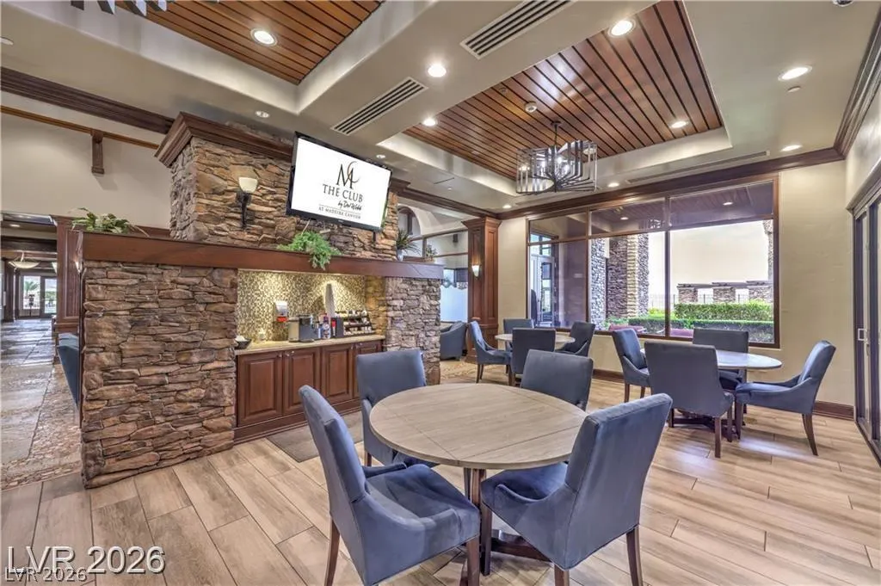
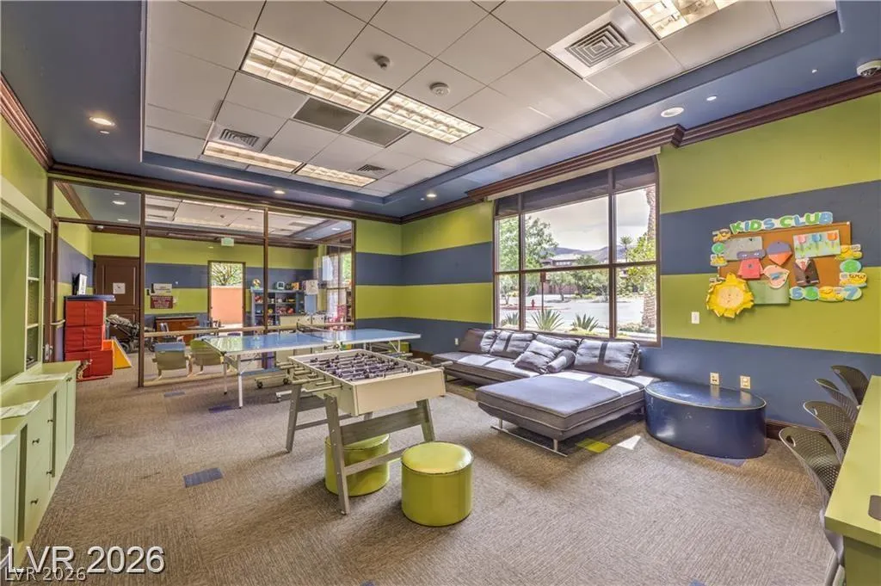
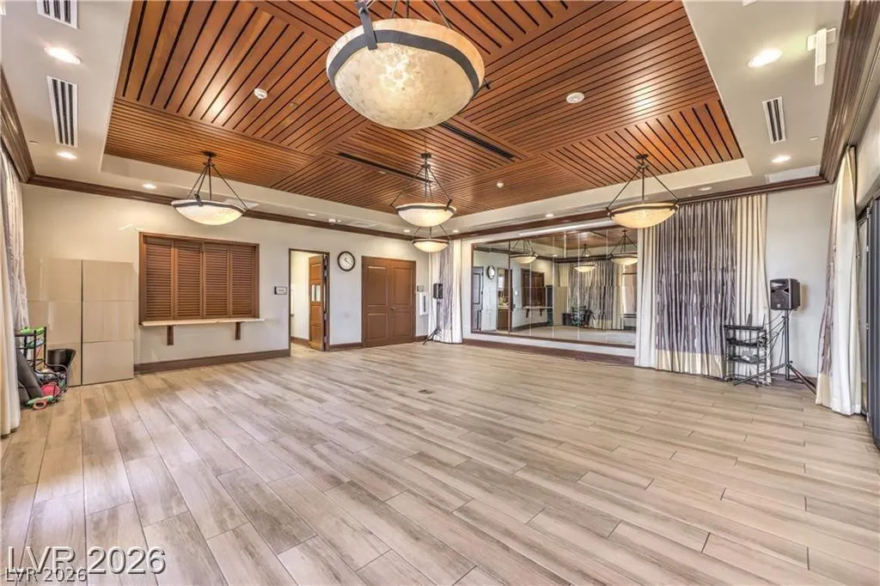
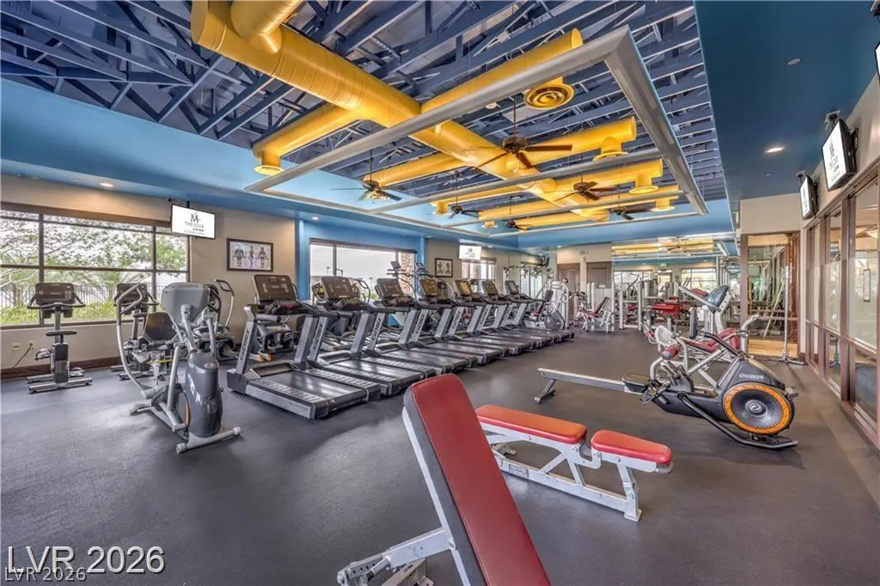
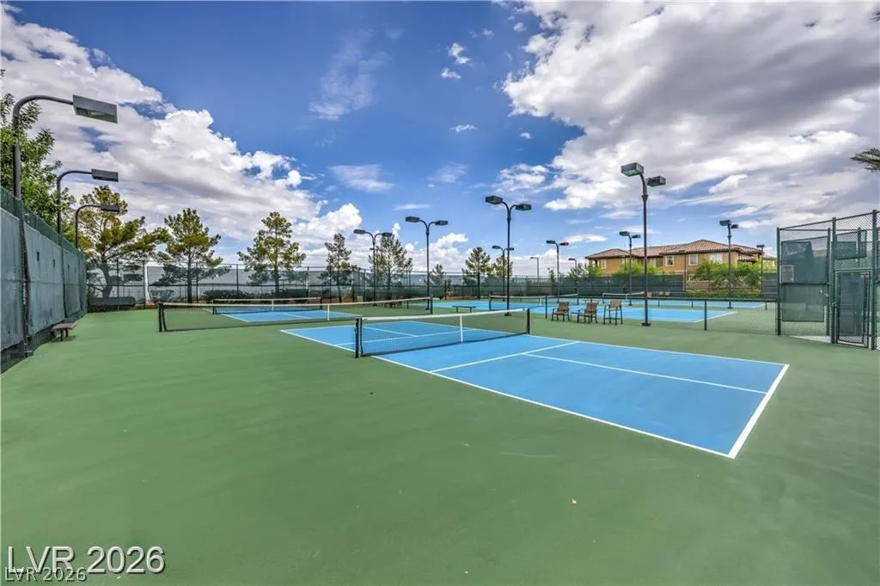
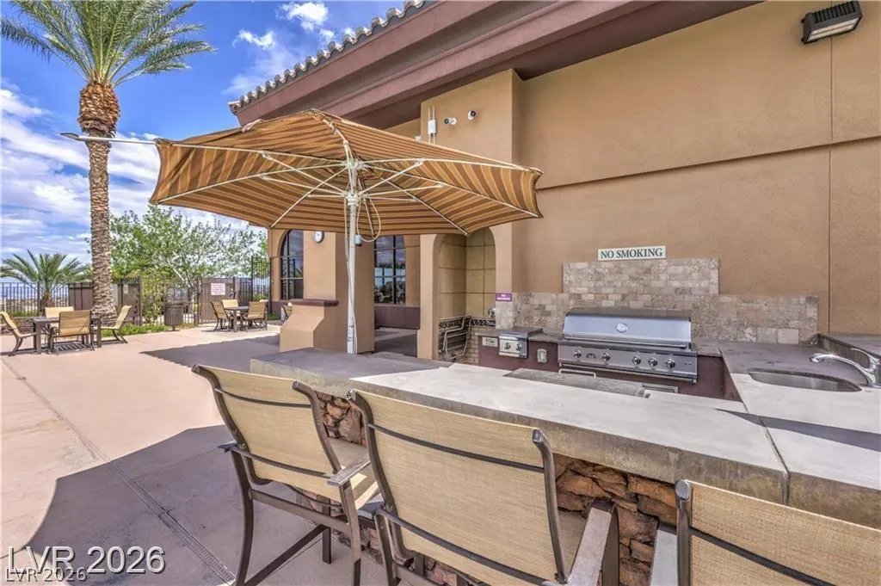
| Association Amenities | Basketball Court,Clubhouse,Fitness Center,Gated,Pool,Guard,Spa/Hot Tub,Tennis Court(s) |
| HOA / Comm Assn | Yes |
| Attached Garage | Yes |
| Energy Efficient | Windows |
| Subdivision Name | Provence Cntry Club Parcel 1 |
| Facing Direction | East |
| Garage Y/N | Yes |
| Other Structures | Guest House |
| Total Rooms | 6 |
| Status | Active |
| Directions | So. on Eastern from St. Rose, R @ Sun City Anthem, R @ Bicentennial, L @ Anthem Highlands, L @ Democracy, R @ Canyon Retreat, thru gate. |
| High School | Liberty |
| City | Henderson |
| Disclosures | Covenants/Restrictions Disclosure |
| Association Name | Club@ Madeira Canyo |
| View Y/N | Yes |
| Zoning Description | Single Family |
| Lot Size Units | Acres |
| Lot Size Square Feet | 9148 |
| Elementary School | Wallin, Shirley & Bill,Wallin, Shirley & Bill |
| Year Built Details | RESALE |
| Tax Annual Amount | 4941 |
| Middle/Junior High School | Webb, Del E. |
| Property Condition | Resale |
| Virtual Tour | https://www.propertypanorama.com/instaview/las/2817665 |
| Days on Market | 7 |
| Standard Status | Active |
| Property Sub Type Additional | Single Family Residence |
| PostalCity | Henderson |
Interior Features
| Flooring | Ceramic Tile,Laminate |
|---|---|
| Furnished Y/N | Unfurnished |
| Total Fireplaces | 1 |
| Fireplace Features | Gas,Great Room |
| Air Conditioning Y/N | Yes |
| Heating Y/N | Yes |
| Window Features | Double Pane Windows |
| Fireplace Y/N | Yes |
| Full Baths | 3 |
| Laundry Features | Gas Dryer Hookup,Laundry Room |
| Total Bedrooms | 3 |
| Total Baths | 3 |
| Bedrooms Possible | 4 |
Exterior Features
| Fencing | Back Yard,Wrought Iron |
|---|---|
| Parking Features | Attached,Garage,Private |
| Lot Features | Desert Landscaping,Landscaped,< 1/4 Acre |
| Water Source | Public |
| Lot Size Area | 0.21 |
| Building Area Total | 2096 |
| Lot Size Acres | 0.21 |
| Horse Amenities | None |
Amenities
- Foreclosure
- Views
- Short Sale
- New Construction
- Adult 55+
- Lease To Own
- No HOA Fees
- Furnished
- Primary On Main
- Air Conditioning
- Seller Finance
- Green
- Fixer Upper
- Horse
- Golf
- Fireplace
- Deck
- Garage
- Basement
- Pool
Property vs Single Family Average in 89044
Price
Taxes
Year Built

